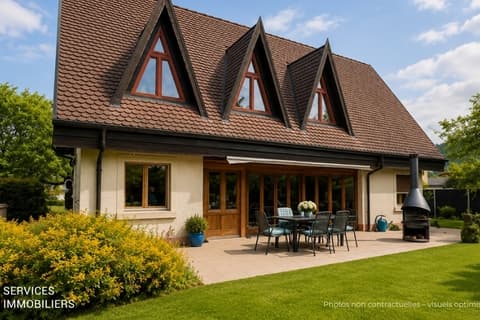
House for sale 6.5 rooms in 2854 Bassecourt - Jura
 153 m² |
 6.5 |
 328 m² |
 yes |
 yes |
 Finance your project
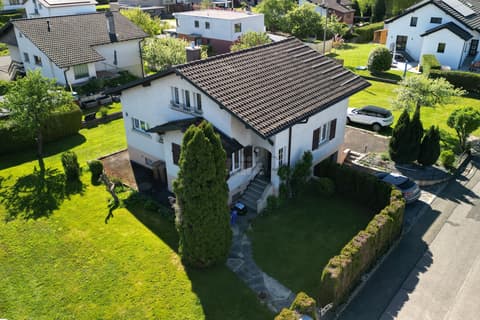
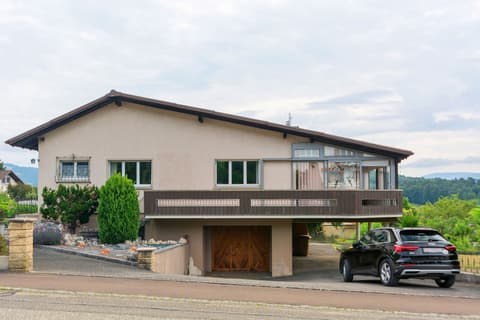
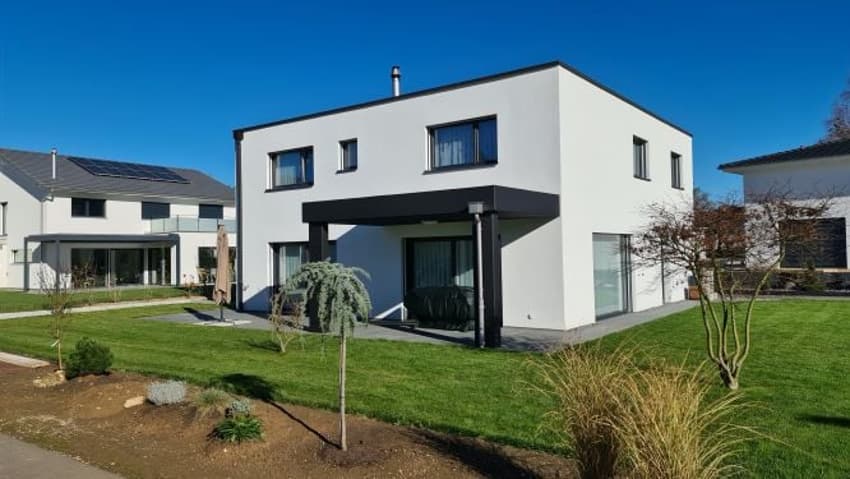
Magnificent new villa of very good standing, ideally located, 6.5 rooms
The following text has been translated automatically.
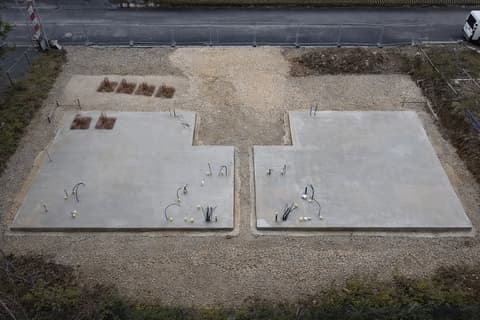
Magnificent individual villa of very good standing, ideally very well located, 6.5 rooms, sold on plans.
Living area 153 m² - Available area 200 m².
Lump sum price, villa will be delivered turnkey on 01.04.2027.
Located in a very quiet residential area, this construction project includes 2 beautiful, individual and modern villas of very good standing. The solid construction work will be entrusted exclusively to renowned companies in the region that will carry out work of the highest quality.
The location is idyllic and each villa has all the advantages for an exceptional and very comfortable living, with guaranteed sunshine throughout the day. Heating by air-water heat pump and electricity production by photovoltaic solar panels. Without a doubt, the villas meet the demands of the most demanding people.
To be reserved, without hesitation!
Situation: Each plot of 328 m² is ideally very well located in a small alley to the east of this large, very popular village of Haute-Sorne and just a few steps from all amenities.
550 meters from the bus stop and the CFF train station, 1,500 meters from the schools, 600 meters from the shops, 10 minutes from Delémont, 800 meters from the A16 highway junction, 54 km from Basel, 58 km from Basel-Mulhouse airport and 35 minutes from Belfort/Montbéliard TGV train station.
Sales description: A very detailed sales description is an integral part of the sales documents.
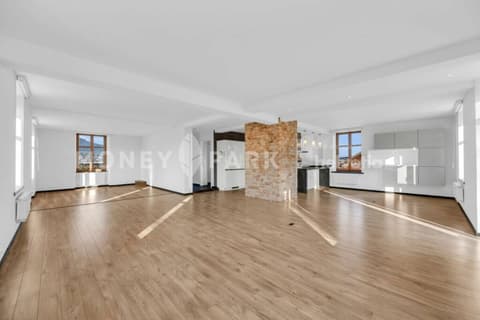
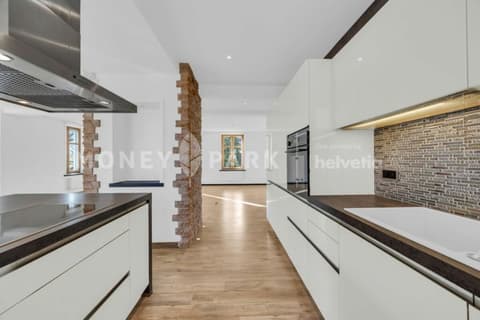
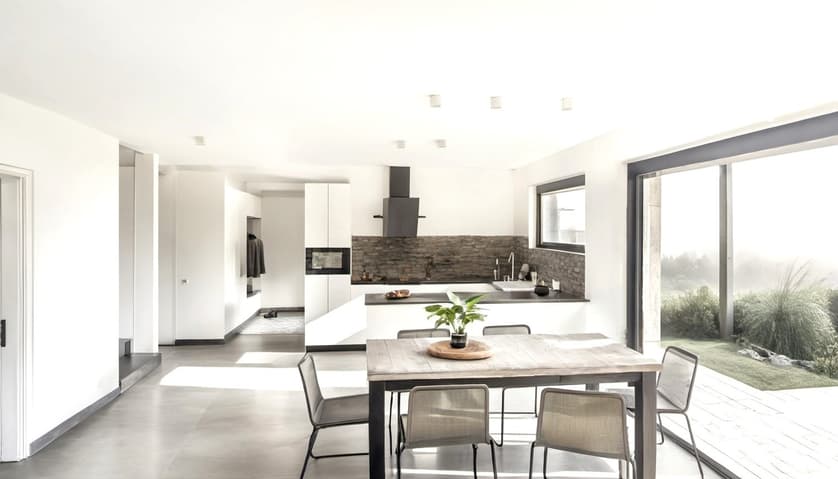
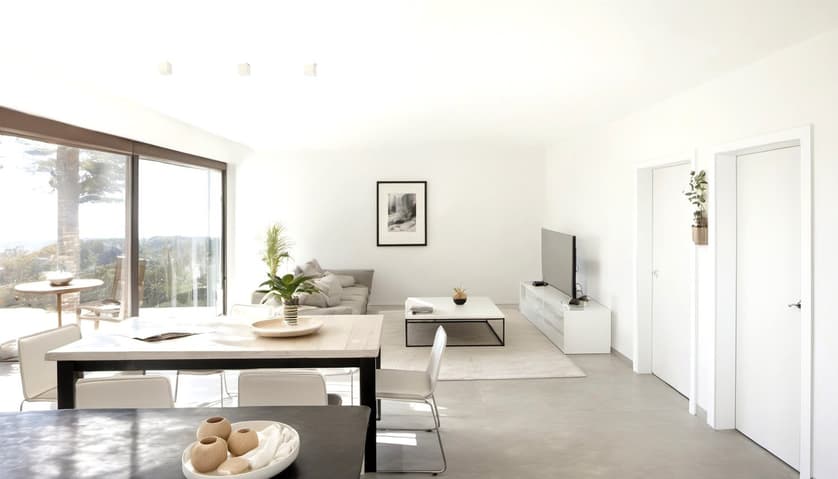
Ground floor: 1 entrance hall and distributor of 4.57 m², 1 magnificent, fitted open kitchen on 1 living/dining room of 36.80 m², 1 pantry of 9.01 m², 1 bedroom of 12.79 m², 1 bathroom with Italian shower, sink and toilet of 4.52 m², 1 laundry/technical room with washing machine and dryer and sink of 8.19 m². Outside: 1 covered and paved terrace of 18.59 m², 1 carport of 20.74 m².
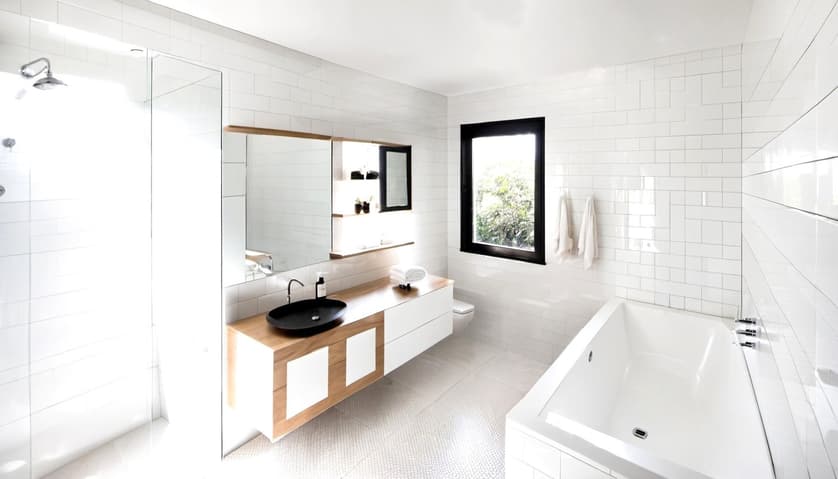
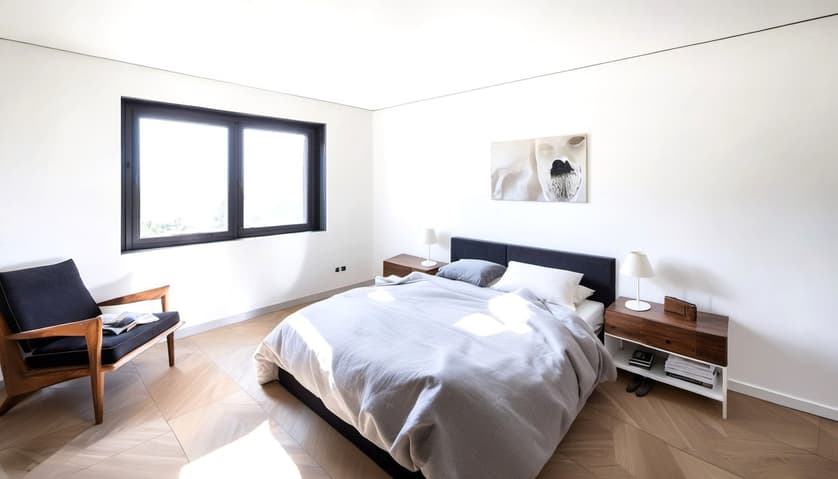
1st floor: 1 distributor of 11.92 m², 1 parental bedroom of 16.78 m² with access to 1 dressing room of 3.59 m² and 1 bathroom with Italian shower, sink and toilet of 4.13 m², 3 bedrooms of 14.31 m², 13.17 m² and 12.64 m², 1 bathroom with bathtub, Italian shower, sink and toilet of 8.02 m².
Outdoor arrangement: 1 carport of 20.74 m², 1 nice, grassy area.
- This document has no contractual value -
Technical Data
| Date of availability | 01.04.2027 |
| Living surface (m2) | 153 |
| Year built | 2026 |
| Outside parking spaces | yes |
| Surface area of land | 328 |
| Number of rooms | 6.5 |
| Usable surface (m2) | 200 |
| Garage(s) | yes |
| objet.etat | New |