House for sale in 1224 Chêne-Bougeries - Geneva
 97 m² |
 205 m² |
 yes |
 Finance your project
Atypical and charming house in Chêne-Bougeries
The following text has been translated automatically.
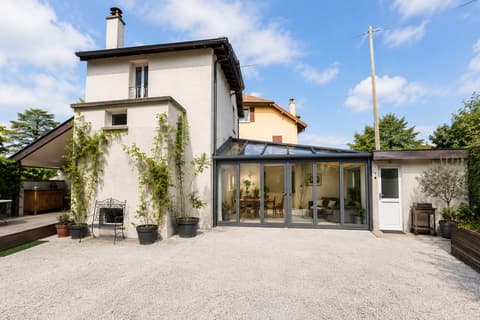
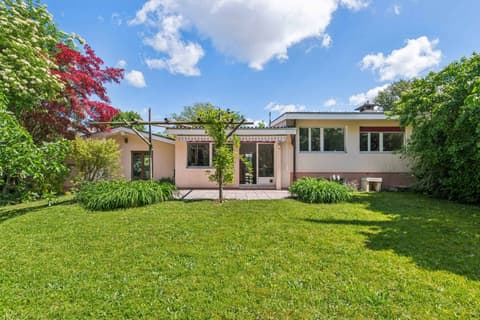
Nestled in the heart of Chêne-Bougeries, this unique house captivates from the moment you arrive with its singular charm and warm atmosphere.
Although the living space is only 100 square meters, the subtly arranged layout has been cleverly optimized to offer functional, pleasant, and perfectly utilized areas. The flow is seamless, and each room naturally finds its place.
Located in a sought-after residential area, within easy reach of amenities, schools, and Geneva's city center, this property offers an exceptional living environment, combining tranquility and accessibility.
Originally built in 1965 and renovated in 2015 with high-quality materials, this house features the following layout:
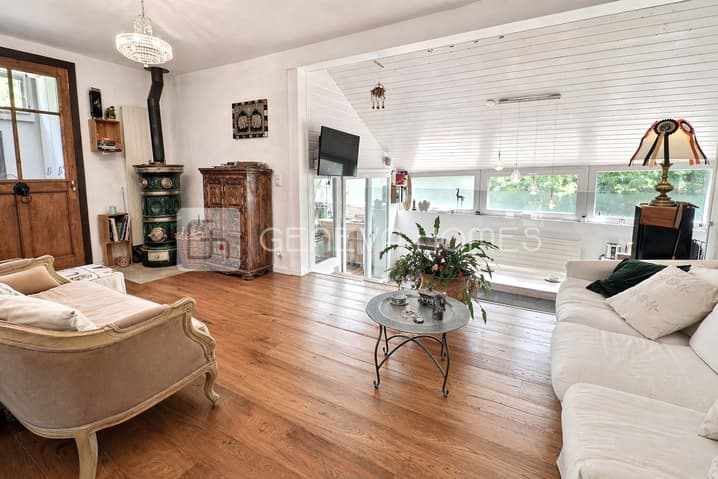
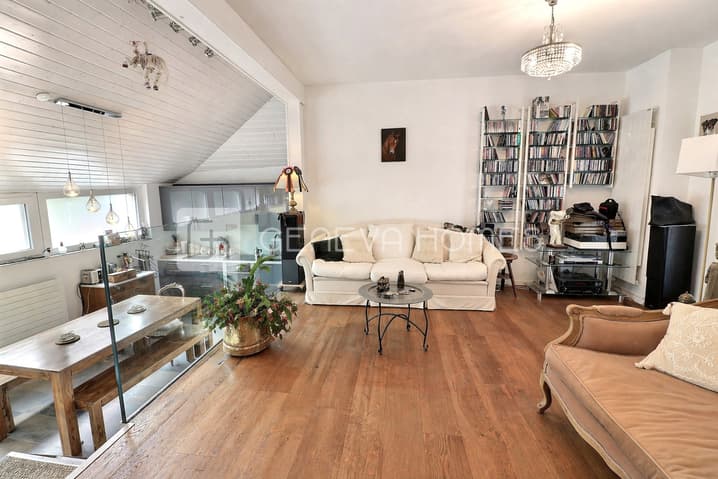
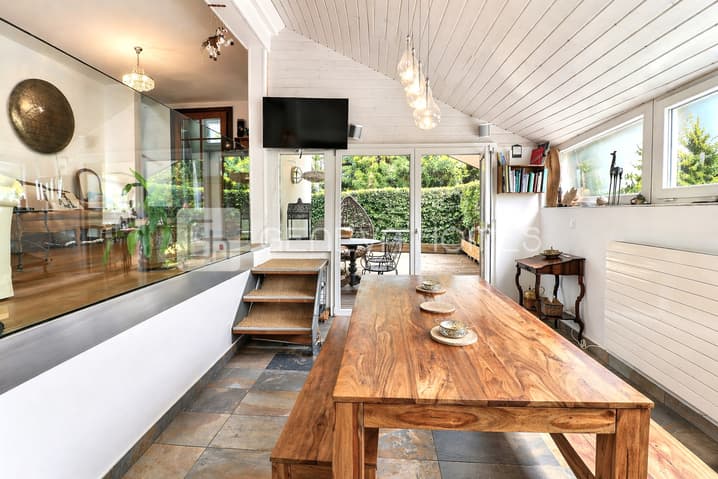
- Raised living room overlooking the dining room
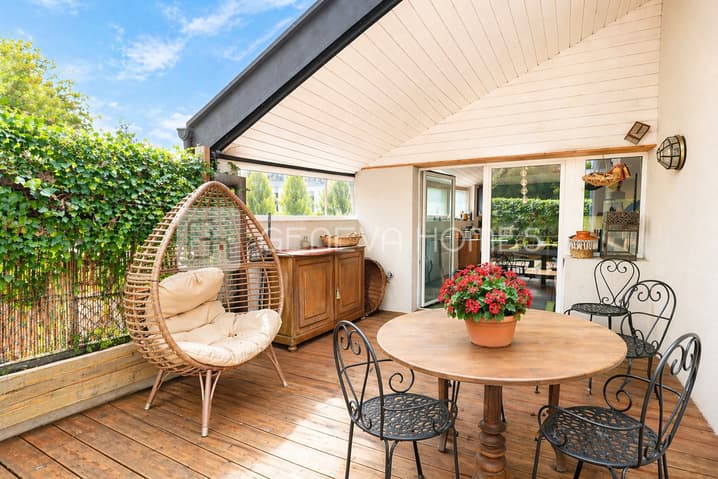
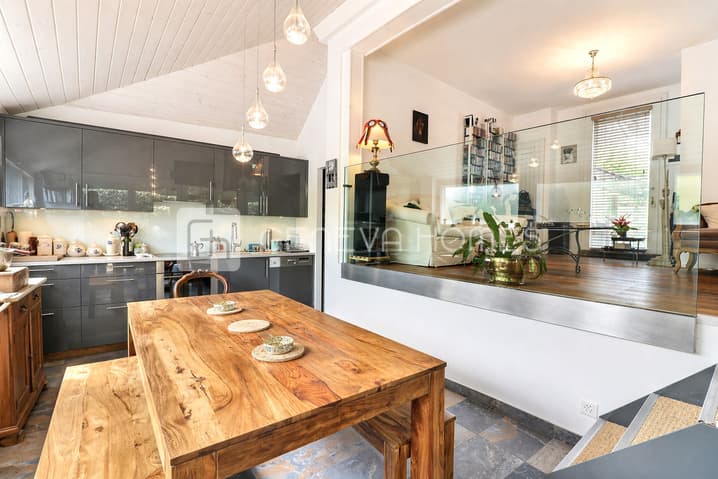
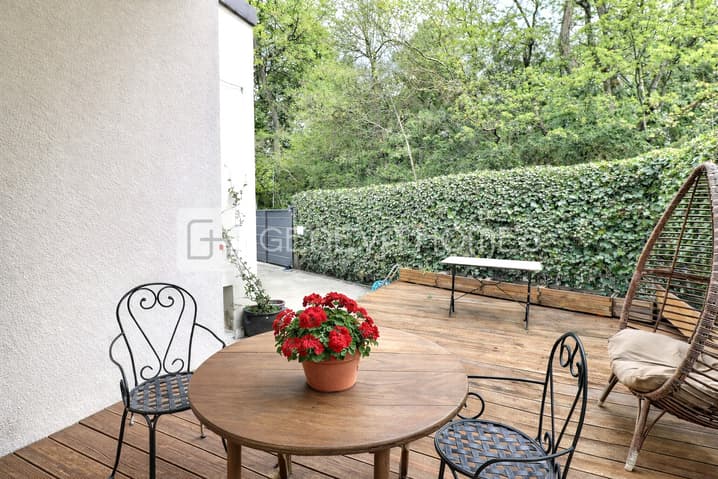
- Dining room open to the kitchen and with direct access to the covered terrace
- Bright, open-plan kitchen (equipped with Zug appliances) and a spacious pantry
- Small wardrobe area
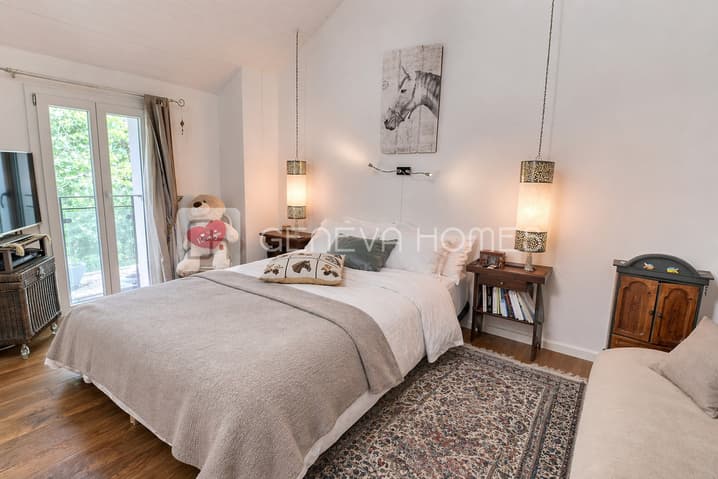
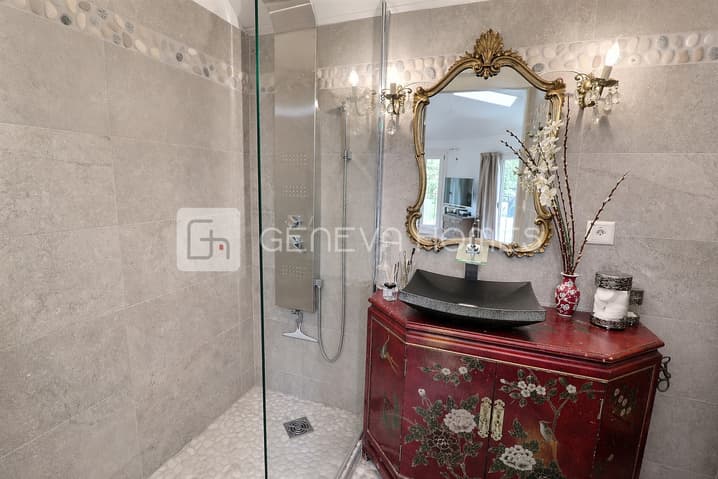
- Upstairs, a beautiful master bedroom with an en-suite bathroom and dressing room
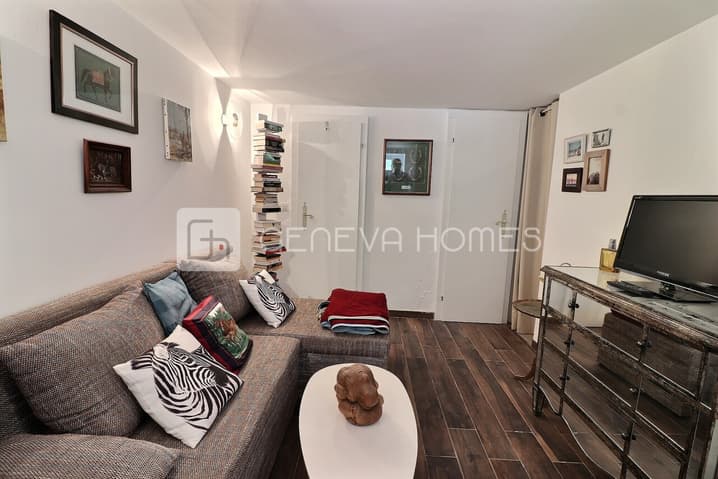
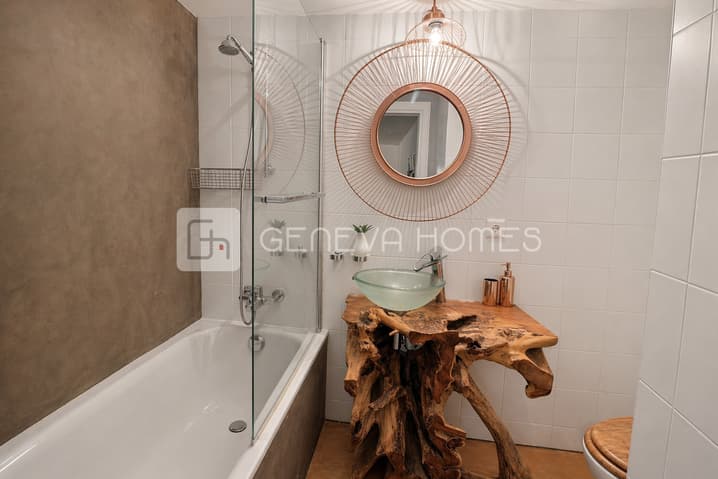
- In the basement, a lovely second bedroom or TV room with an en-suite bathroom and dressing area
- Utility room (separate from the house)
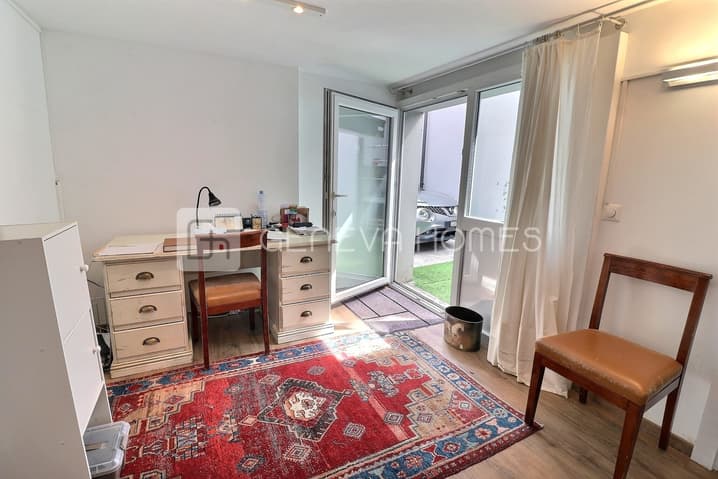
- Independent, multi-purpose studio
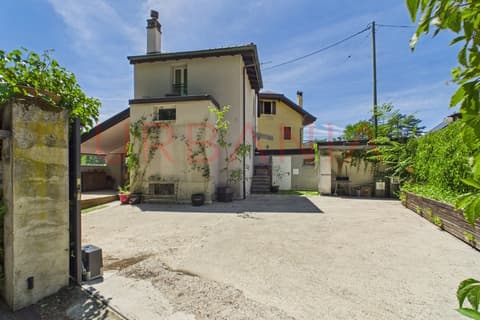
The courtyard can accommodate two cars, and the property is fully fenced.
A truly exceptional property for those who appreciate unique homes.
This property is in the sought after Commune of Chêne-Bougeries, walking distance from various public transport options (the CEVA, the Voie Verte, bus stops, as well as the tram).
The house is stand-alone and quite unique.
Originally built in 1965 and renovated in 2015 with quality materials, the layout is as follows:
- living room that looks down on an open kitchen and dining room area. The living room is three steps above the dining room and is separated by a transparent waist high glass partition. The dining room gives on to the covered terrace via a floor to ceiling double glass door
- The open and bright kitchen (with quality Zug appliances) also has a spacious pantry
- The master bedroom is on the first floor and has an en-suite bathroom and a dressing room
- The second bedroom downstairs also has a dressing area and a bathroom
- Storage room in the basement
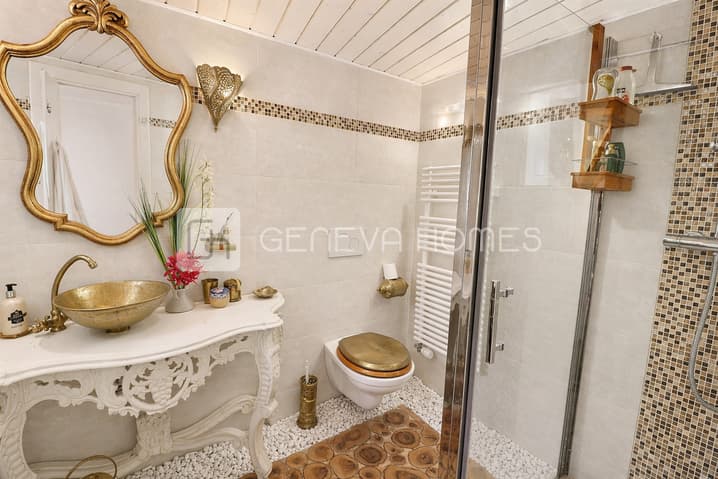
- There is also an independent multipurpose studio with a bathroom.
The technical room is separate from the house and there is room for parking two cars in the courtyard.
Visit:
Colin Woolcock
voir coordonnées de contact
Technical Data
| Date of availability | immediately |
| Usable surface (m2) | 142 |
| Outside parking spaces | yes |
| Living surface (m2) | 97 |
| Last renovation | 2015 |
| Surface area of land | 205 |