House for sale 5.5 rooms in 1255 Veyrier - Geneva
 5.5 |
 252 m² |
 Finance your project
Magnificent architect's HPE house of 208 m2
The following text has been translated automatically.
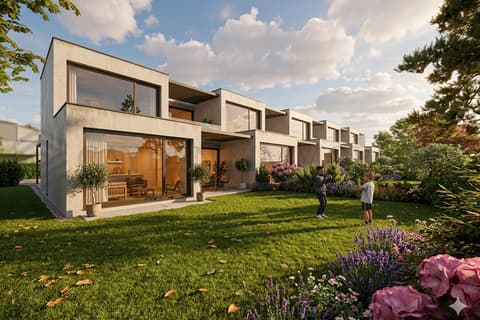
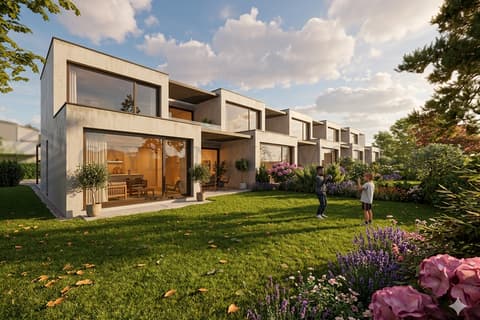
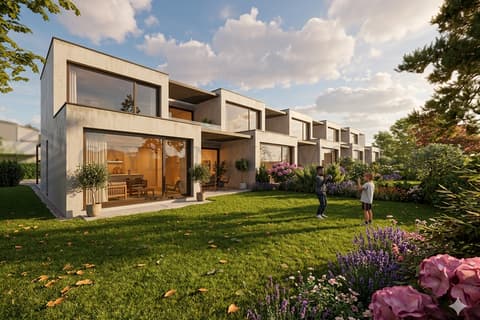
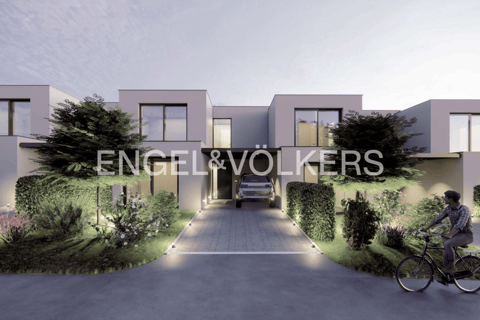
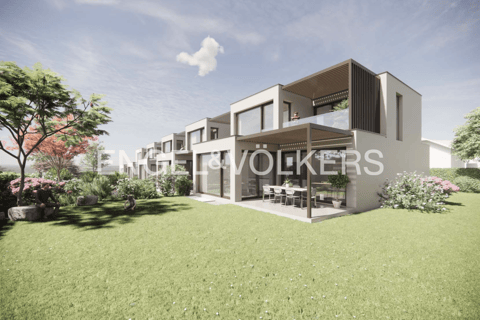
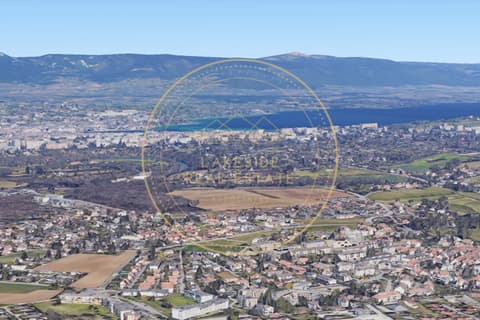
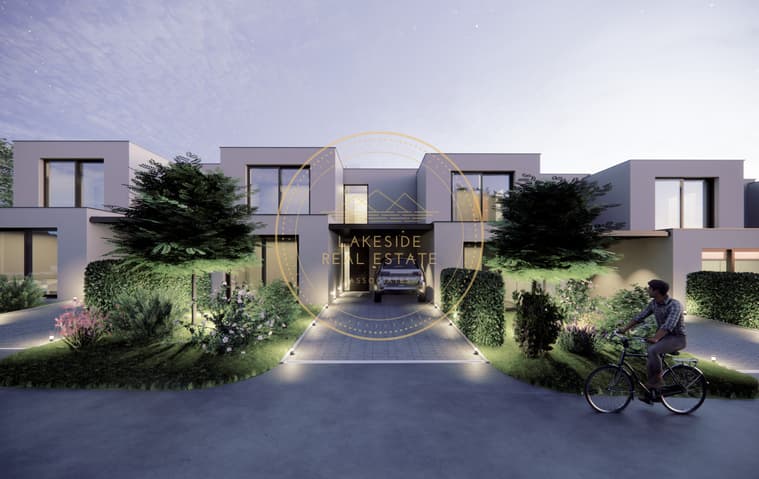
Located in a calm and green environment of the Veyrier commune, this development of five contemporary villas offers an elegant, comfortable, and outward-facing living environment. It represents a rare opportunity to become the owner of a new property with refined architecture in one of the most sought-after residential areas of the Geneva region.
The villas are developed on a gross floor area of 142 m² and a gross useful area of 208 m2, and they seduce with their intelligent layout, perfectly adapted to family life. The ground floor accommodates a large, light-filled living space opening onto a 23 m² terrace and a carefully landscaped garden. The aluminum pergola presented in the photos is available as an option.
The open kitchen is in a resolutely contemporary spirit.
The rare asset of these villas lies in their ground-floor master suite, with a private bathroom, allowing for single-story living while preserving the intimacy of each person.
On the upper floor, two bedrooms and a bathroom complete the sleeping area. The upper floor also benefits from a pleasant terrace overlooking the garden, ideal for enjoying a moment of calm and light in complete privacy.
In the basement, a large, versatile room, a laundry room, a technical room, and a cellar offer valuable additional spaces to adapt to daily needs.
Just 200 meters from public transportation (lines 8 and 20) and a few steps from schools, shops, and sports facilities, these villas combine residential calm and urban proximity.
To organize a visit on site or receive more information, contact us without delay.
Viewing:
Cyril Le Berruyer
voir coordonnées de contact
Technical Data
| Number of rooms | 5.5 |
| Year built | 2027 |
| Surface area of land | 252 |
| Usable surface (m2) | 208 |
| objet.etat | New |