Flat for sale 4.5 rooms in 1936 Verbier - Valais
 210 m² |
 4.5 |
 yes |
 Finance your project
GENTIANES 1ST FLOOR
The following text has been translated automatically.
New 4.5-room apartment
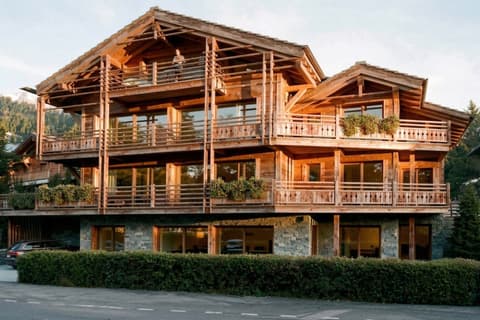
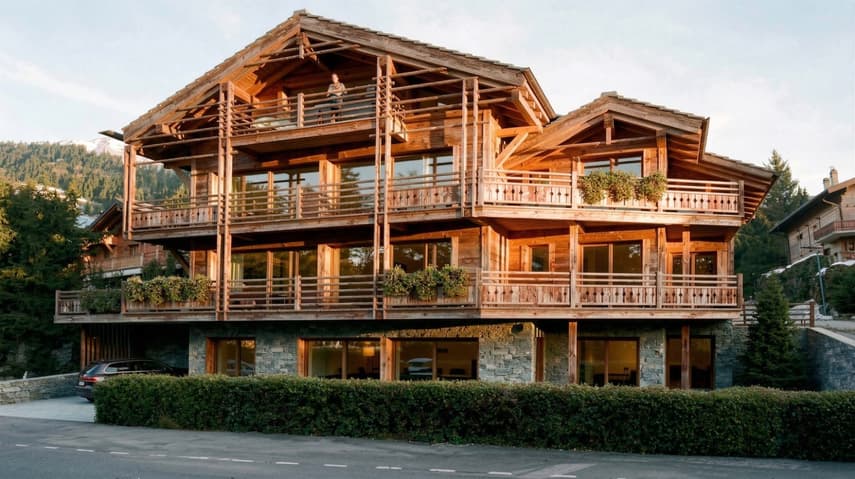
In a small residence of 3 apartments
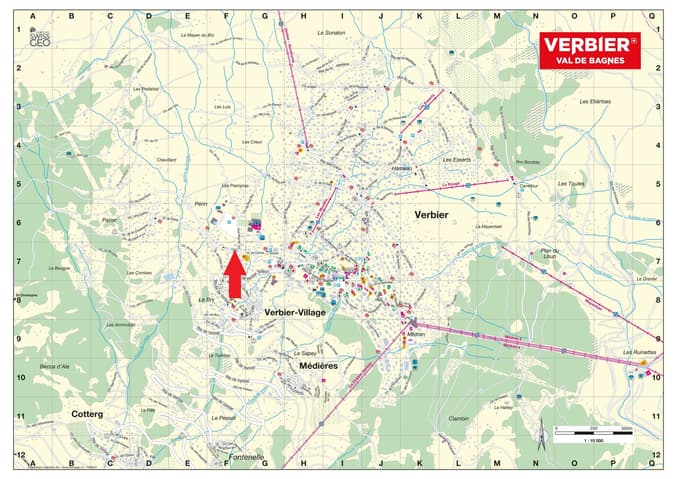
Centre Sportif region
New promotion of 3 apartments, all authorized as secondary residences
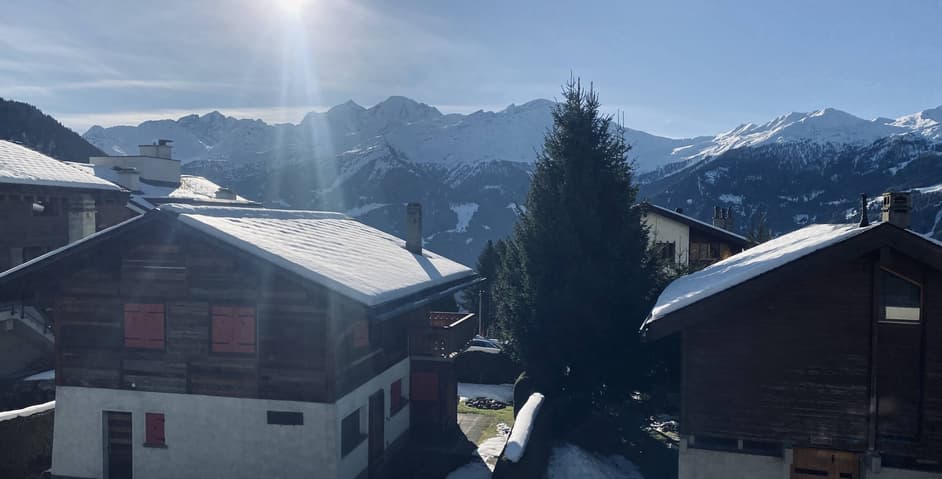
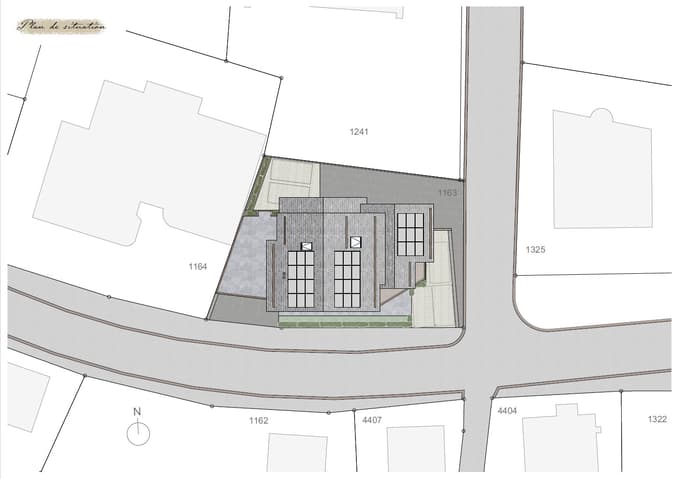
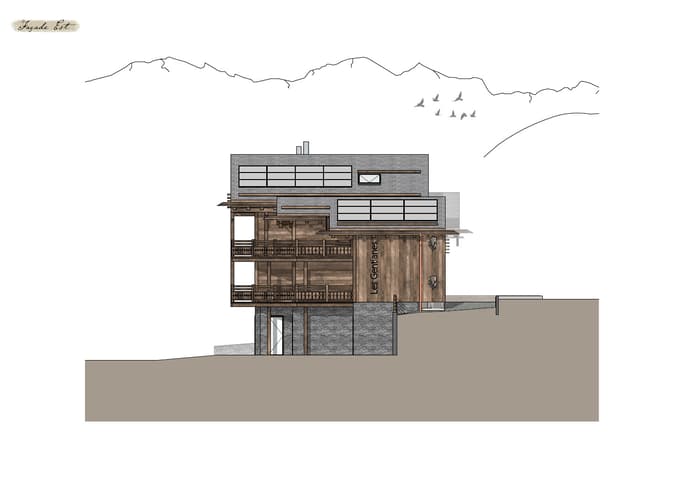
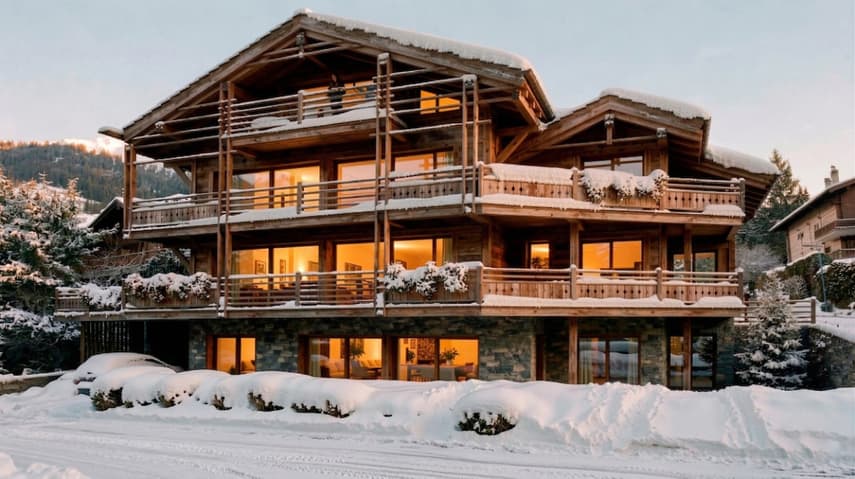
The Les Gentianes residence will be located in the Centre Sportif region
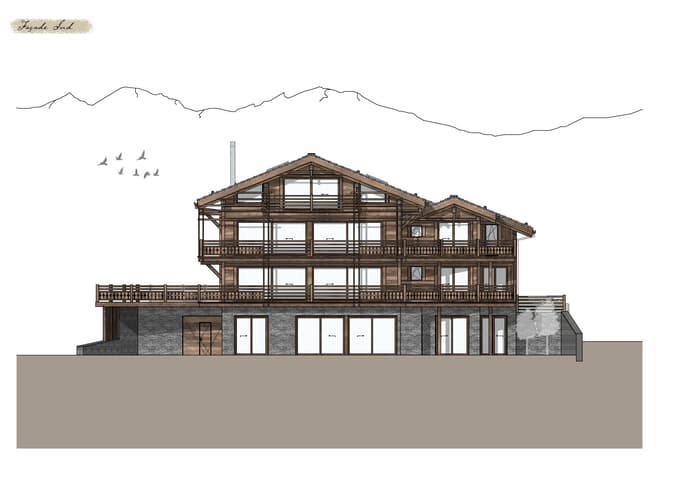
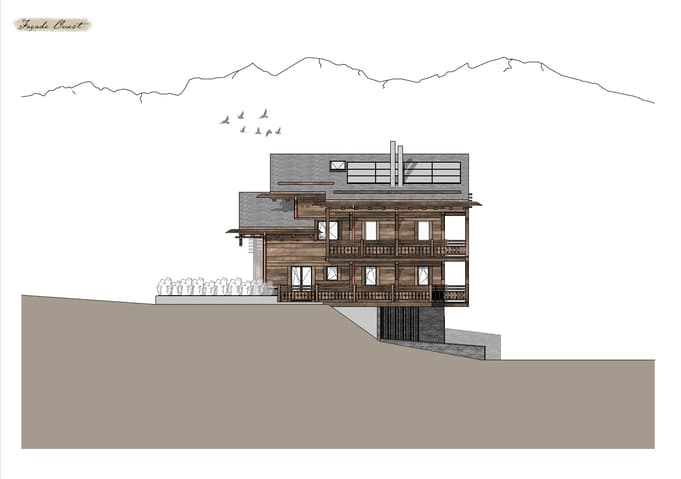
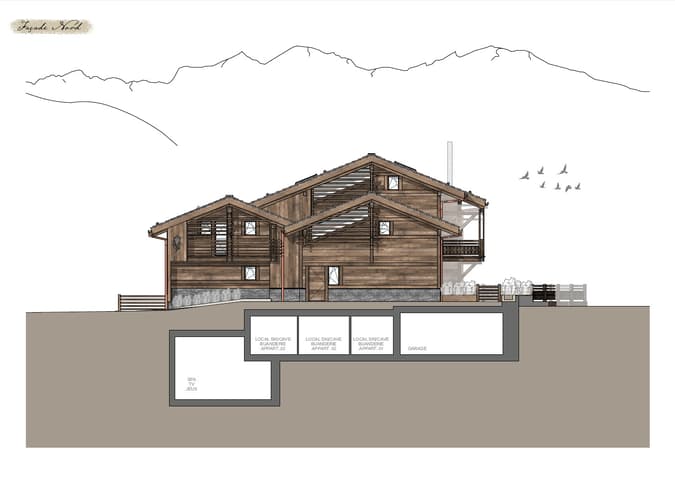
It will consist of one apartment per floor, a covered car park and outdoor parking spaces. The attic apartment will have a recreational space in the basement.
Each apartment will have its own ski room / laundry room / cellar.
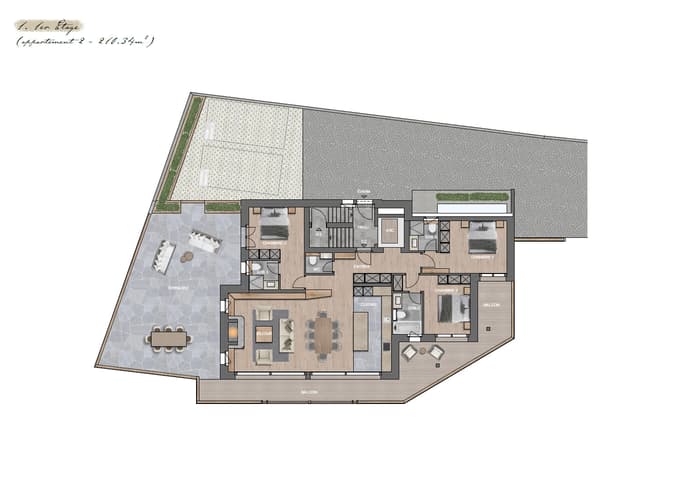
The 1st floor apartment of 151.77 m² will be described as follows:
- Entrance hall with cloakroom
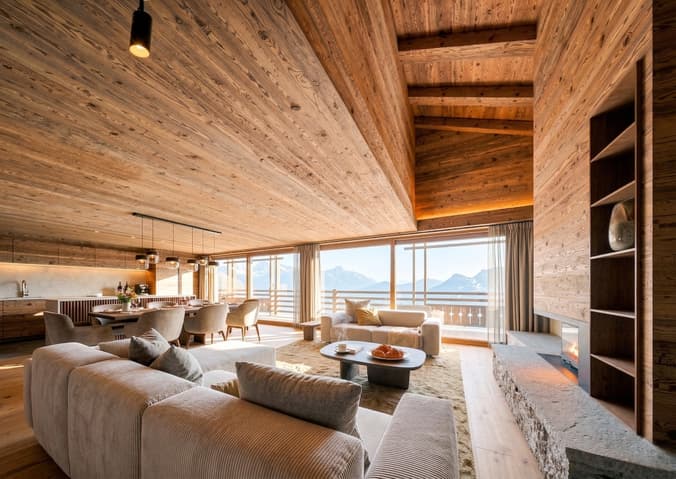
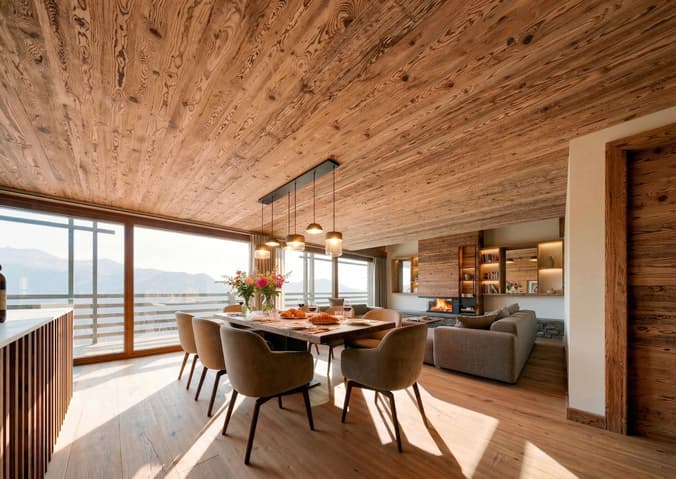
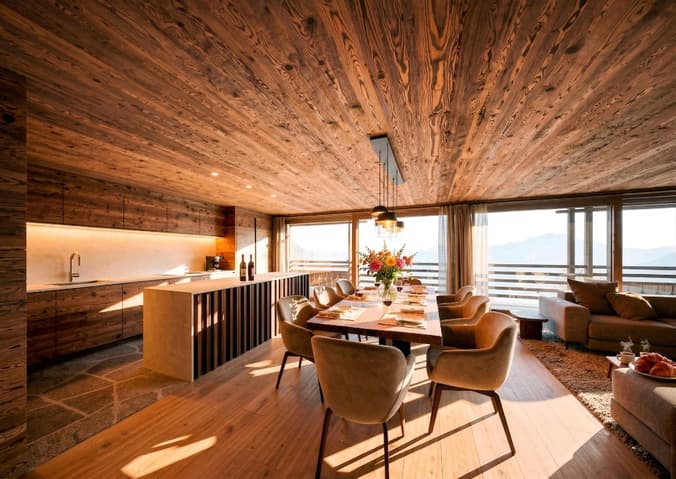
- Large living room with fireplace, dining area and open kitchen with central island
- One double room south with shower, WC and sink en suite
- One double room south with bathroom, WC and sink en suite
- One double room west with shower, WC and sink en suite
- One guest toilet
Outdoor areas: large balcony of 41.02 m² and terrace of 72.70 m², facing east, south and west, accessible from the living room and bedrooms
Annex: A room of 13.83 m² serving as a ski room, laundry room and cellar
Parking: 1 outdoor parking space and 1 indoor parking space
All apartments are authorized as secondary residences
Building permit expected for April/May 2026.
In case of a quick purchase decision, the work could start as early as September 2026, with a planned completion date for Christmas 2028.
Technical Data
| Date of availability | immediately |
| Living surface (m2) | 210 |
| Year built | 2026 |
| Floor | 1 |
| Number of rooms | 4.5 |
| Surface (m2) | 210 |
| objet.park | yes |
| objet.etat | New |