Flat for sale 4.5 rooms in 1936 Verbier - Valais
 195 m² |
 4.5 |
 yes |
 Finance your project
Gentianes Ground Floor
The following text has been translated automatically.
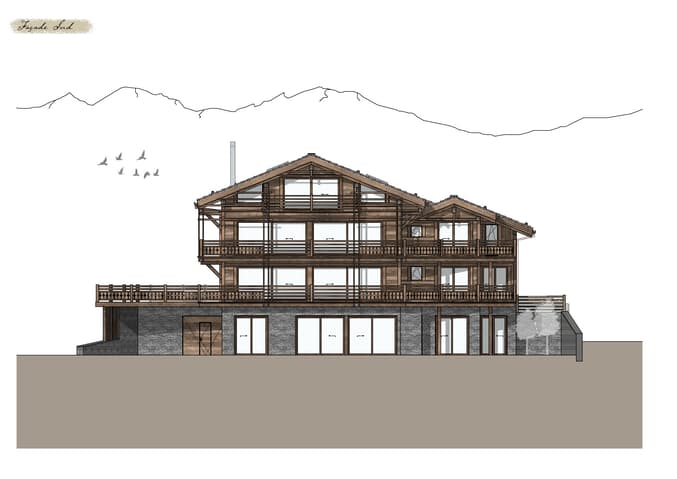
New 4.5-room apartment, modifiable into 5 rooms
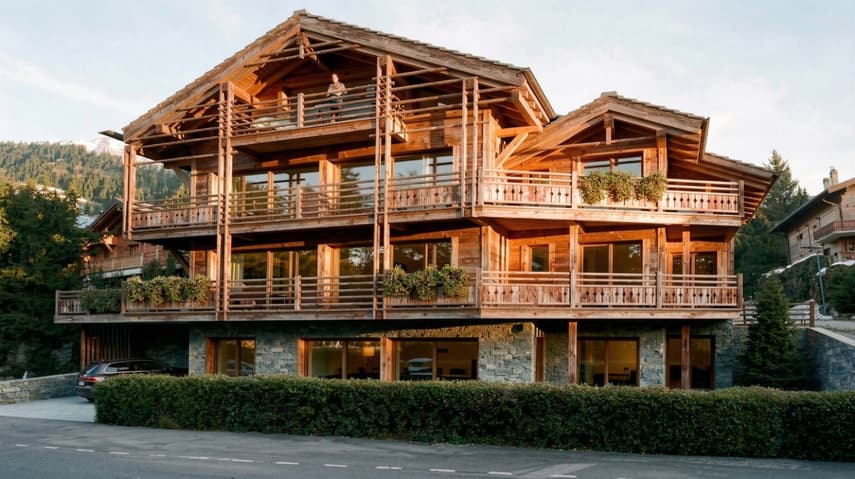
In a small residence of 3 apartments
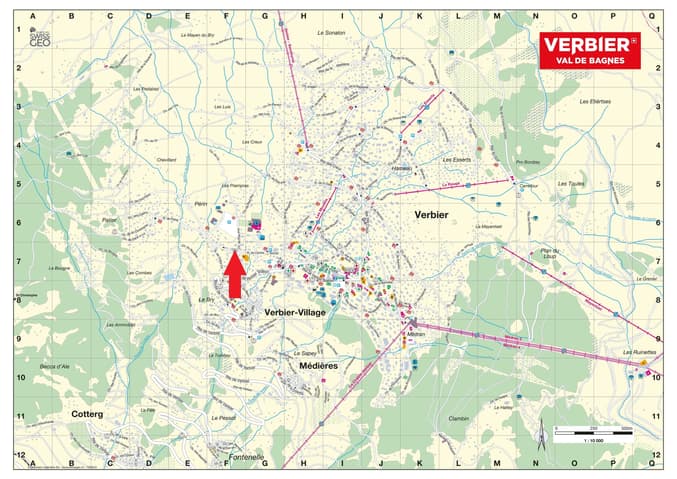
Centre Sportif region
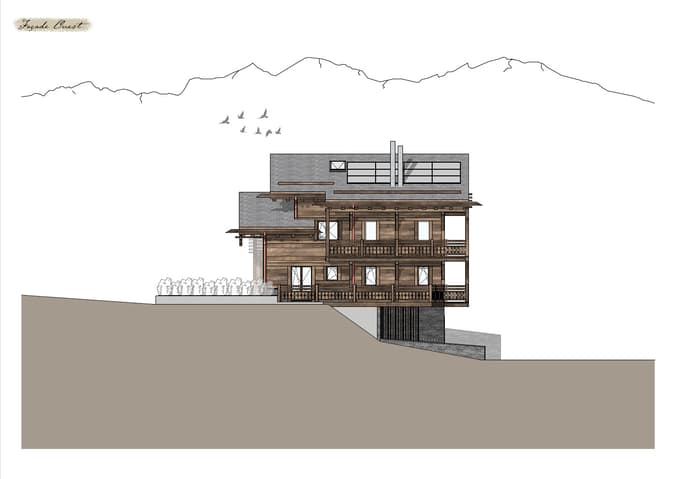
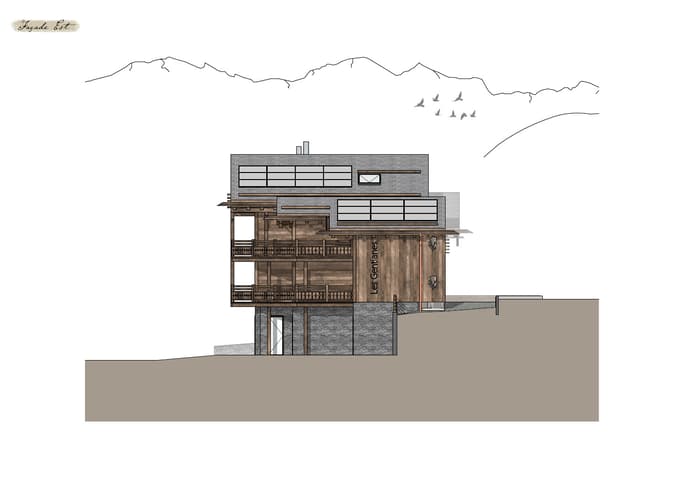
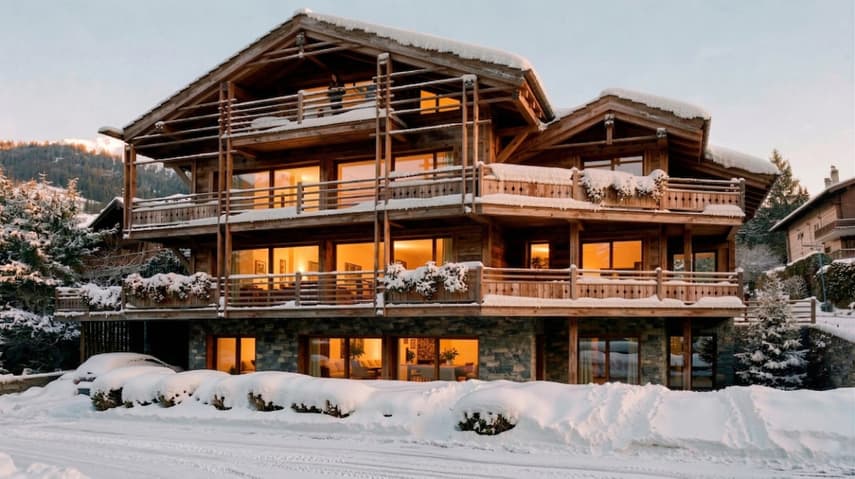
New promotion of 3 apartments, all authorized as secondary residences
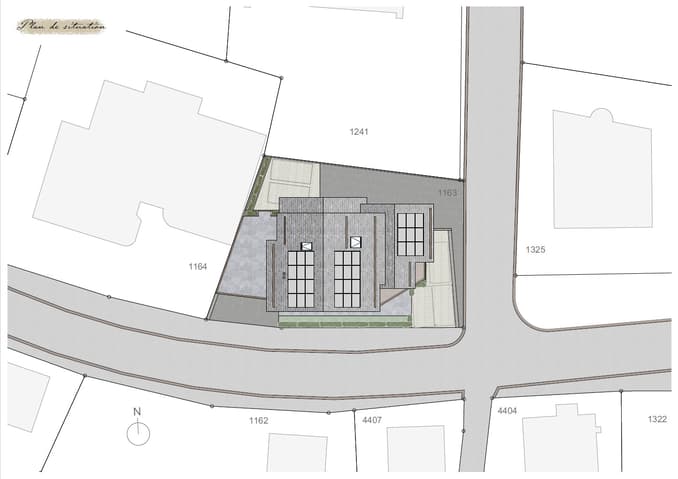
The Les Gentianes residence will be located in the Centre Sportif region
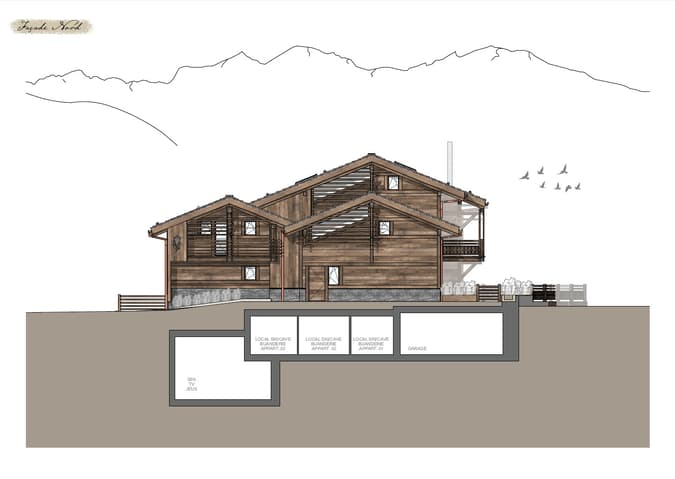
It will consist of one apartment per floor, a covered car park and outdoor parking spaces. The attic apartment will have a recreational space in the basement.
Each apartment will have the use of its own ski room / laundry room / cellar.
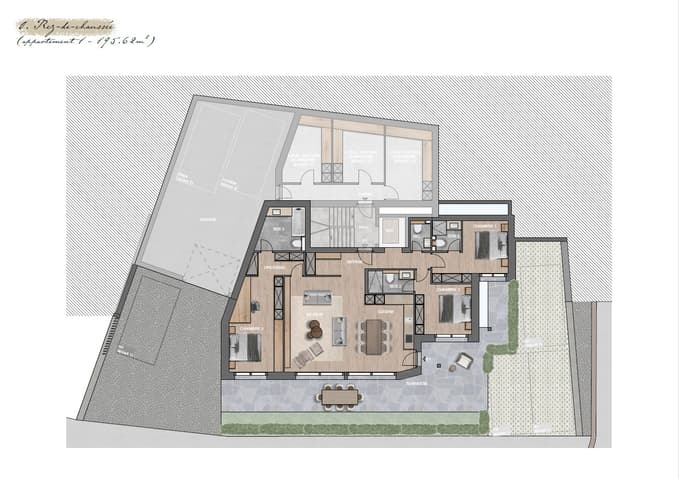
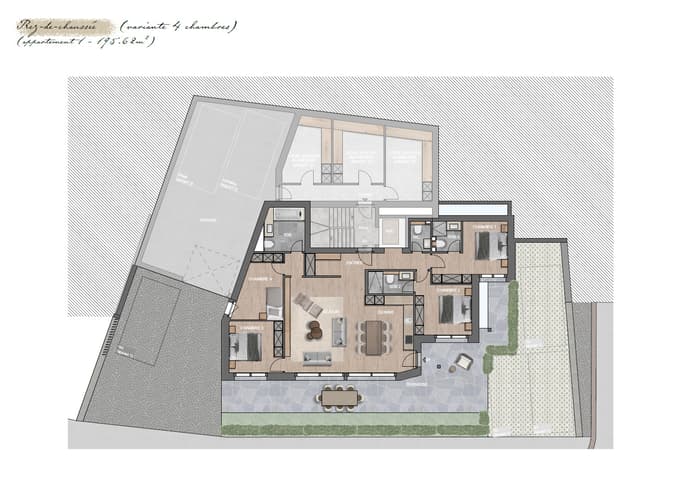
The ground floor apartment of 150.01 m² of living space will be described as follows:
- Entrance hall with wardrobe
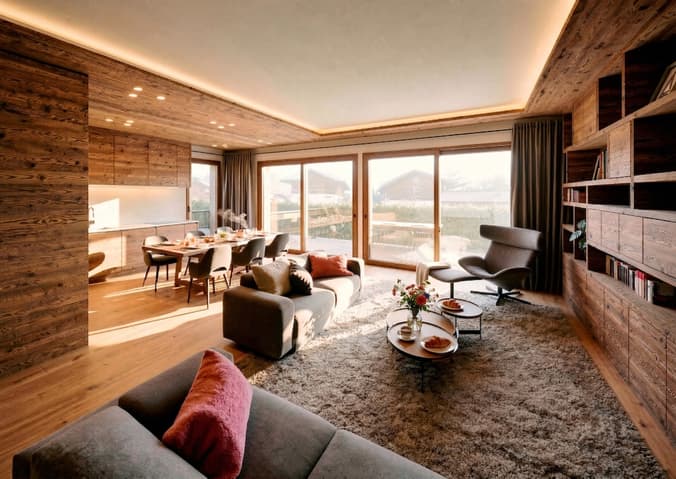
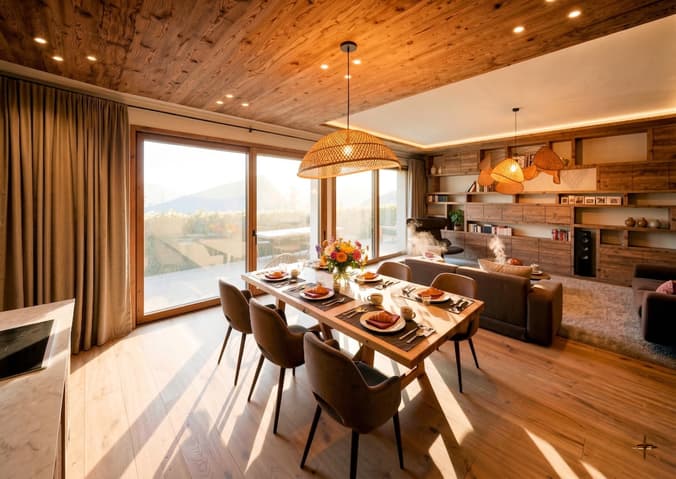
- Large living room with living area, dining area and open kitchen in L-shape
- One double room EAST with shower, WC and sink en suite
- One double room SOUTH with shower, WC and sink en suite
- One large double room SOUTH with bathroom, WC and sink en suite. This room could be divided into 2 smaller rooms to create a 5-room variant of this apartment.
- One guest toilet
Exterior: Large terrace of 35.94 m², south and east exposure, accessible from the living room and bedrooms, and garden of 41.55 m²
Annex: A room of 13.79 m² serving as a ski room, laundry room and cellar
Parking: 1 covered parking space and 3 outdoor parking spaces
All apartments are authorized as secondary residences.
Building permit expected for April-May 2026.
In case of a quick purchase decision, the work could start as early as September 2026, with a planned delivery for Christmas 2028.
Technical Data
| Date of availability | immediately |
| Living surface (m2) | 195 |
| Year built | 2026 |
| Type of floor | Ground floor |
| Number of rooms | 4.5 |
| Surface (m2) | 195 |
| objet.park | yes |
| objet.etat | New |