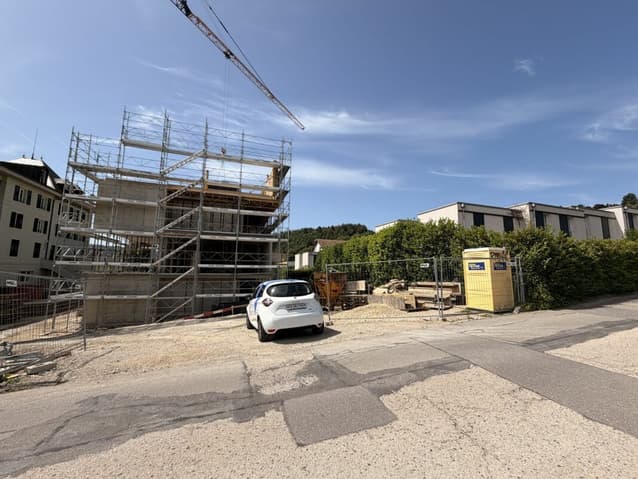
Flat for sale 3.5 rooms in 1522 Lucens - Vaud
 81 m² |
 3.5 |
 yes |
 Finance your project
Clos de Vignette - 3.5 rooms on the 2nd floor
The following text has been translated automatically.
Clos des Vignettes
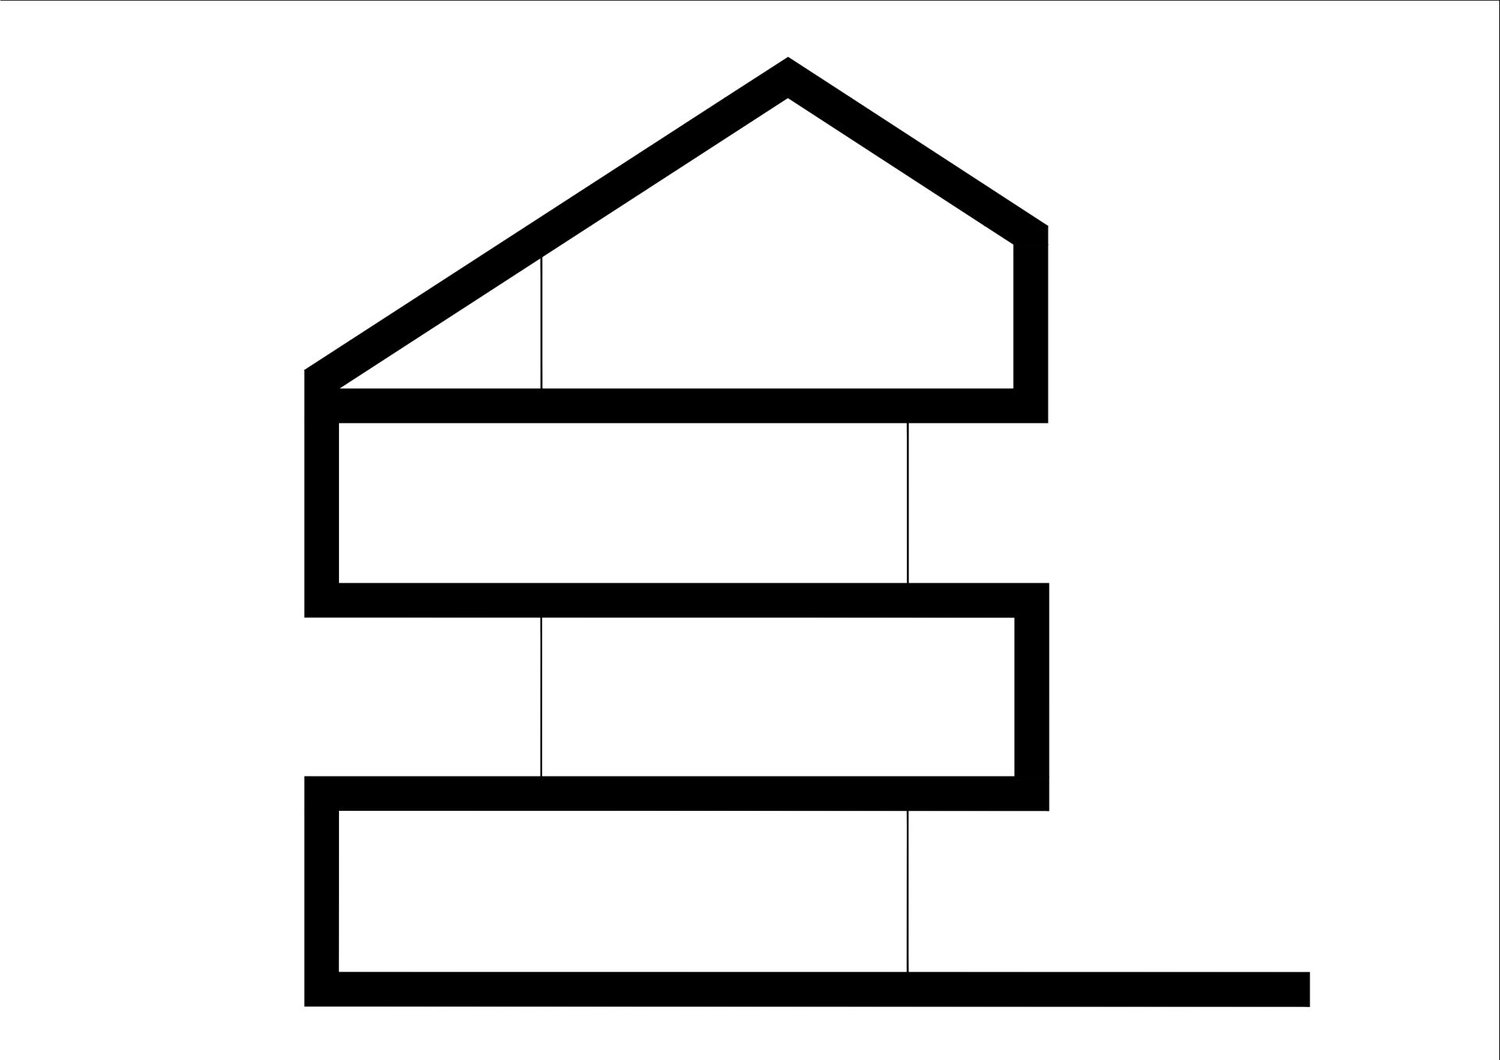
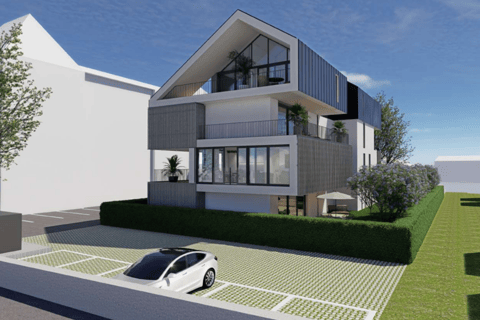
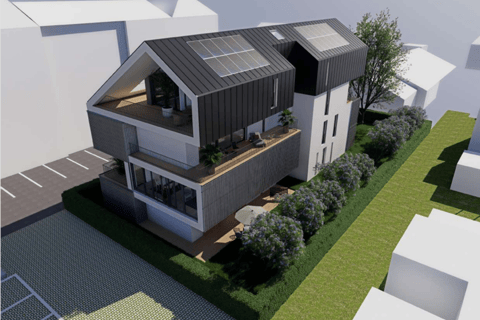
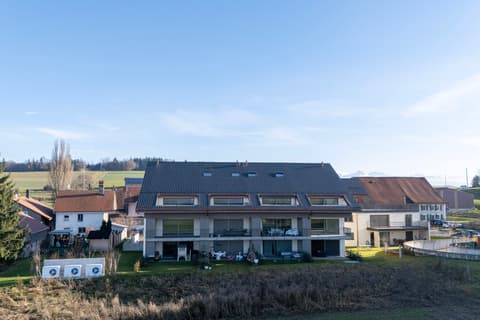
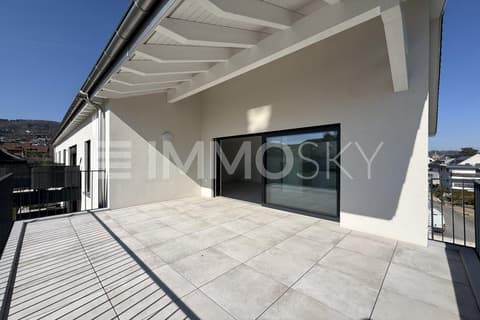
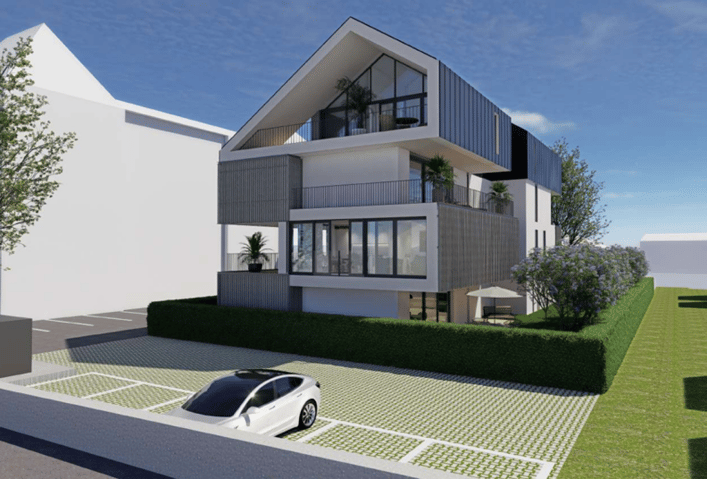
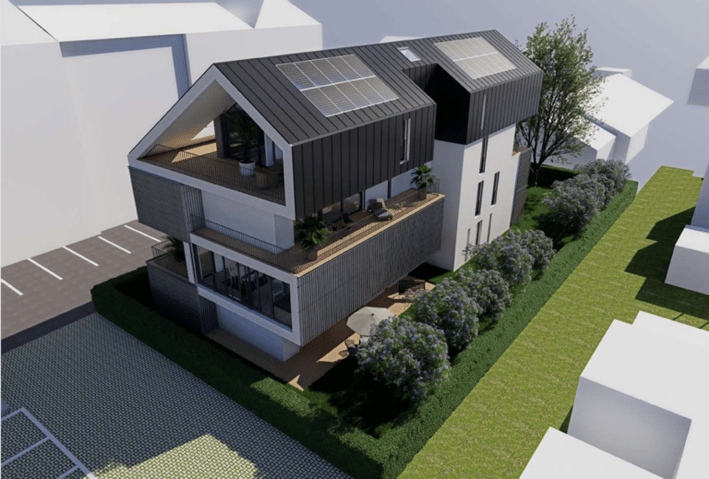
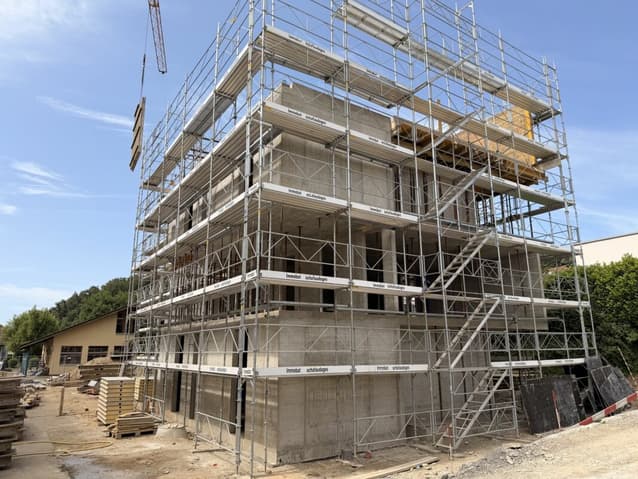
This 3.5-room apartment on the 2nd floor is part of a condominium with 6 apartments. The day areas form an open space that stretches to a wide terrace. The northwest orientation brings regular light in the late day. The night area remains separate to preserve tranquility.
The building's design prioritizes daily comfort and energy efficiency with a heat pump, photovoltaic panels, and underfloor heating. The overall provides a calm and practical residential area in Lucens. An outdoor playground of about 150 m² will complement this residential space.
The distribution of about 81 m² of living space is organized as follows:
The living and reception area
- Entrance with clearance
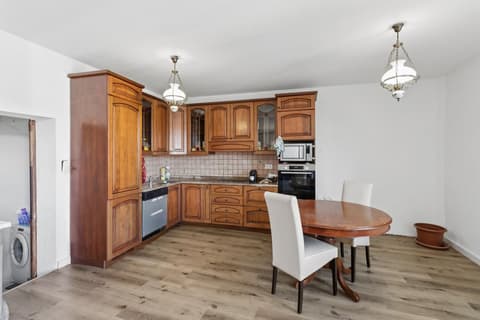
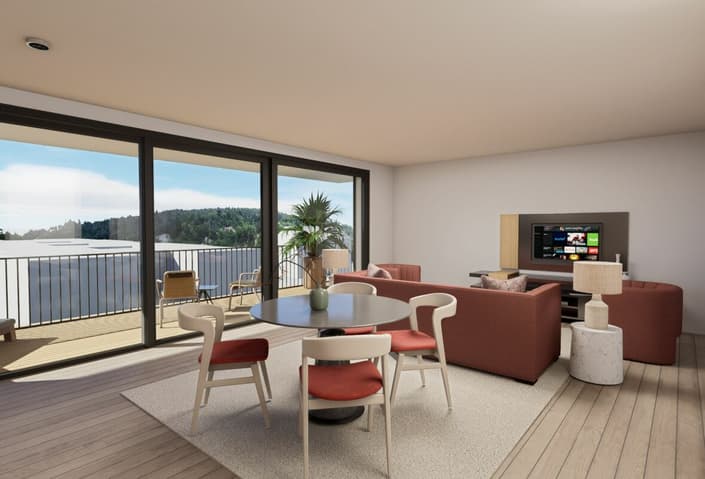
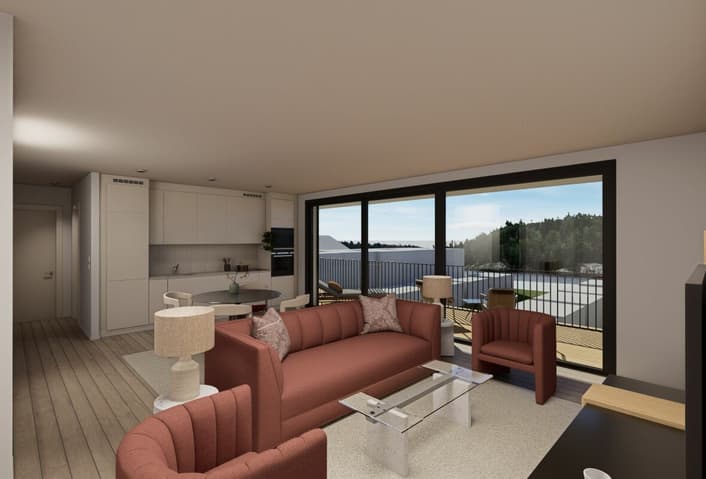
- Living room, dining room, and open kitchen of about 37 m², convivial space with direct access to the outside
- Terrace of about 29 m² as a natural extension of the living room, ideal space for receiving and relaxing.
- Guest toilet including a space for a private laundry room
- Bathroom with bathtub and WC
The night area
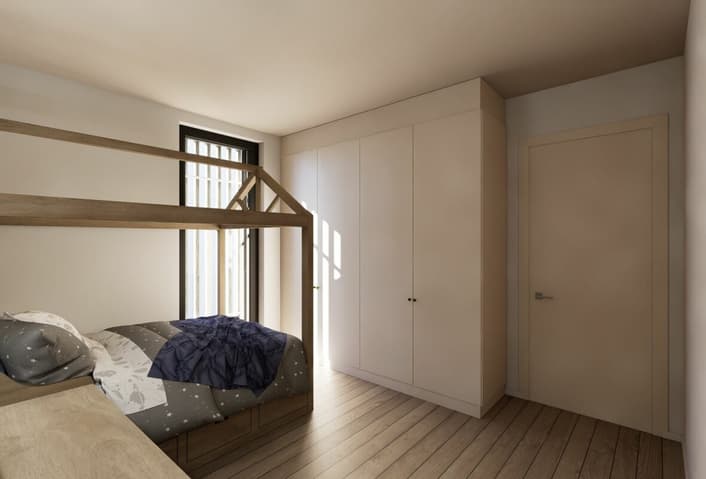
- Main bedroom of about 14 m², calm and easily furnished
- Secondary bedroom of about 12 m², adapted to an office or child's room
Parking
- A parking space is attached to the plot for an additional CHF 18,000.- on top of the sale price.
- Possibility of acquiring a second parking space on demand for CHF 17,000.-.
Technical Data
| Date of availability | 15.12.2026 |
| Living surface (m2) | 81 |
| Year built | 2026 |
| Floor | 2 |
| Number of rooms | 3.5 |
| Surface (m2) | 81 |
| objet.park | yes |
| objet.etat | New |