Flat for sale 3.5 rooms in 1522 Lucens - Vaud
 76 m² |
 3.5 |
 yes |
 Finance your project
Clos de Vignette - 3.5 rooms on the 1st floor
The following text has been translated automatically.
Clos des Vignettes
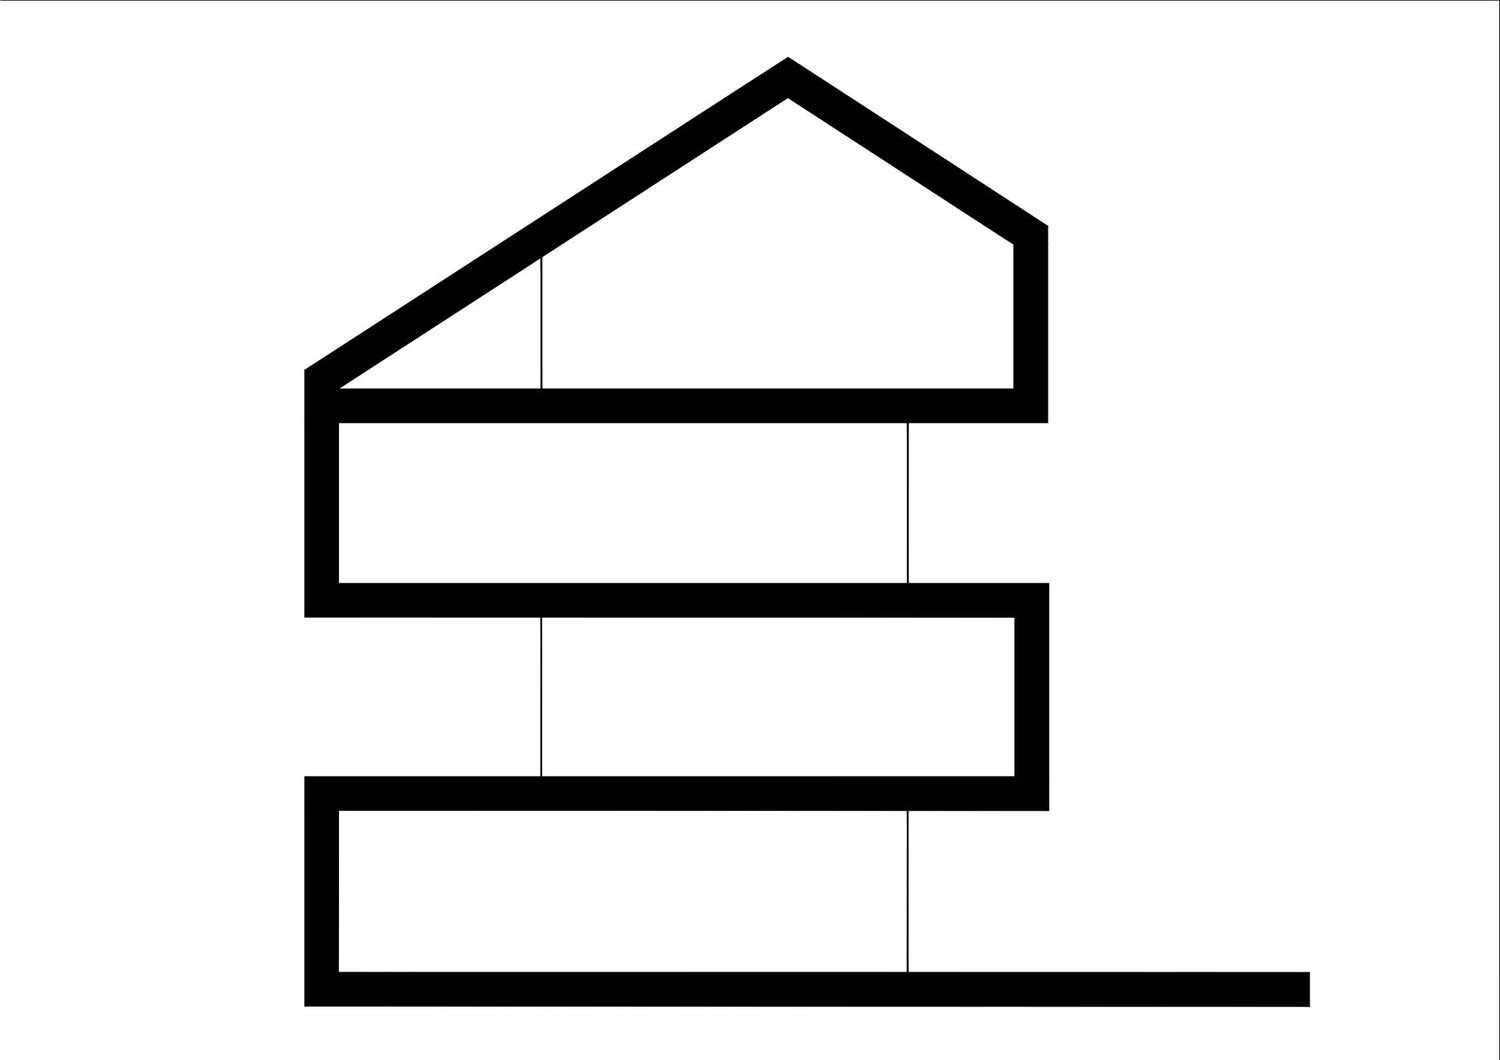
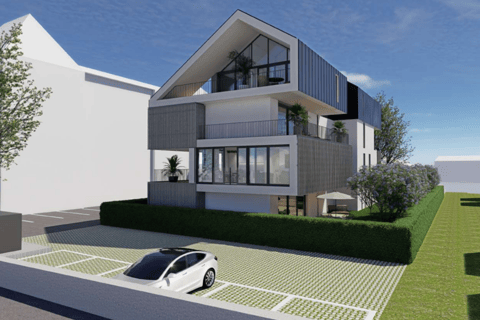
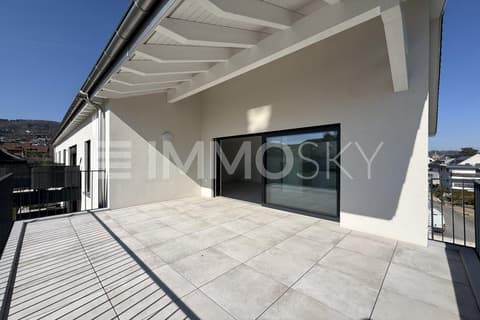
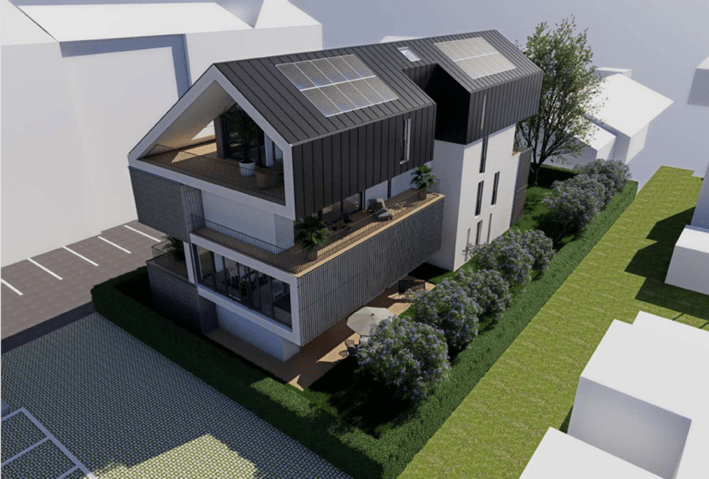
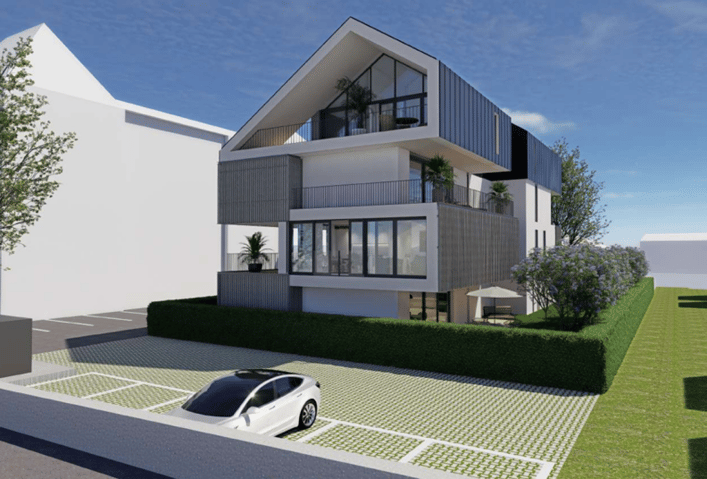
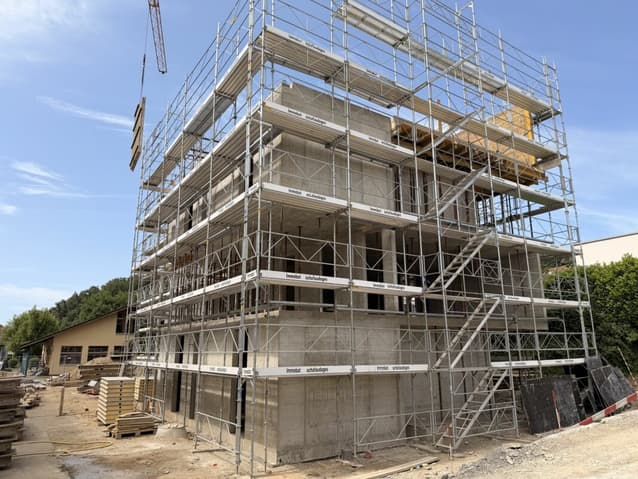
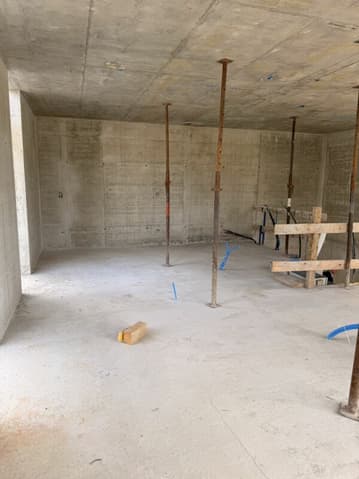
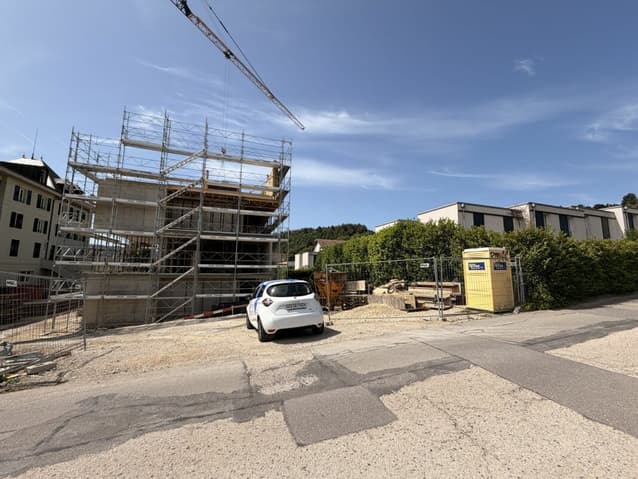
This 3.5-room apartment on the 1st floor is part of a condominium with 6 apartments. The day rooms form a pleasant open space that opens onto a wide terrace. The north orientation favors soft and regular light. The night area is clearly separated to preserve tranquility.
The design of the building aims for daily comfort and good energy performance with a heat pump, photovoltaic panels, and underfloor heating. The whole offers a serene, practical, and well-thought-out residential space. An adjacent playground of about 150 m² will complete this residential space.
The distribution of about 76 m² of net living space is organized as follows:
The living and reception area
- Entrance and hallway
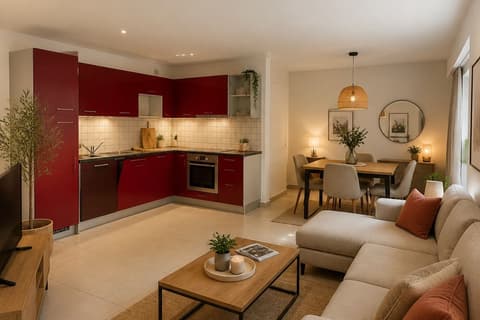
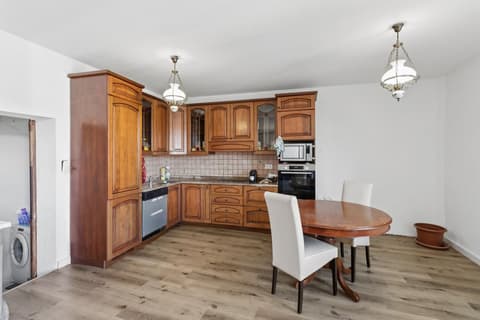
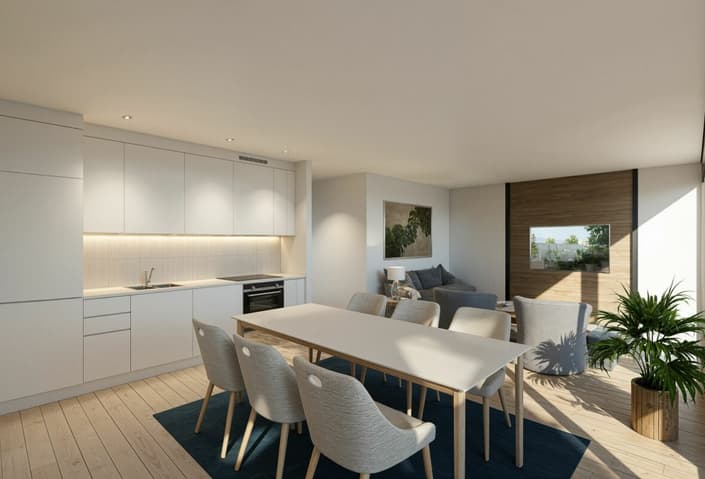
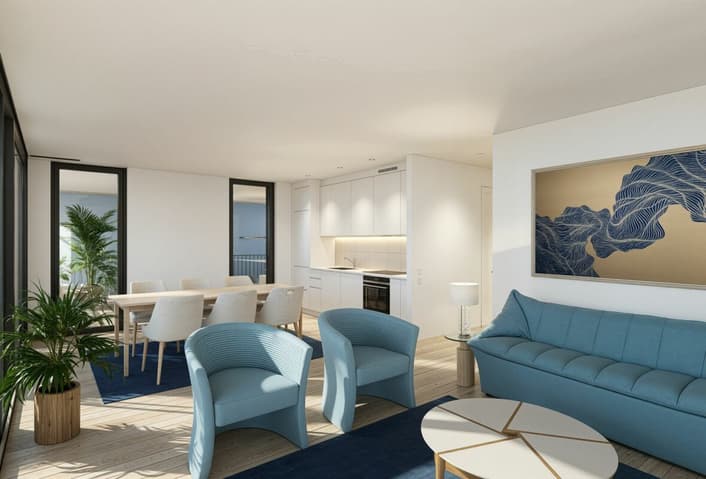
- Living room, dining room, and open kitchen of about 32 m², a convivial and bright room with two accesses to the outside
- Terrace of about 38 m², an extension of the living room, an ideal space for receiving and relaxing
- Bathroom with bathtub and WC
- Guest toilet including a space for a private laundry room
The night area
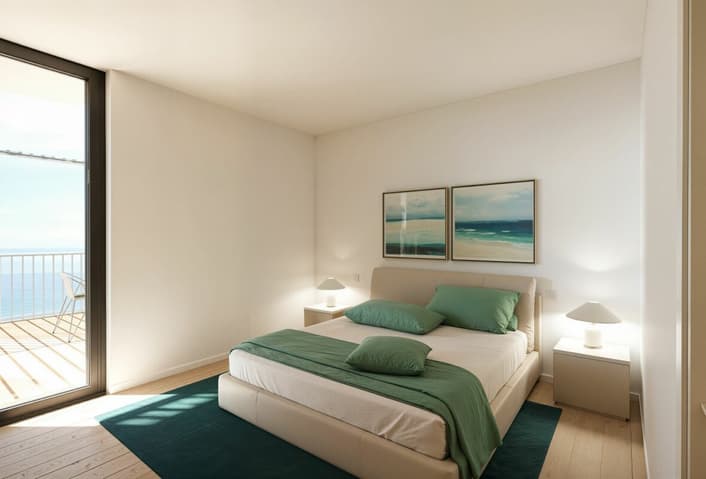
- Main bedroom of about 13 m² with direct access to the terrace
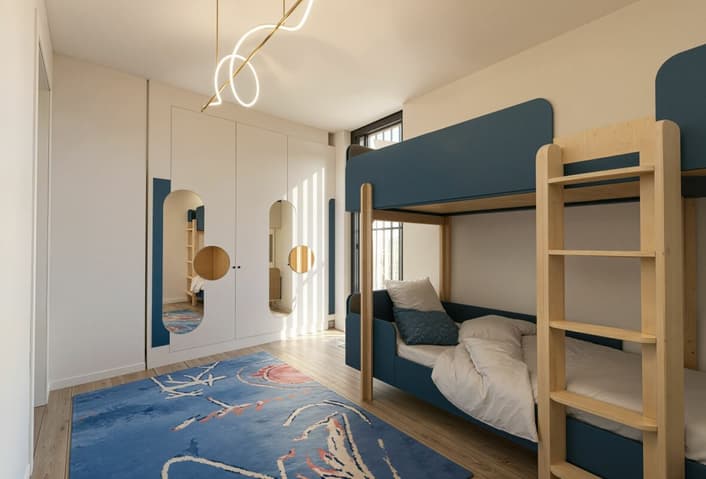
- Secondary bedroom of about 10 m², suitable as a child's room or office
Parking
- A parking space is attached to the property for an additional CHF 18,000.- on top of the sale price.
- There is the possibility of acquiring a second parking space for CHF 17,000.-.
Technical Data
| Date of availability | 15.12.2026 |
| Living surface (m2) | 76 |
| Year built | 2026 |
| Floor | 1 |
| Number of rooms | 3.5 |
| Surface (m2) | 76 |
| objet.park | yes |
| objet.etat | New |