Flat for sale 5.5 rooms in 1422 Grandson - Vaud
 287 m² |
 5.5 |
 yes |
 Finance your project
Three high-end gems with a magical view - Delivery 2026
The following text has been translated automatically.
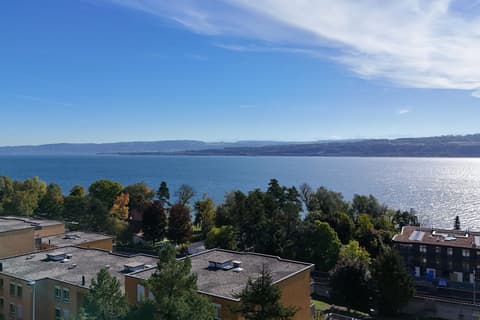
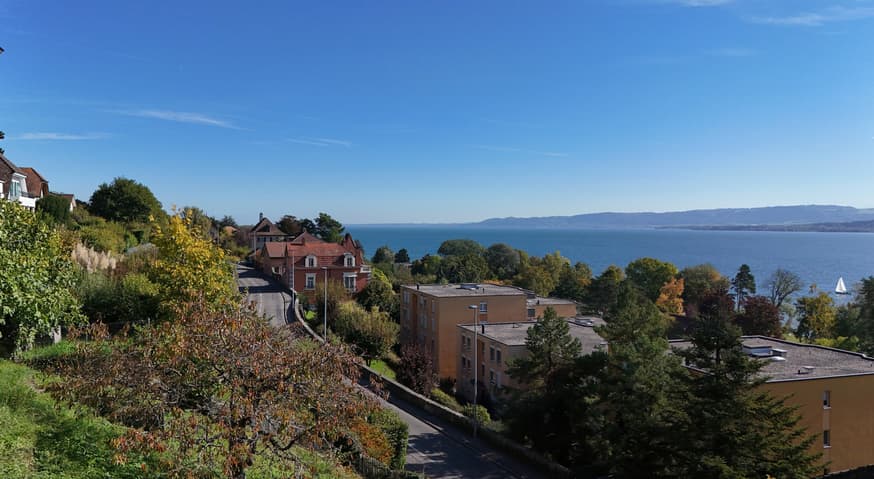
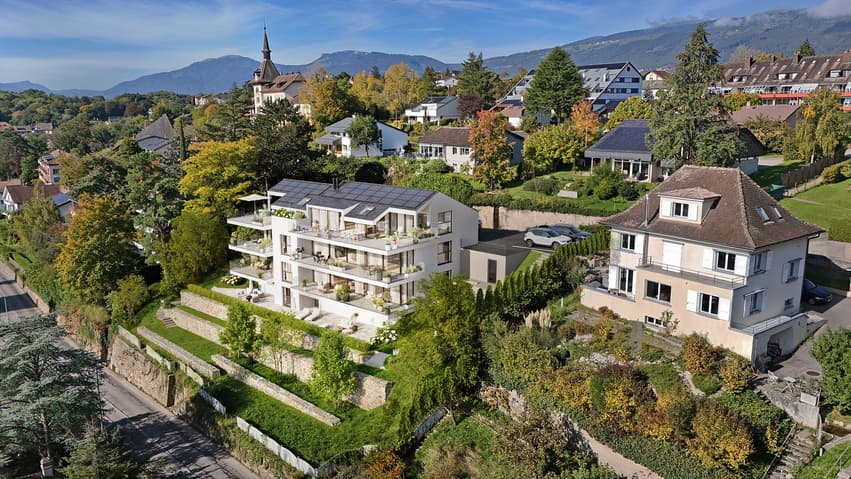
Located in the charming commune of Grandson, just a few minutes from Yverdon-les-Bains and only 25 minutes from Lausanne, the Rue des Colombaires 18 residence enjoys a privileged location: a peaceful environment, excellent accessibility, and immediate proximity to schools, situated just 4 minutes on foot, shops, and transportation.
The project:
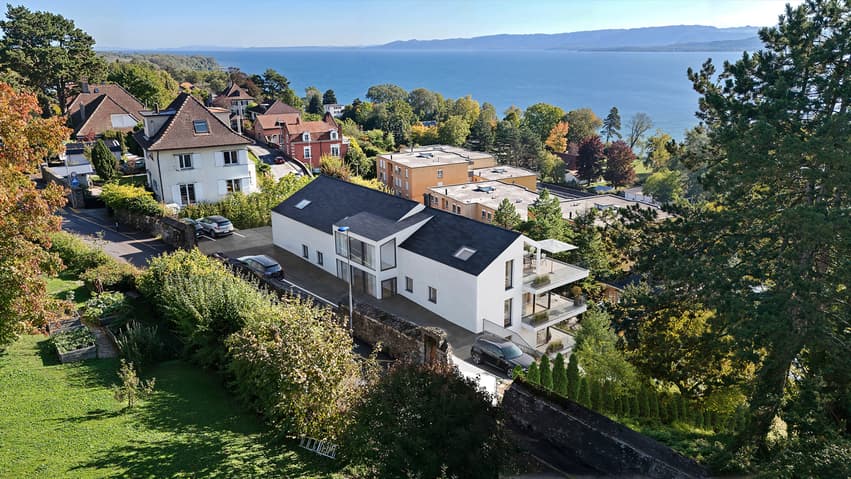
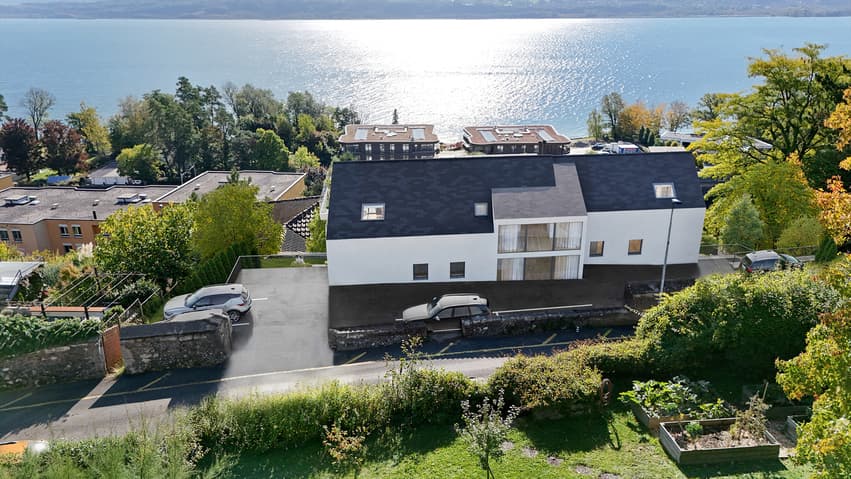
Delivered in 2026, this new contemporary construction combines architectural elegance, modern comfort, and cutting-edge energy performance.
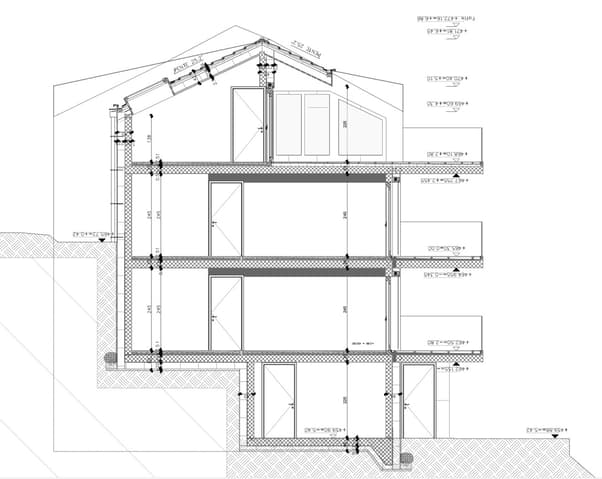
The building houses only 3 spacious apartments, each occupying an entire floor and benefiting from generous outdoor areas. A common fitness room and cellars complete the high-end amenities.
The apartments
- Ground floor:
A 5.5-room apartment with two terraces, offering the feeling of a garden villa. The parental suite with dressing room and private bathroom, the bright rooms, and the open living area leading to the outside are characterized by comfort and harmony. Two private gardens.
- 1st floor:
A 5.5-room apartment designed for family life and reception, surrounded by two panoramic terraces totaling nearly 70 m². The parental suite with dressing room and refined bathroom, the generous volumes, and the omnipresent light make it an exceptional living space.
- Attic:
A true gem on the roof, this 4.5-room apartment opens onto two spectacular terraces, one of which is over 50 m². The cathedral-like living room with floor-to-ceiling windows, the elegant bedrooms, and the parental suite worthy of a private hotel make it the jewel of the residence.
Prestige apartment - Ground floor with lake terraces and garden
A life between elegance and serenity:
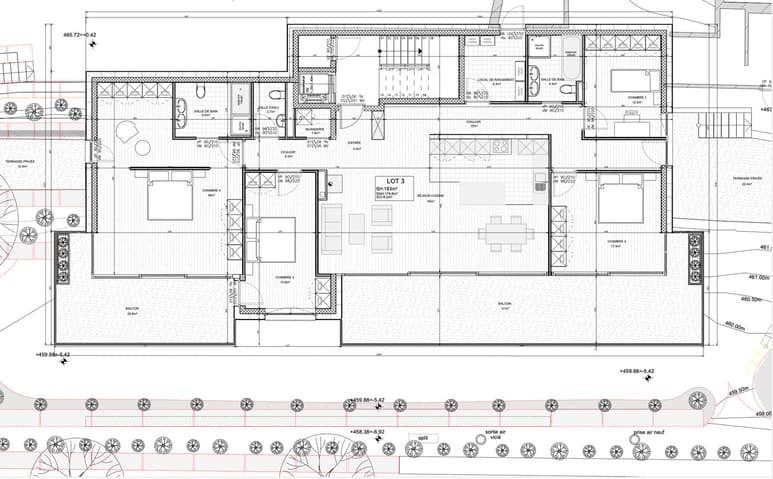
As soon as the door opens, a 15 m² entrance hall welcomes you with discreet nobility. The warm parquet floor, the clear lines, and the soft light prepare your steps for the discovery of an interior designed like a contemporary villa.
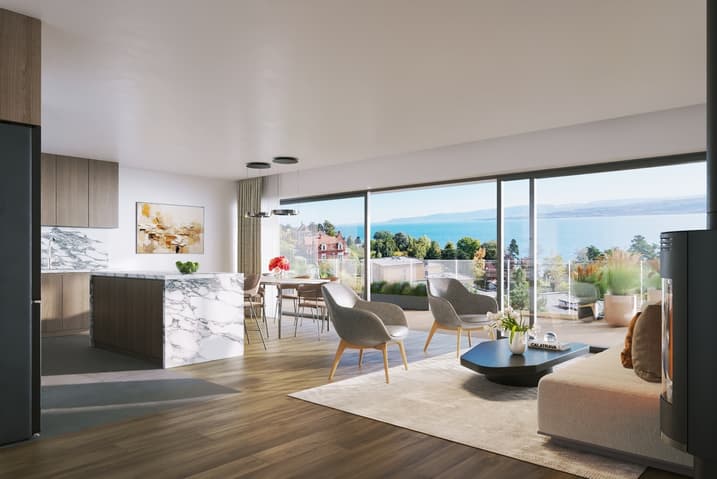
As you move forward, the space opens up to a 45 m² living and dining area: a grandiose living space bathed in light. In front of you, the windows reveal the majesty of Lake Neuchâtel. The kitchen, resolutely modern, is designed like a painting: natural stone surfaces, high-end equipment, and a convivial island. This is the heart of the house, where every moment becomes a celebration.
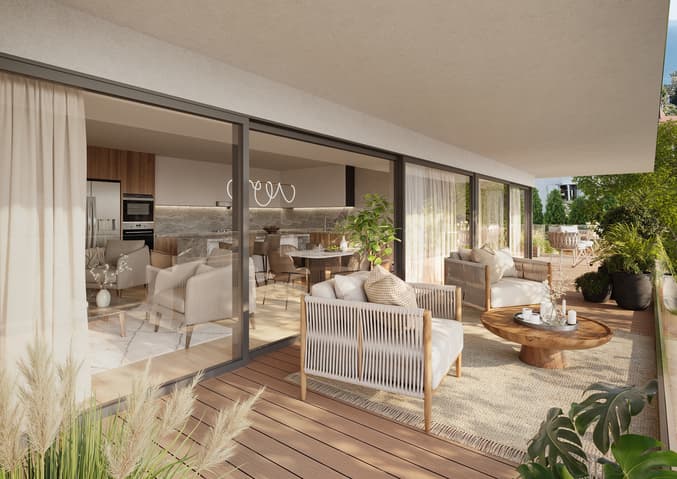
Then comes the moment to open the glass doors: the 41 m² terrace awaits you, transforming into an intimate lounge area where admiring the sunsets becomes a daily ritual.
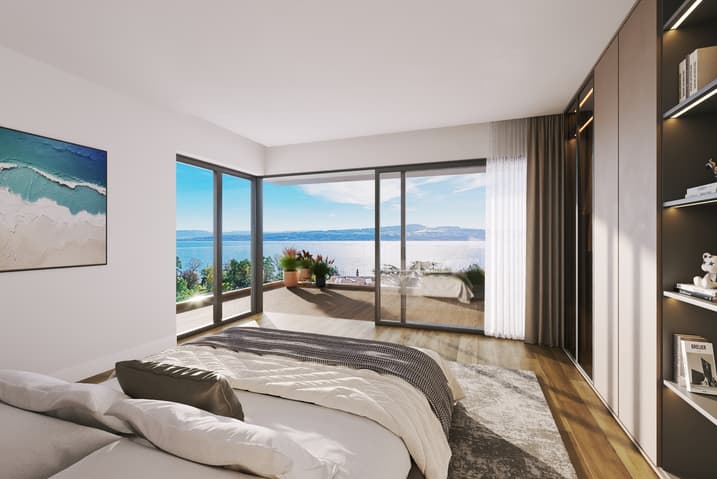
On the left, a 38 m² parental suite reveals itself like a sanctuary. Behind a wall, a dressing room of approximately 12 m² awaits your wardrobe like in a hotel suite. Adjacent, a 6.5 m² bathroom invites relaxation with a bathtub, Italian shower, and double sink. A private 20 m² terrace, belonging to the parental suite and oriented southeast, is perfect for sunny meals facing the sparkling lake.
Along the corridor, you access the three other rooms. The first, 15 m², breathes light and calm. The second, 17 m², can become a creative office or a refined guest room. The third measures 12 m².
Two bedrooms have access to the terraces and gardens.
All three share an elegant 5.4 m² bathroom with a double sink, bathtub, and shower, as well as a separate guest toilet.
A 6.35 m² cellar offers storage and, in addition, a laundry room for absolute comfort.
A nest of comfort:
Panoramic windows, motorized blinds.
Noble parquet and refined tiling.
Private gardens and terraces.
Private cellar, double garage.
The two outdoor parking spaces are not included in the sale price, they are sold for Frs....
Viewing:
Silvia Granado Corbi
voir coordonnées de contact
weekends included
Technical Data
| Number of rooms | 5.5 |
| Surface (m2) | 287 |
| objet.park | yes |
| objet.etat | New |
| Living surface (m2) | 205 |
| Year built | 2025 |
| Type of floor | Ground floor |