Flat for sale 5.5 rooms in 1422 Grandson - Vaud
 251 m² |
 5.5 |
 yes |
 Finance your project
Three high-end pearls with a magical view - Delivery 2027
The following text has been translated automatically.
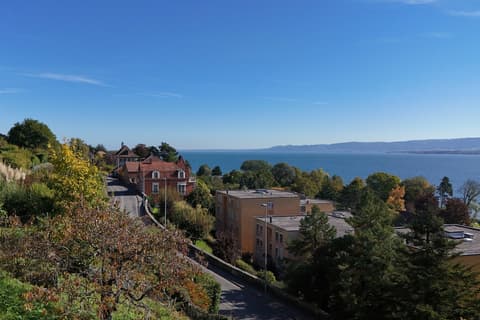
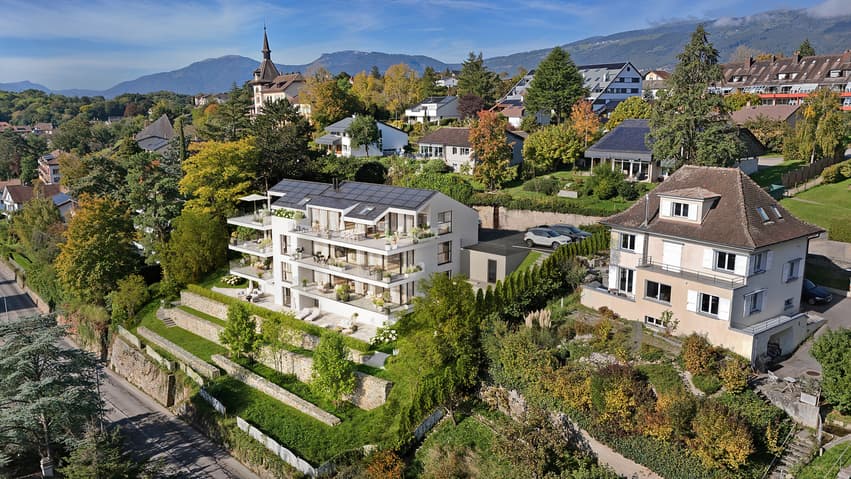
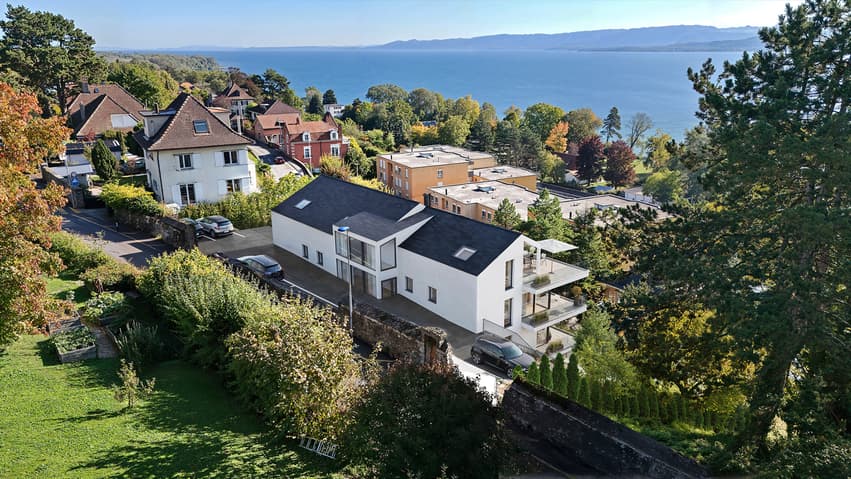
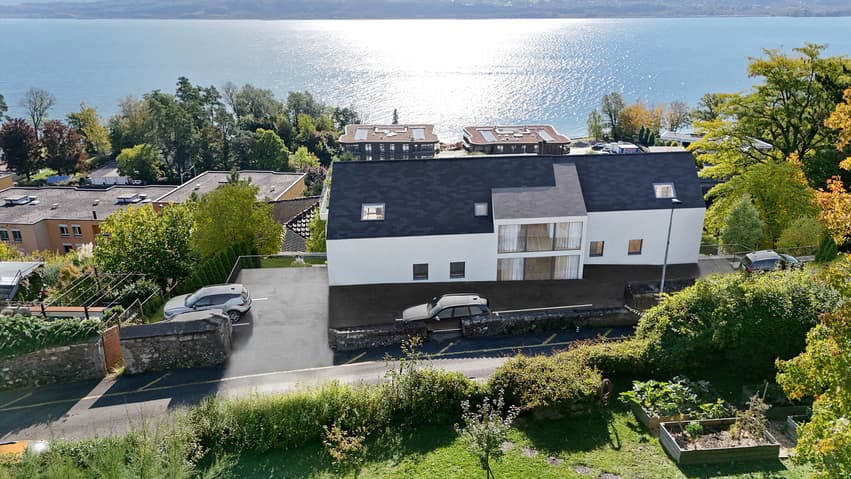
Located in the charming commune of Grandson, just a few minutes from Yverdon-les-Bains and only 25 minutes from Lausanne, the future residence will benefit from a privileged location: a peaceful environment, excellent accessibility, and immediate proximity to schools, situated 4 minutes on foot, shops, and transportation.
The project:
Delivered in the spring of 2027, this new construction combines architectural elegance, modern comfort, and cutting-edge energy performance.
The apartments are sold on a deferred payment basis, so no construction loan is required.
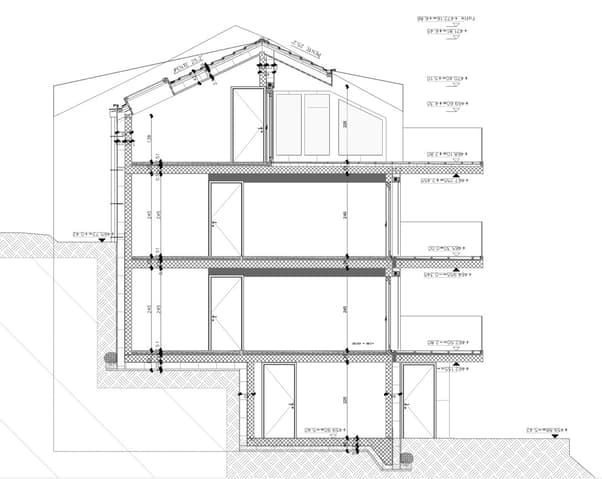
The building houses only 3 spacious apartments, each occupying an entire floor and benefiting from generous outdoor areas.
The apartments:
- Ground floor:
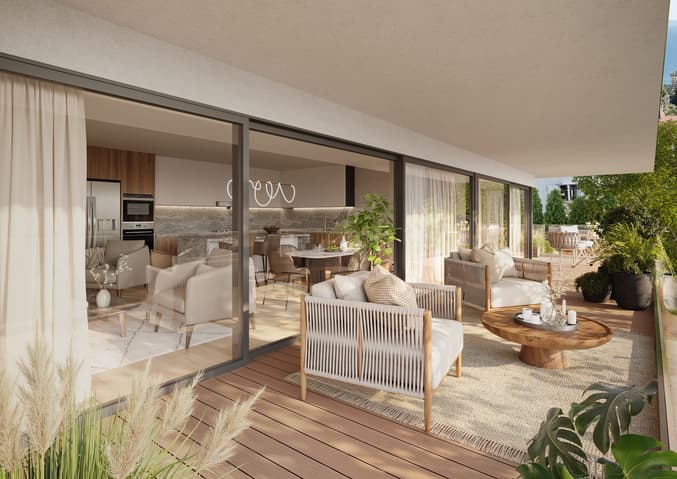
A 5.5-room apartment with two terraces, offering the feeling of a garden villa. The parental suite with dressing room and private bathroom, the bright rooms, and the open living area with outdoor access are seductive due to their comfort and harmony. In addition, there is a private garden of 34.7 m²
- 1st floor:
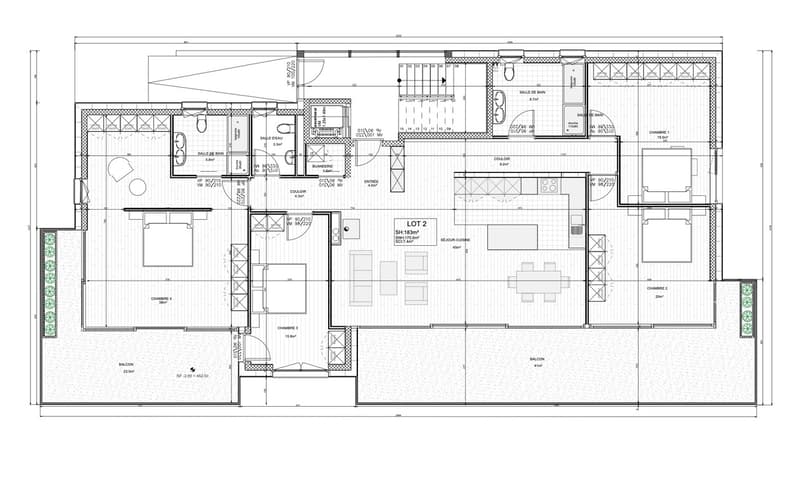
A 5.5-room apartment designed for family life and reception, surrounded by two panoramic terraces totaling nearly 64 m². The parental suite with dressing room and refined bathroom, the generous volumes, and the omnipresent light make it an exceptional living space.
- Attic:
A true gem on the roof, this 4.5-room apartment opens onto two spectacular terraces, one of which is over 50 m². The cathedral living room with floor-to-ceiling windows, the elegant rooms, and the parental suite worthy of a private hotel make it the jewel of the residence.
Description of the 1st-floor apartment:
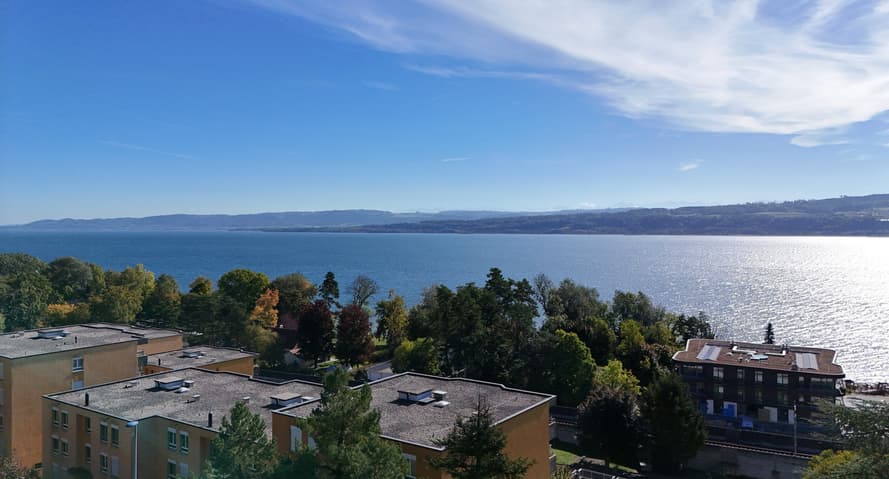
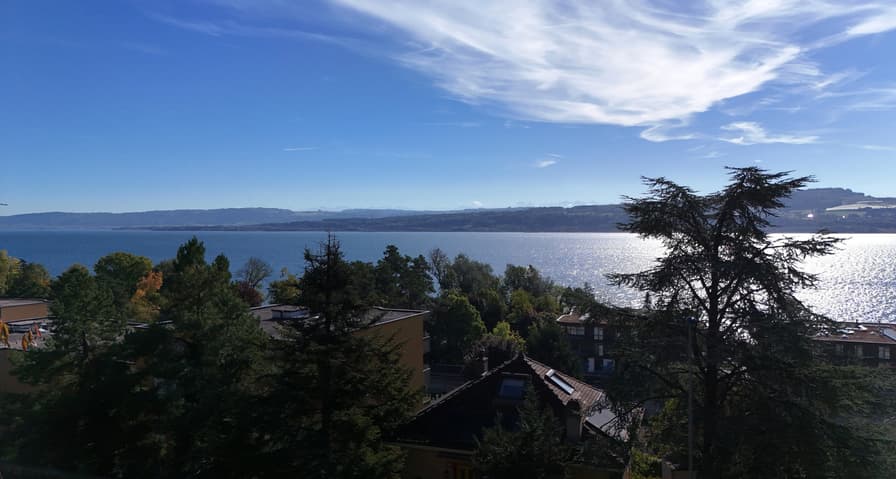
A light shrine above the lake - 5.5-room prestige apartment
Guided tour - A unique lifestyle:
Push the door and let yourself be enchanted. From the entrance, the hall welcomes you like an elegant vestibule, dressed in parquet and bathed in soft light. This is where the experience of a place designed as a refinement cocoon begins.
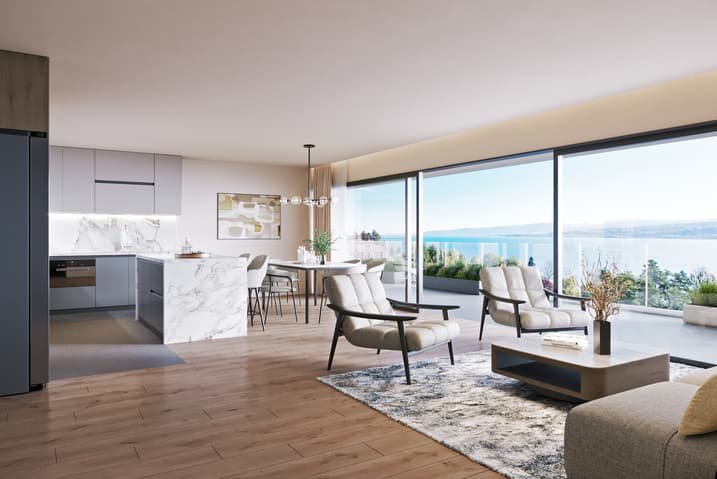
You advance, and suddenly the space opens up: the living room with kitchen of 45 m² imposes itself as a light shrine. Through the large windows, the lake becomes your daily horizon. The kitchen, with its sculptural island and high-end equipment, blends into the decor to sublimate every moment of conviviality. The parquet warms the atmosphere, while the tiles underline the modern character of the space.
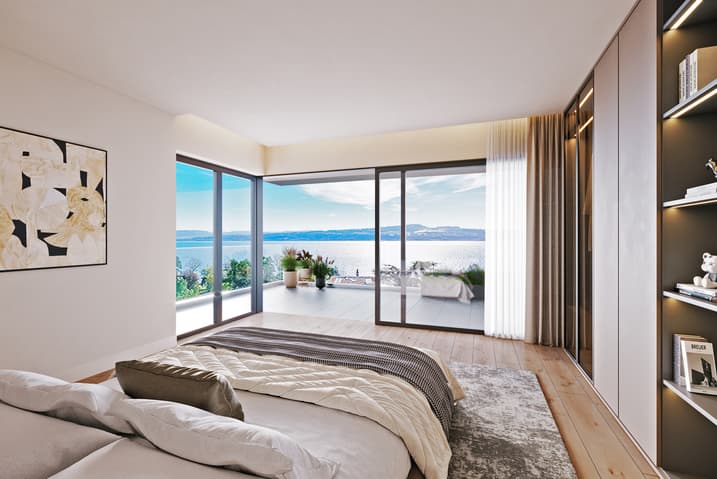
The generously proportioned parental suite is distinguished by its generous volumes, offering each occupant a private space to relax and rest. It will be 22 m² and is particularly remarkable, with its own adjacent bathroom, creating a private space for parents.
In addition, there is a private terrace of 23.5 m² at the parental suite, offering a dominant view of the lake. This unique outdoor space can be converted by parents into a true outdoor salon, ideal for enjoying quiet moments and relaxation in complete intimacy.
Along the corridor, whose floor is dressed in noble tiles, you reach the sleeping area. The secondary room of 19.5 m² opens generously to the light: ideal for a teenager, a guest, or even an inspiring office with a view.
Just next door, a third room of 20 m² awaits your projects - guest room, creative space, or reading refuge.
Two additional bathrooms complete the space: a bathroom of 8.7 m² with double sinks, shower, and bathtub, and a guest toilet.
For storage, there is a closet and a laundry room. Here, functionality marries elegance.
The art of detail:
Noble materials: refined parquet, tiles...
Viewing:
Silvia Granado Corbi
voir coordonnées de contact
weekends included
Technical Data
| Number of rooms | 5.5 |
| Surface (m2) | 251 |
| objet.park | yes |
| objet.etat | New |
| Living surface (m2) | 206 |
| Year built | 2025 |
| Floor | 1 |