Flat for sale 4.5 rooms in 1966 Botyre (Ayent) - Valais
 139 m² |
 4.5 |
 yes |
 yes |
 Finance your project
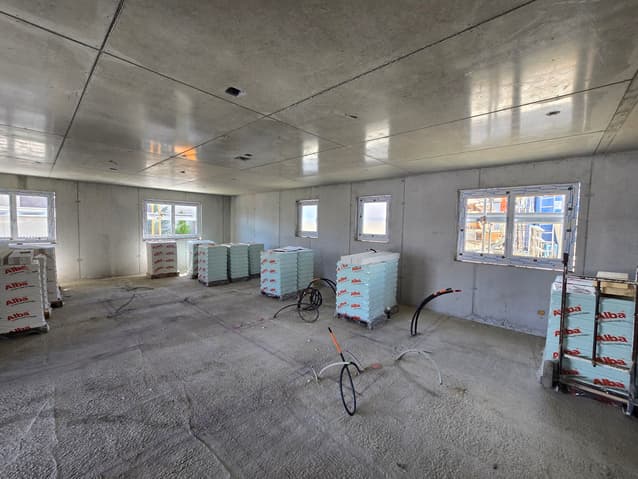
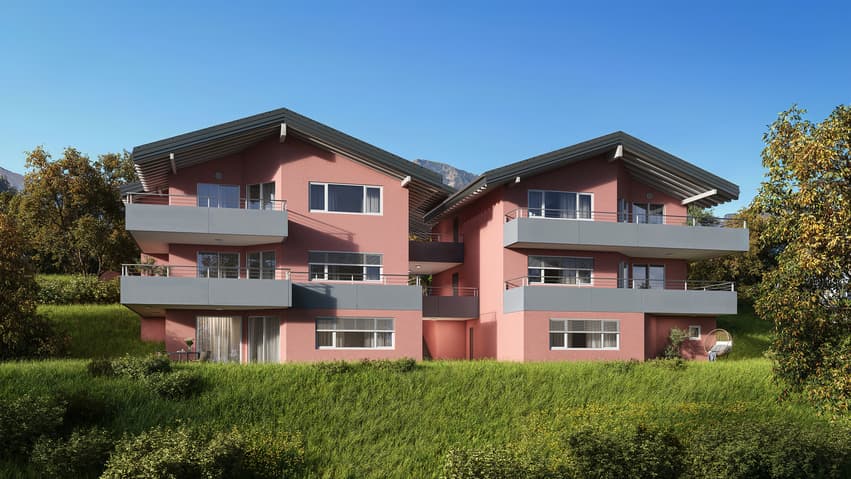
New apartment - 4.5 rooms - ENTIRE FLOOR - Ayent - EXCLUSIVITY
The following text has been translated automatically.
Exclusivity
Available from mid-December 2026
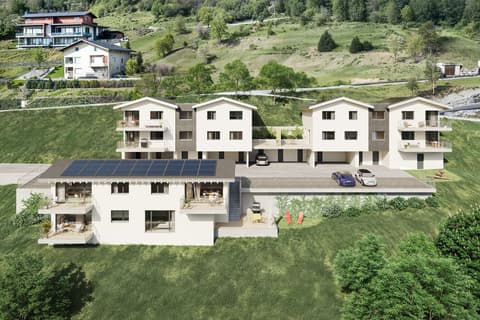
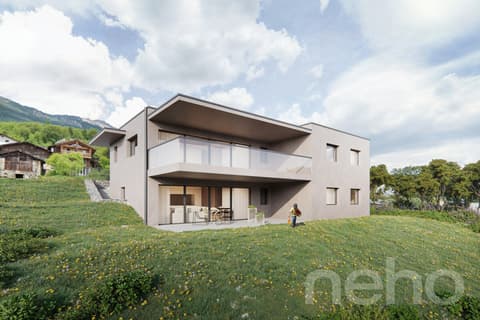
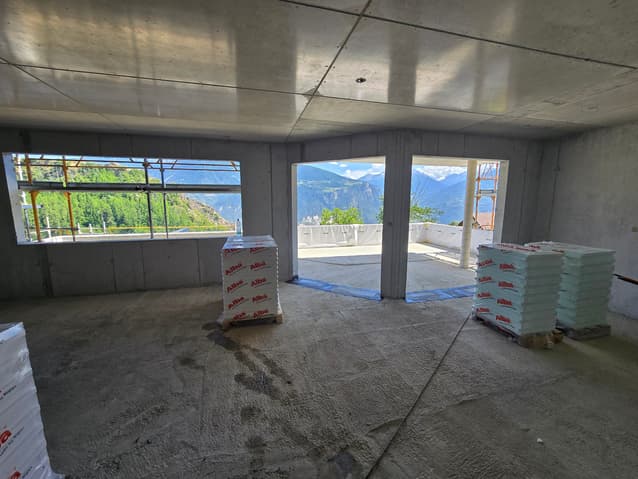
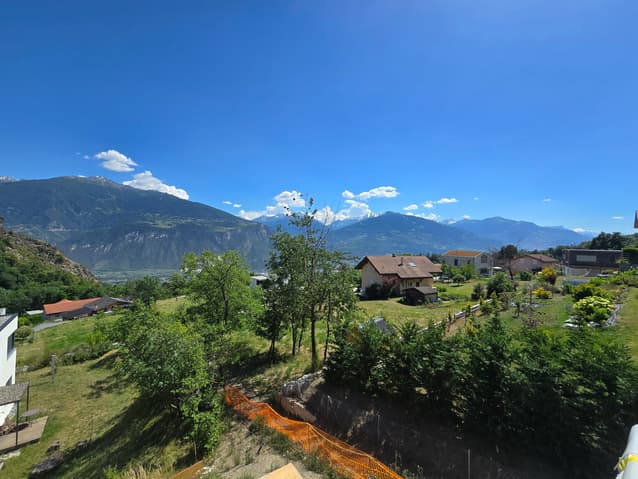
Entire floor and large 46 m2 terrace with panoramic views
South-West exposure, perfect sunlight, peaceful environment
10 minutes' walk from the village center and its amenities ? 4 minutes' walk from the public transport stop
Two private garages (included in the price)
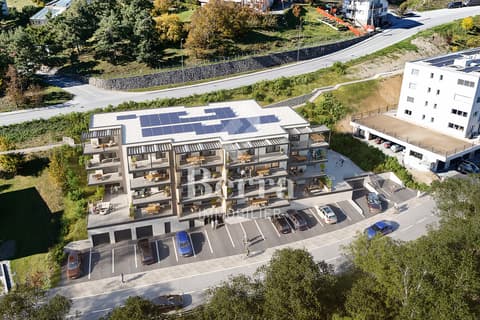
New apartment in Ayent, a municipality that stretches from the Rhone plain to the Bernese Alps on the right bank of the Rhone. This region enjoys exceptional sunlight throughout the year. Ayent is 10 minutes from the Anzère station and 15 minutes from the city of Sion.
In an idyllic setting, on the edge of a very little frequented road, this apartment is located in a peaceful and green environment. With a South-West exposure, it enjoys perfect sunlight throughout the year and a panoramic view. The village center of Botyre and its amenities are about 10 minutes' walk away. The public transport stop is 4 minutes' walk away.
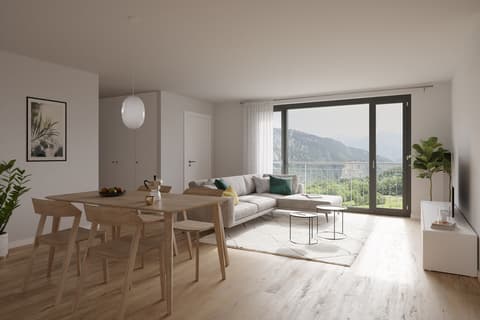
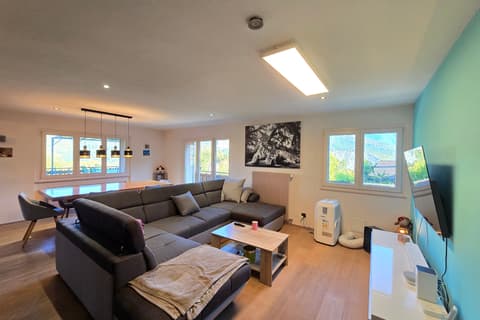
This property offers a particularly well-thought-out interior architecture. The day area (kitchen and living room) is bright and occupies the front space of the apartment. It opens onto a large, partially covered terrace inviting to relaxation. At the back, the central corridor gives access to all rooms. The two bathrooms, one of which is private, are equipped with a window that prevents humidity problems. Two garages are included in the sale price.
Distribution of the property
Entrance hall / large corridor / built-in wardrobes
Kitchen / bar open to the terrace
Dining area open to the terrace
Spacious and bright living room open to the terrace
Parental suite with bathroom / shower / window (private)
Two bedrooms
Bathroom / bathtub / washing machine / window
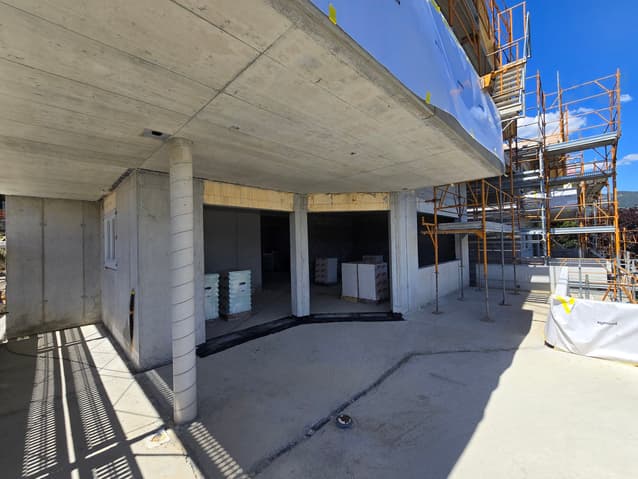
Large, partially covered terrace (South-West, 45.73 m2)
Amenities
Washing machine in the apartment
Large private cellar
Concierge and technical rooms (PPE)
Two private garages
Two outdoor parking spaces (in front of the garages)
Particularities
Floor heating, heat pump
Solar energy with battery
Possibility to choose certain elements
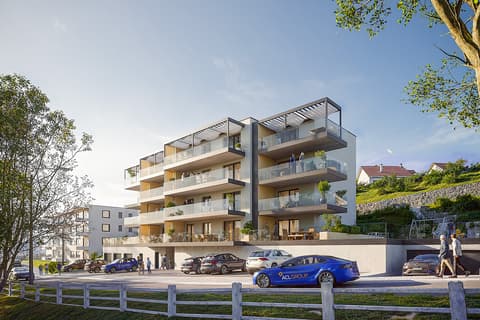
PPE with five apartments
Availability: mid-December 2026
Remarks
Complete PDF document and location plan on request
Visit only in the presence and with the prior agreement of Swiss-Immobilier.ch
No document may be transmitted to third parties without authorization
www.swiss-immobilier.ch - Ref. 10264494
Copyright 2026. All rights reserved.
Technical Data
| Number of rooms | 4.5 |
| Surface (m2) | 139 |
| Indoor parking | yes |
| Type of floor | Ground floor |
| Living surface (m2) | 139 |
| Year built | 2026 |
| objet.park | yes |
| objet.etat | New |