House for sale 4.5 rooms in 1965 Savièse - Valais
 154 m² |
 4.5 |
 350 m² |
 yes |
 Finance your project
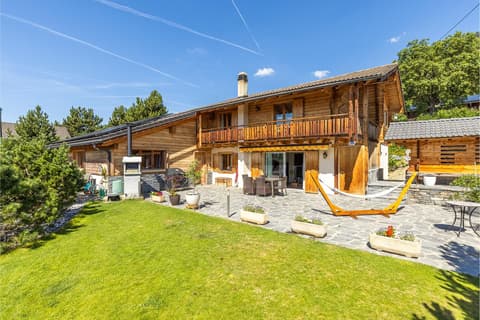
Luxurious 4.5-room chalet in the heights of Savièse
The following text has been translated automatically.
Secondary residence.
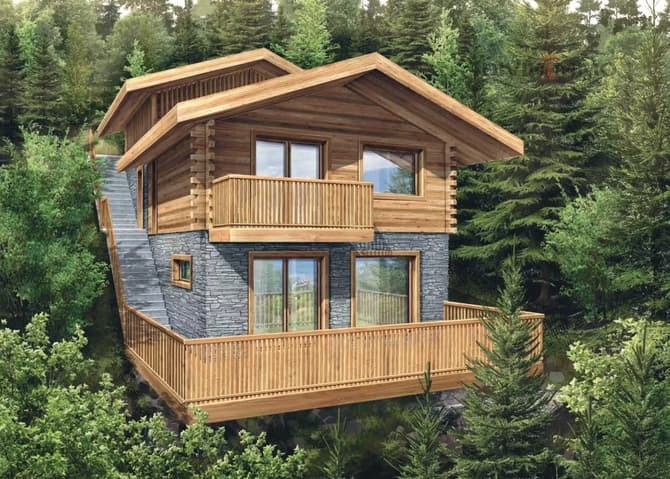
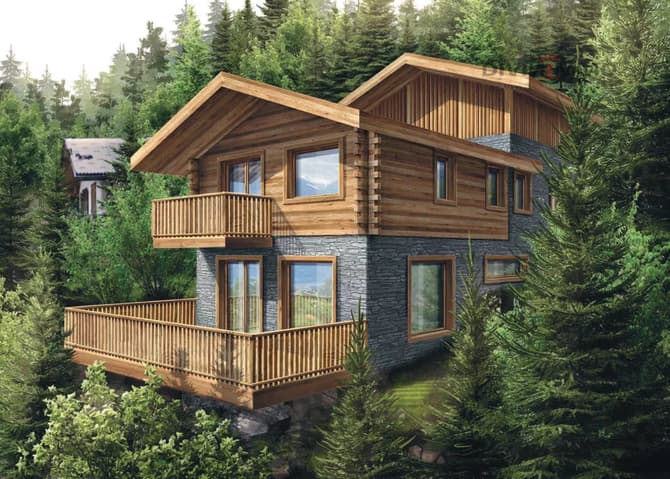
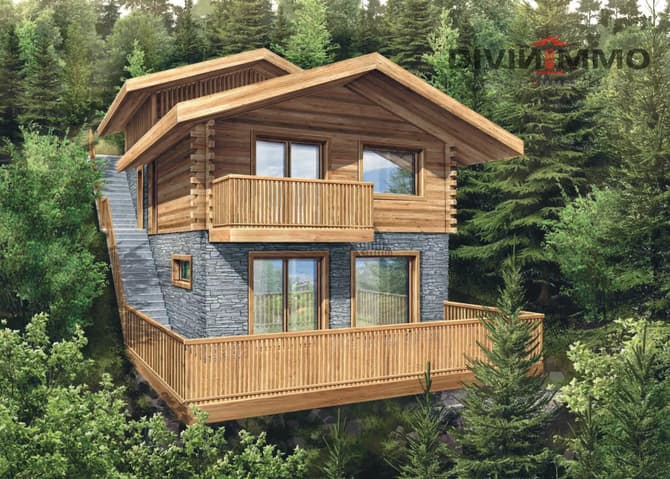
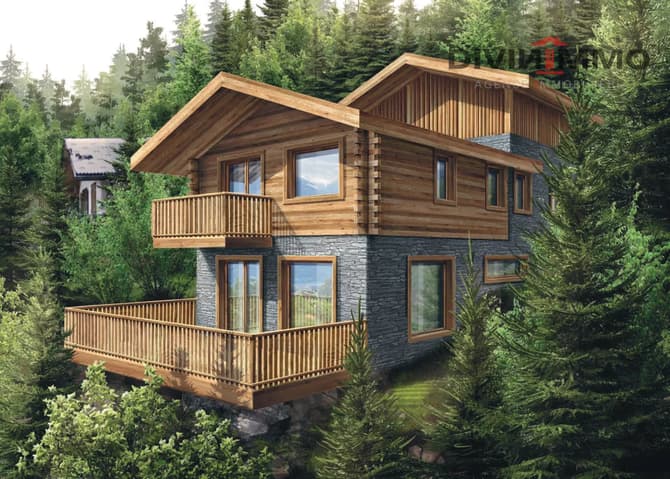
This chalet is sold on plan, with a valid building permit. It consists of 3 levels. On the upper ground floor, 2 beautiful covered parking spaces.
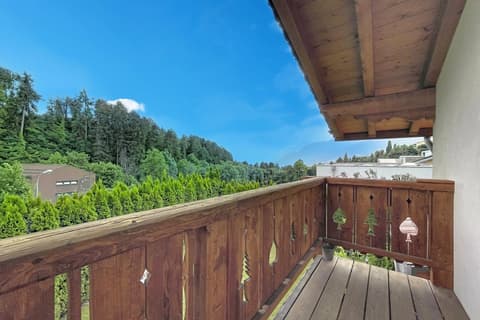
On the upper floor, a distribution hall, a parental suite with bathroom/shower/bathtub and access to a south-facing balcony, two bedrooms, a bathroom/shower.
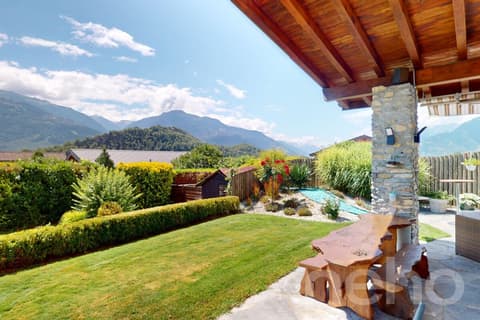
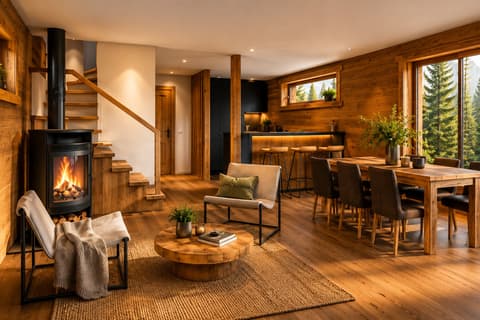
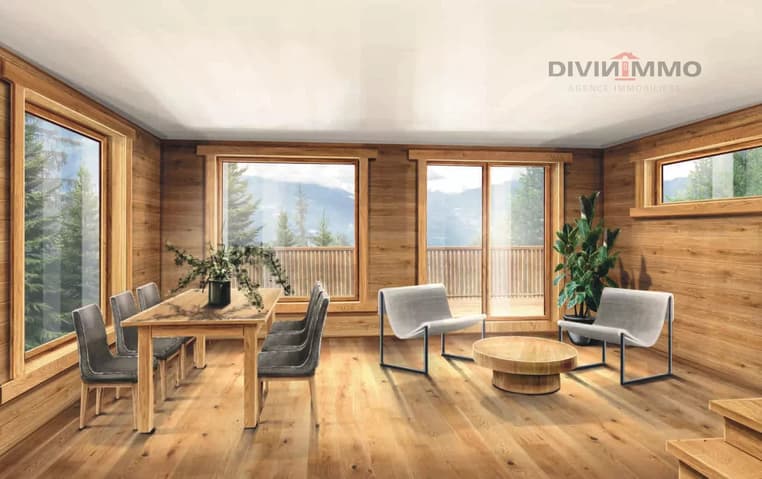
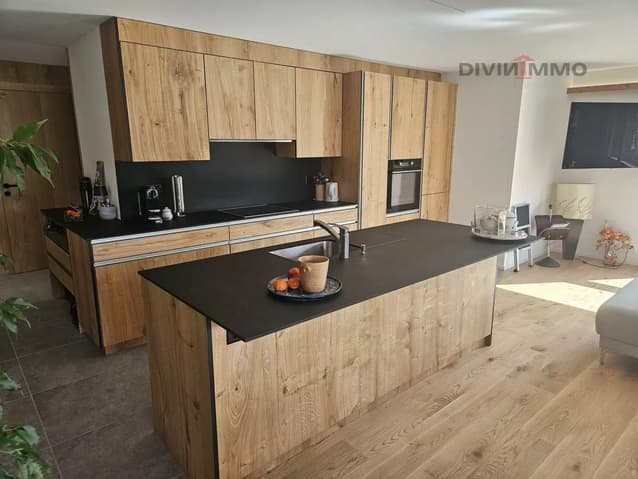
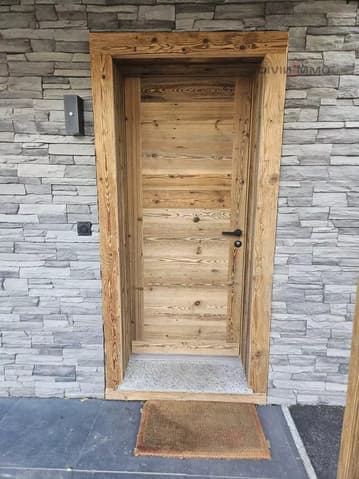
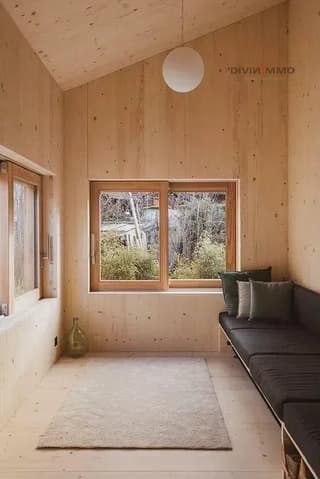
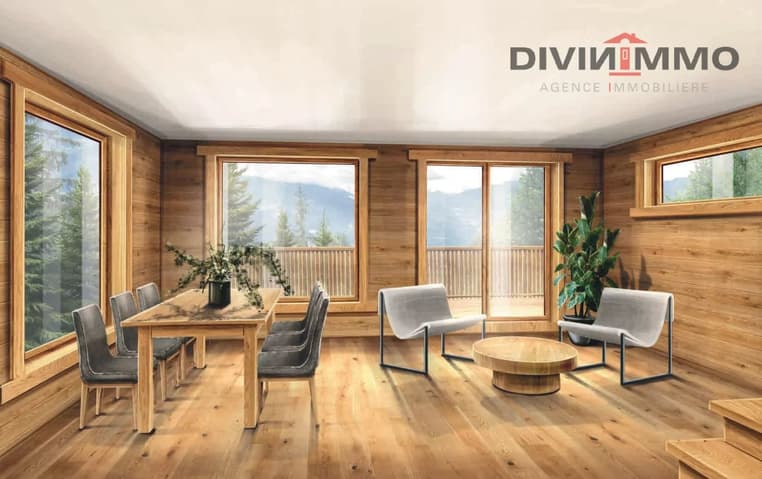
On the lower floor, a spacious living room with fireplace and access to the south terrace, an American kitchen, a dining room, and a guest toilet. This chalet is built in wood construction, solid spruce and oak. Built-in wardrobes, electric shutters, furniture in the bathrooms.
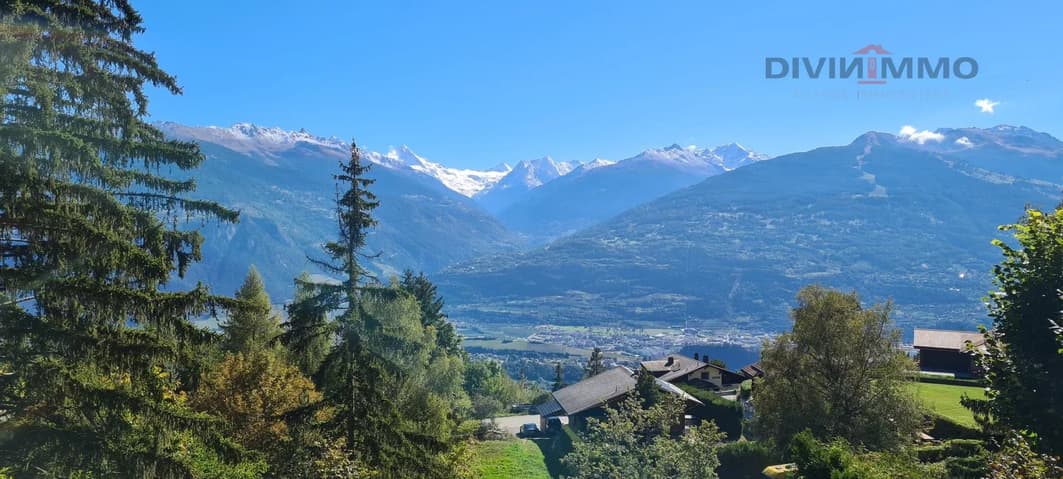
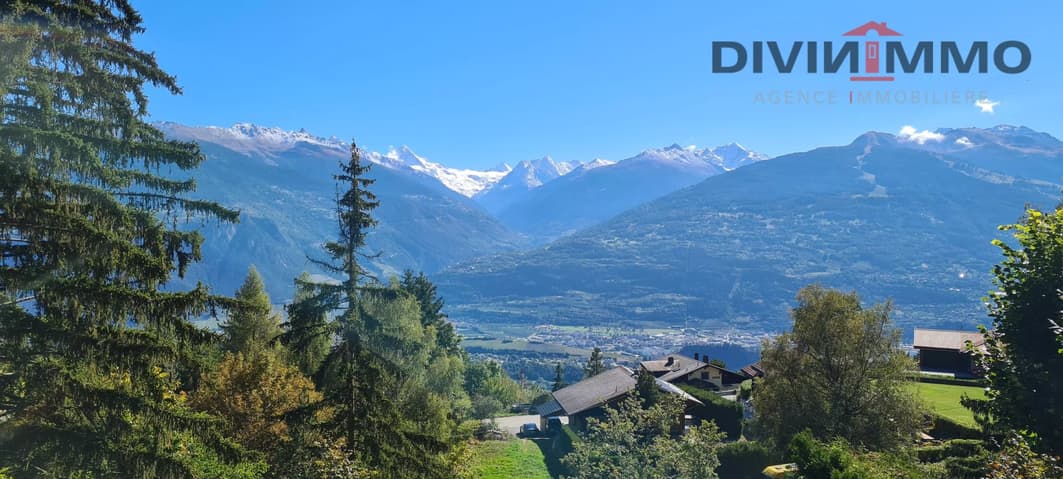
The view is breathtaking and the sun exposure is optimal.
Viewing:
Suzanne GINI
voir coordonnées de contact
Technical Data
| View | yes |
| Living surface (m2) | 154 |
| Year built | 2025 |
| Outside parking spaces | yes |
| Surface area of land | 350 |
| Number of rooms | 4.5 |
| Usable surface (m2) | 175 |
| Last renovation | 2025 |
| objet.etat | New |