House for sale 3.5 rooms in 1976 Mayens-de-My - Valais
 80 m² |
 3.5 |
 350 m³ |
 3'380 m² |
 Finance your project
Atypical chalet in the Mayens-de-My of Conthey
The following text has been translated automatically.
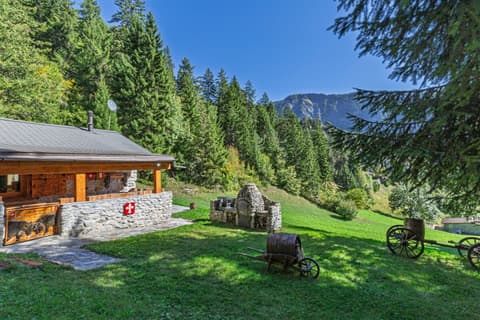
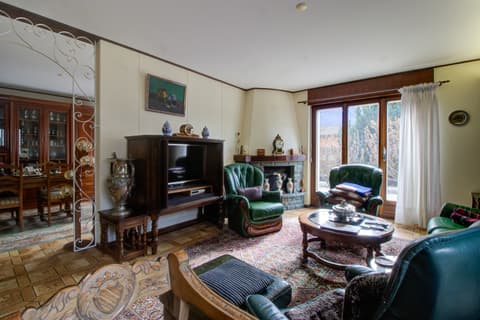
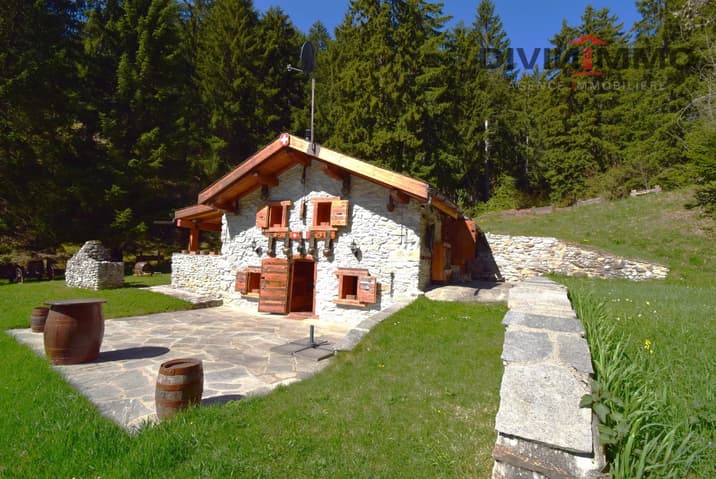
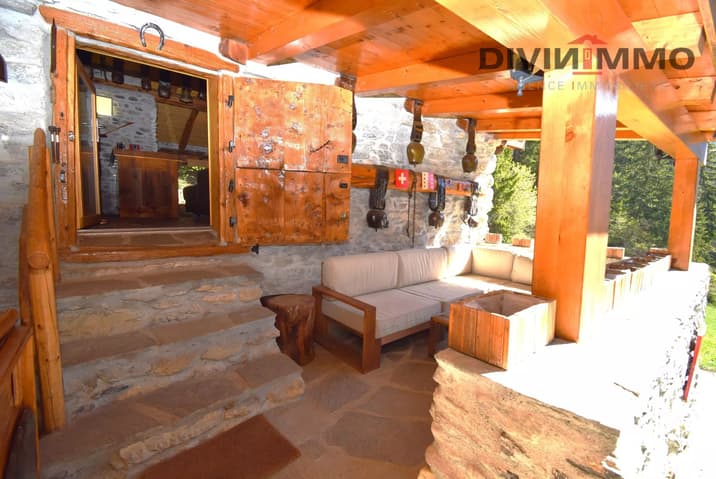
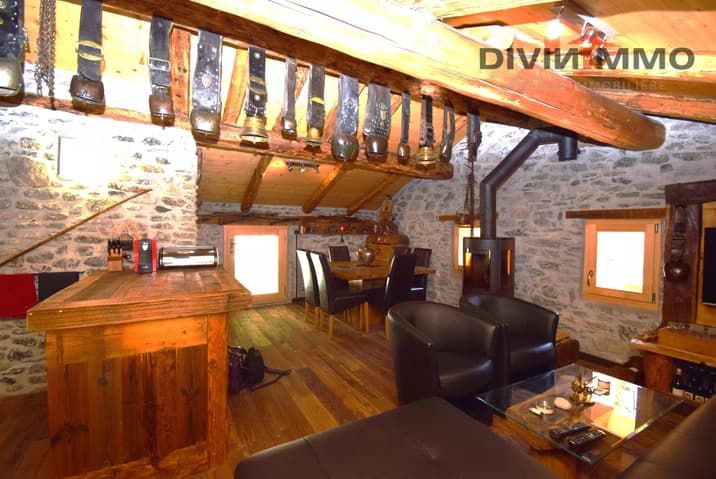
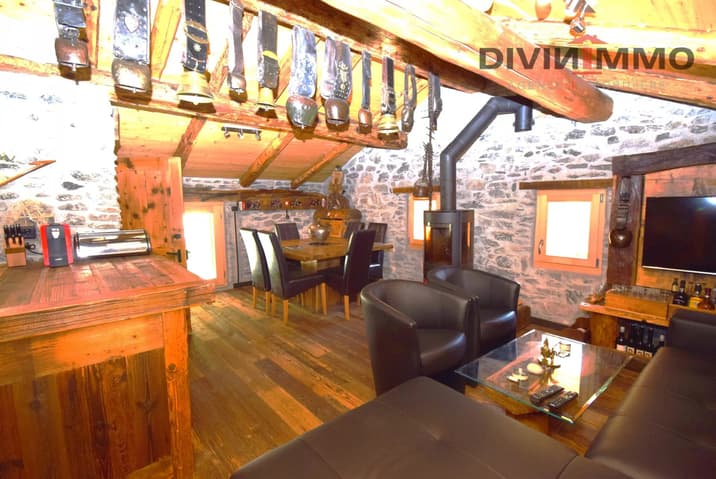
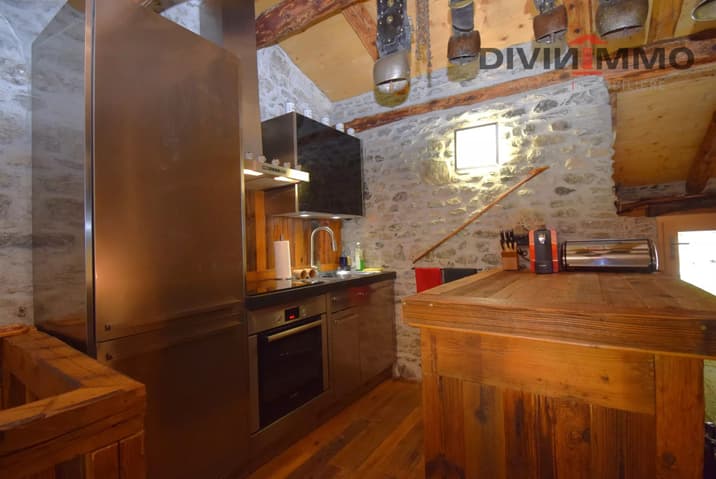
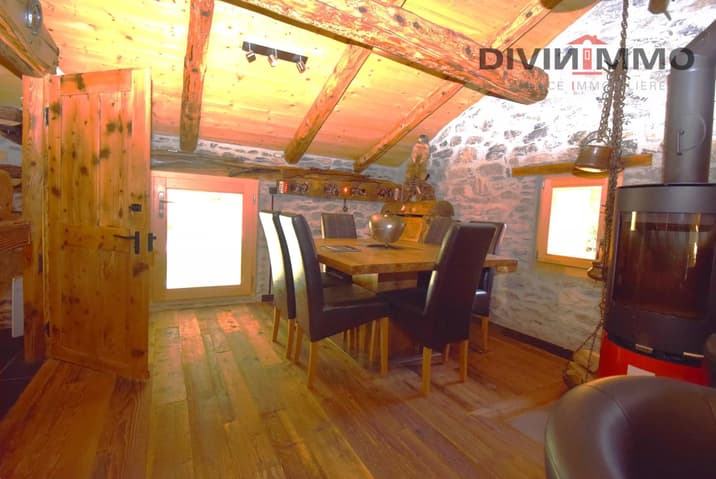
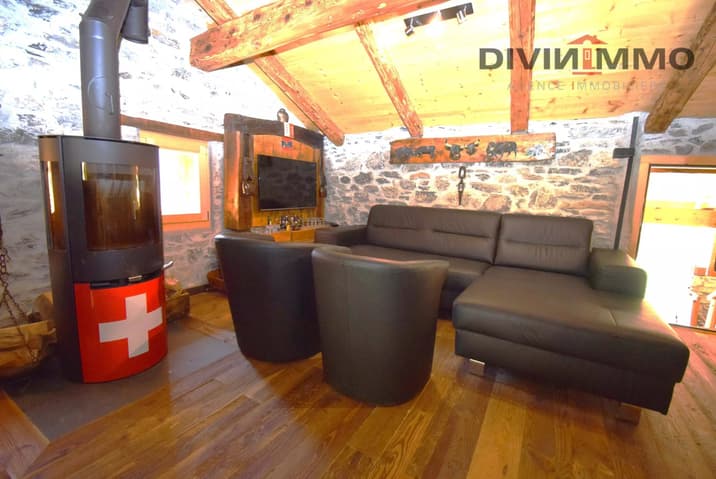
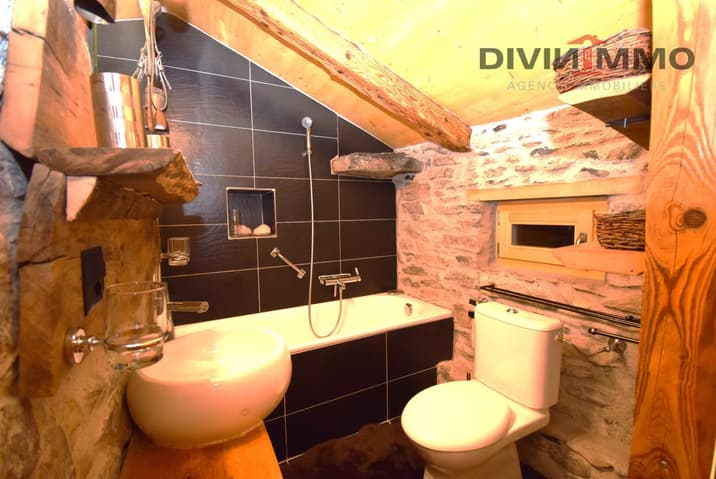
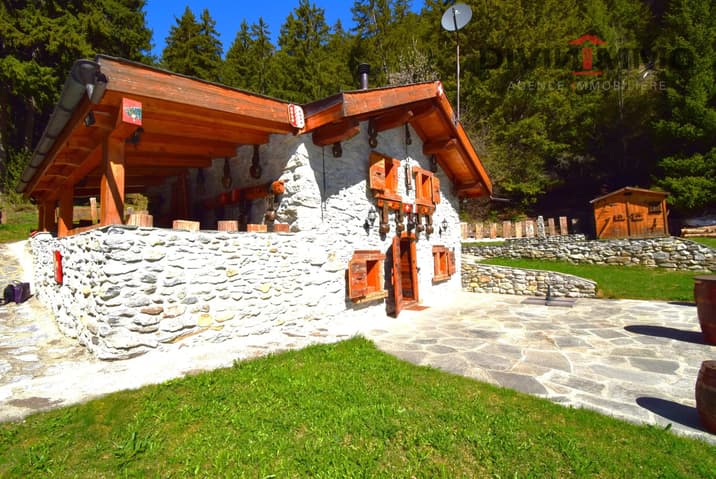
This chalet has been completely renovated using noble materials while preserving the charm of the old. It is located in a beautiful clearing of over 3,000 m². It consists of a living room with a pellet stove, a stainless steel and wood kitchen, equipped with an oven, vitroceramic plates, a refrigerator, and a freezer. In the living room, a sofa bed for two people brings the total capacity to six beds. A bathroom with a bathtub completes this floor. Two verandas are located at the entrance of the chalet. From the living room, you can access a beautiful terrace on the forest side.
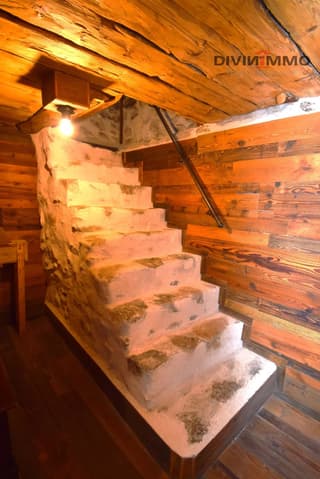
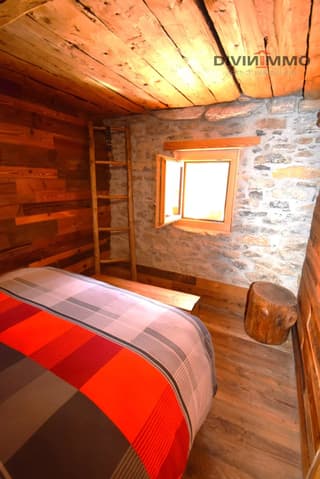
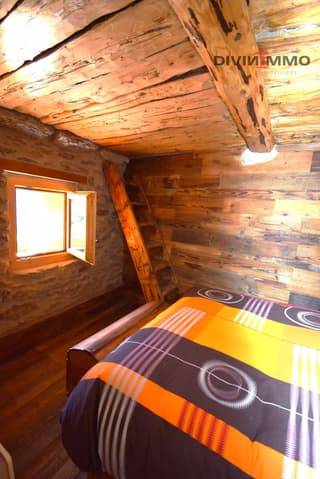
On the lower floor, there are two double bedrooms, a technical room, and access to a spacious terrace.
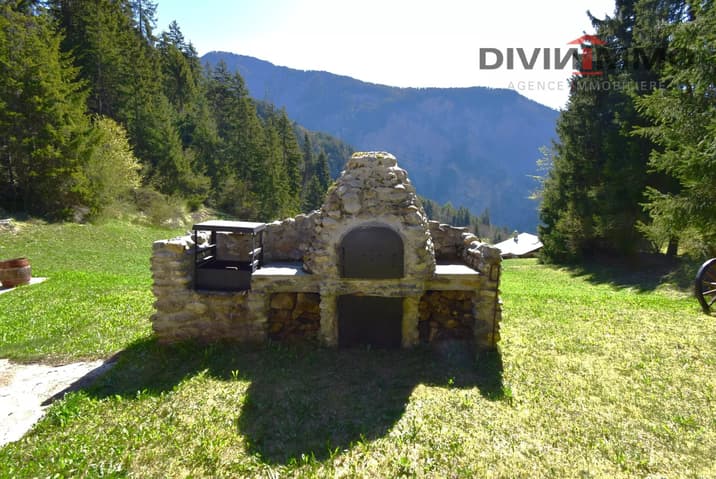
The exteriors are very well laid out, with a barbecue, a pizza oven, and two storage cabins. Everything is perfectly maintained.
Viewing:
Suzanne GINI
voir coordonnées de contact
Technical Data
| View | yes |
| Living surface (m2) | 80 |
| Last renovation | 2020 |
| Volume (m3) | 350 |
| Number of rooms | 3.5 |
| Year built | 1891 |
| Surface area of land | 3'380 |