House for sale 6 rooms in 1020 Renens - Vaud
 170 m² |
 6 |
 638 m² |
 Finance your project
Family house with 5-6 rooms, away from noise
The following text has been translated automatically.
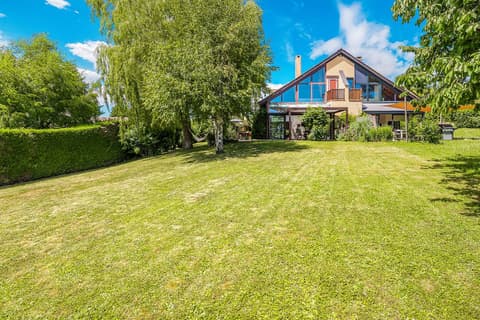
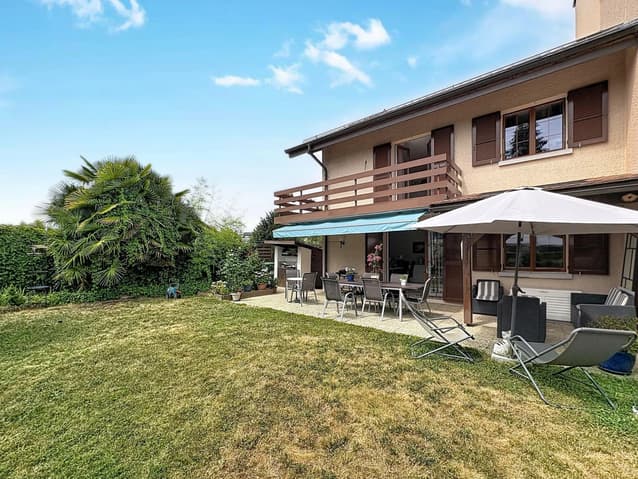
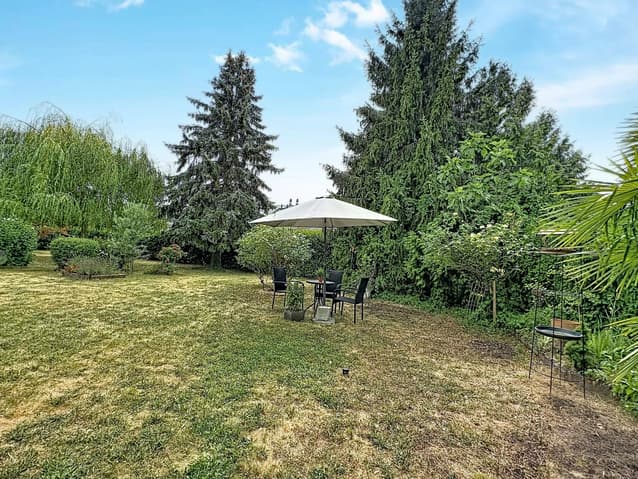
Located in the north of the Renens commune, on the outskirts of the Jouxtens-Mézery village, this spacious 5-6 room villa benefits from a situation away from noise, a carefully laid-out garden, and the immediate proximity of all amenities (École du Bugnon at 16 minutes on foot and bus line at 6 minutes).
This house has 170 m² of living space, spread over three levels, as well as a complete basement (65 m²), an outdoor parking space, and a garage.
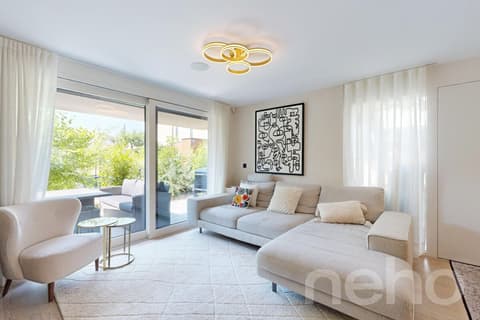
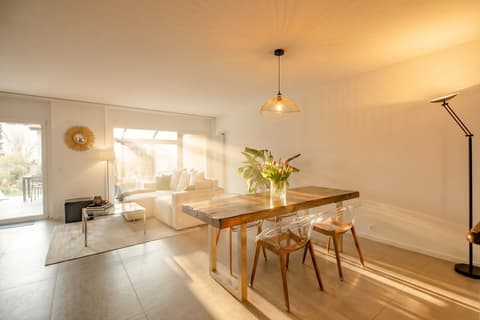
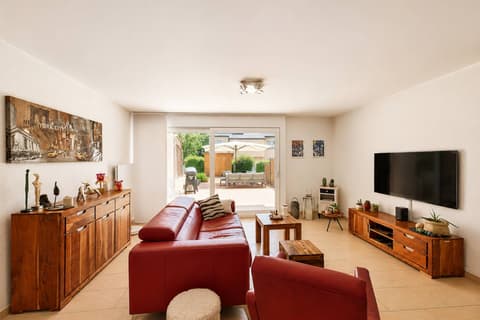
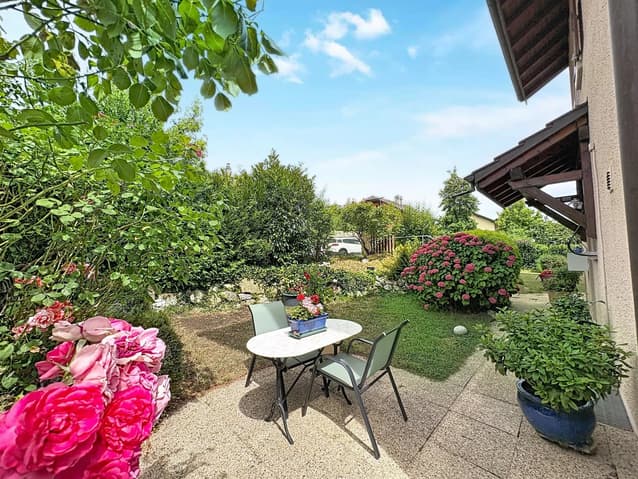
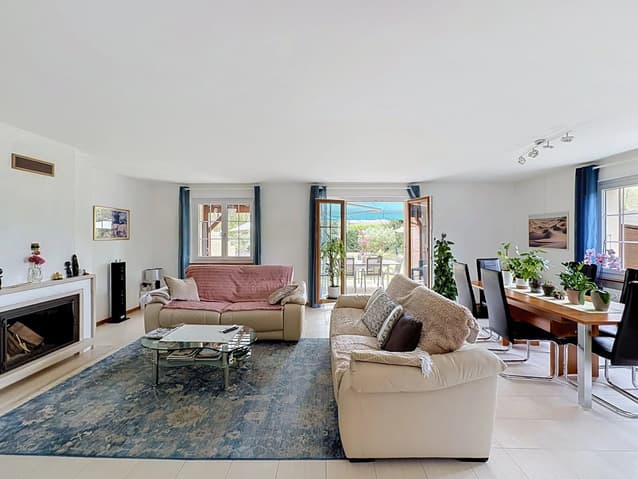
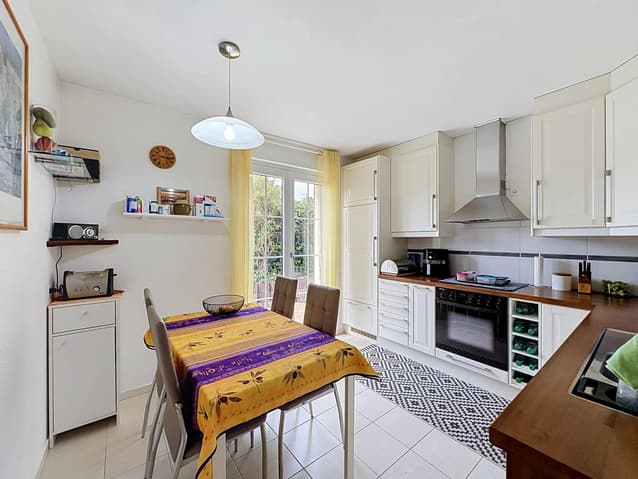
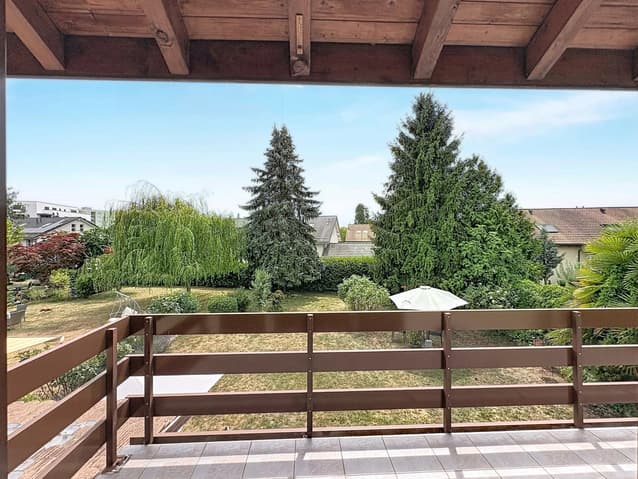
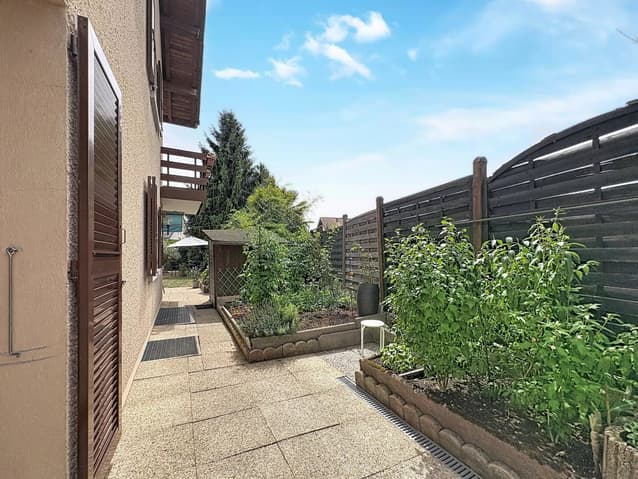
The layout is pleasant, with a spacious living room with a fireplace, access to the garden of over 400 m², a closed and habitable kitchen with access to the vegetable garden, and a guest toilet with a shower.
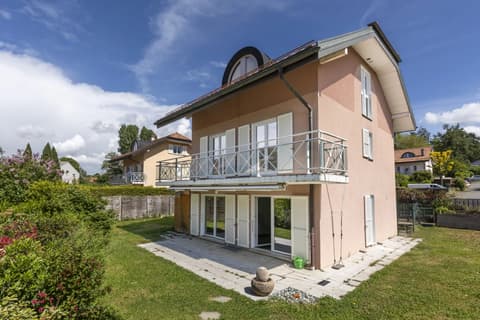
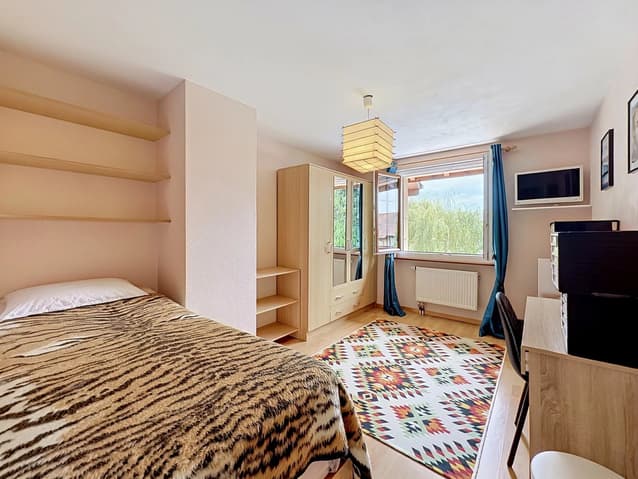
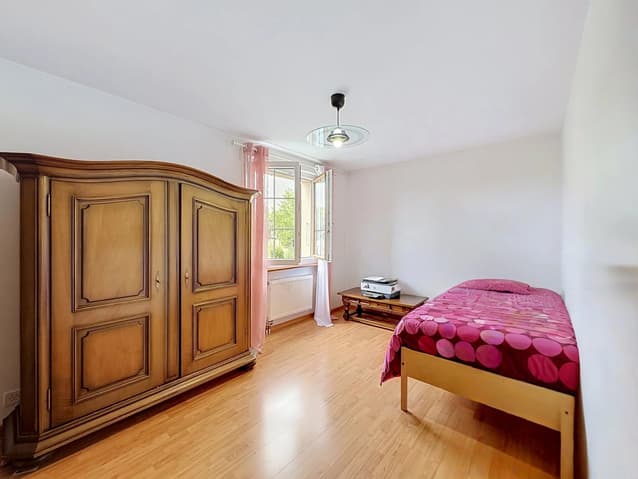
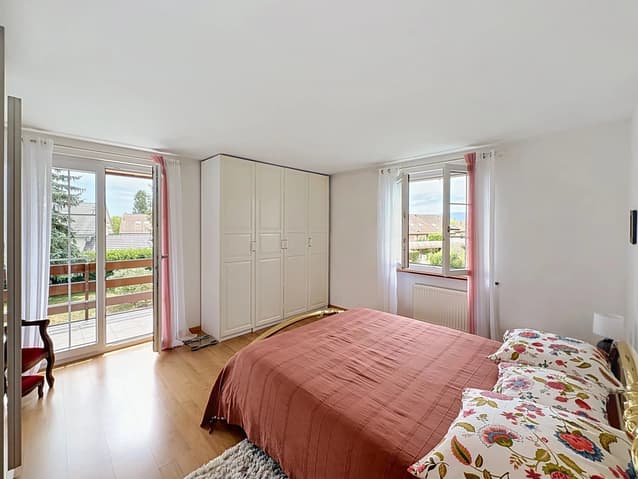
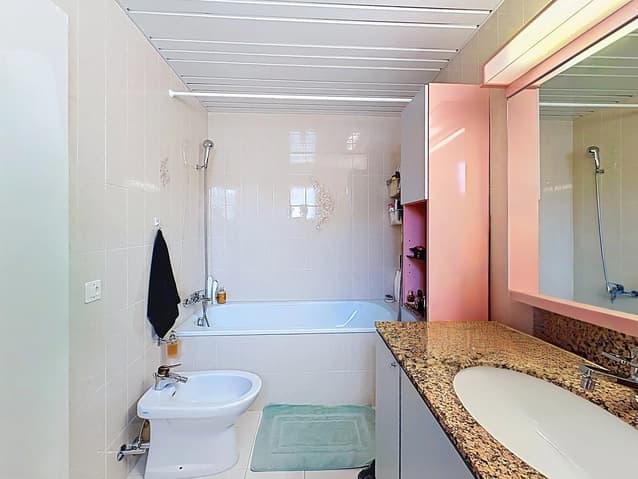
The floor consists of a main bedroom with access to a balcony, two rooms of 12 m², a bathroom/WC, and a storage room.
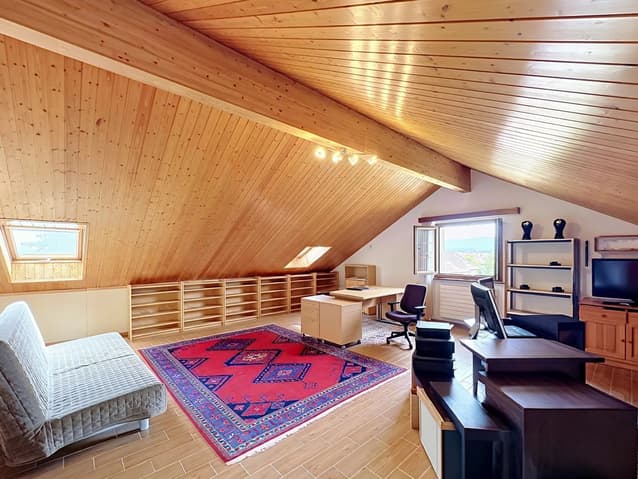
The attic has been converted into a large room of 36 m² of living space (but 65 m² of floor space) with a skylight and a window, which would allow the creation of one or two bedrooms and a bathroom (pipes on standby).
The basement consists of a heated playroom, a PC storage room/cellar, a central storage room, and a laundry/boiler room.
This traditionally built house with a double wall was erected in 1987. It has been regularly maintained and has undergone numerous improvements (double glazing, aluminum shutters, gas boiler replaced in 2024), as well as a refresh of the interior paints in 2017 and a new kitchen layout in 2000.
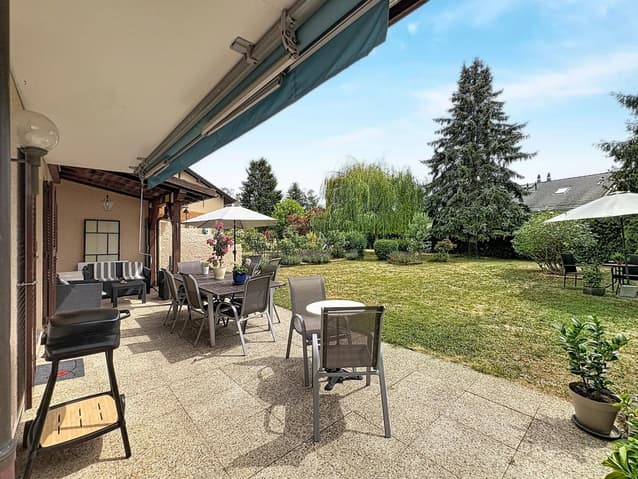
A paved and covered terrace, a garden shed, an outdoor parking space, and a garage complement this family property.
Additional information:
Plot of 638 m2 - Without PPE
801 m3
Garage No. 27 in PPE - Annual fees CHF 200.-
Viewing:
Valérie PRÉLAZ
voir coordonnées de contact
Technical Data
| Number of rooms | 6 |
| Year built | 1987 |
| Surface area of land | 638 |
| Living surface (m2) | 170 |
| Last renovation | 2024 |