Building for sale in 1423 Villars-Burquin - Vaud
 2'074 m³ |
 1'628 m² |
 Finance your project
Rental house with 3 apartments. Magnificent view - beautiful garden.
The following text has been translated automatically.
MAGNIFICENT VIEW - SEMI-DETACHED VILLAGE HOUSE - BEAUTIFUL EXTERIOR AND GARDEN
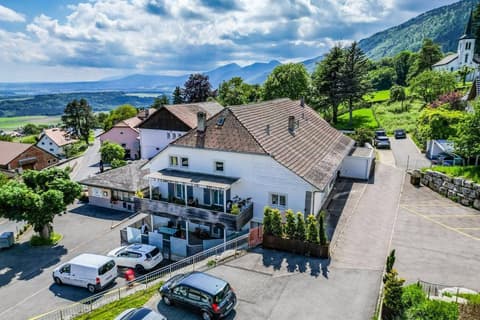
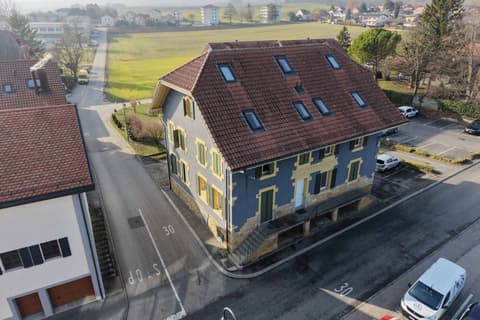
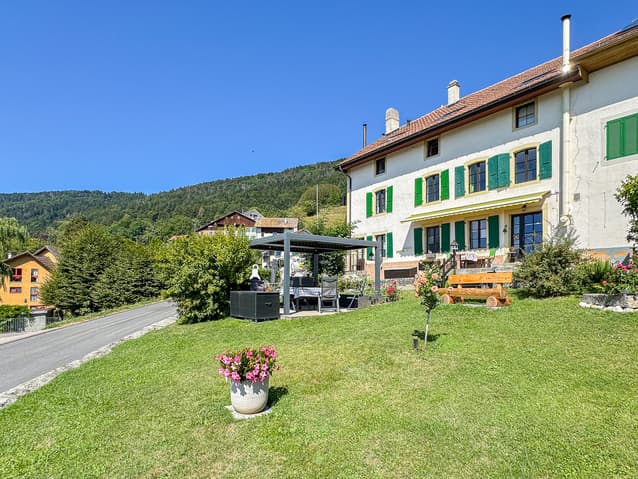
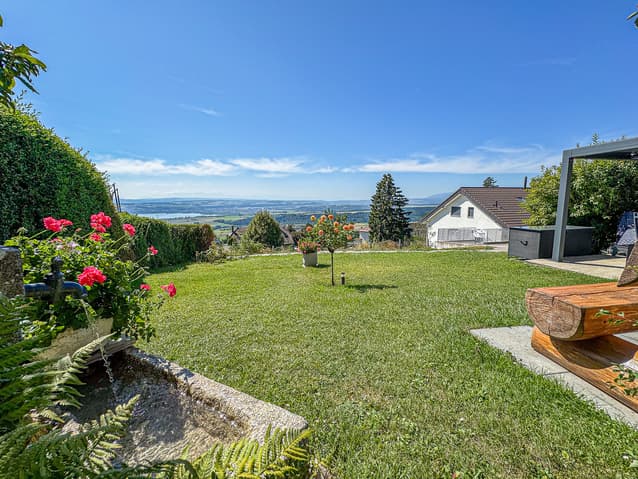
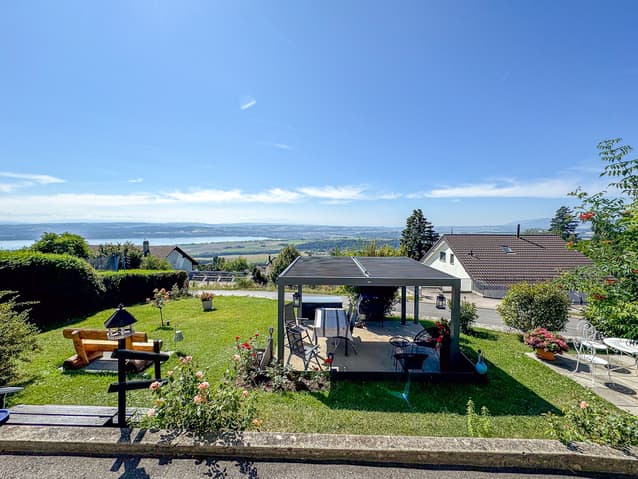
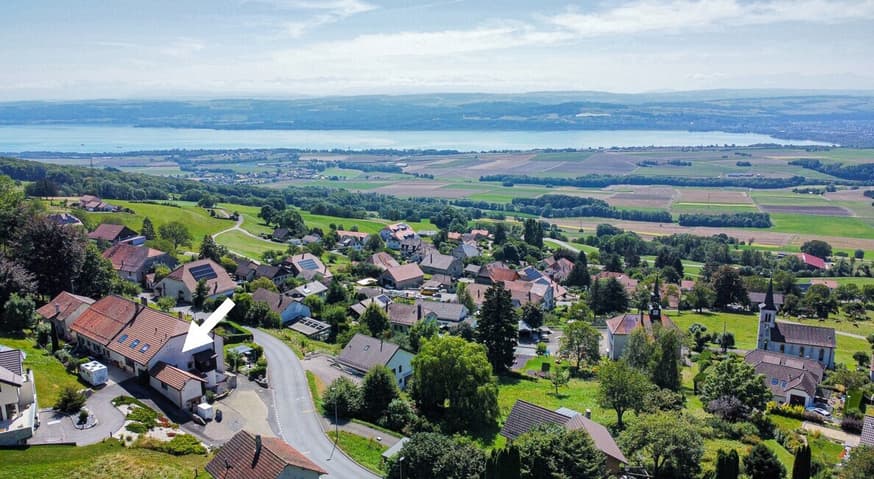
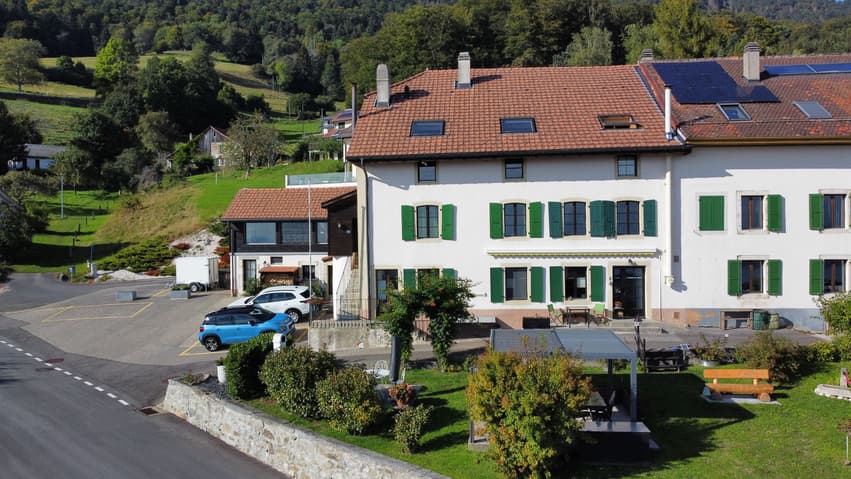
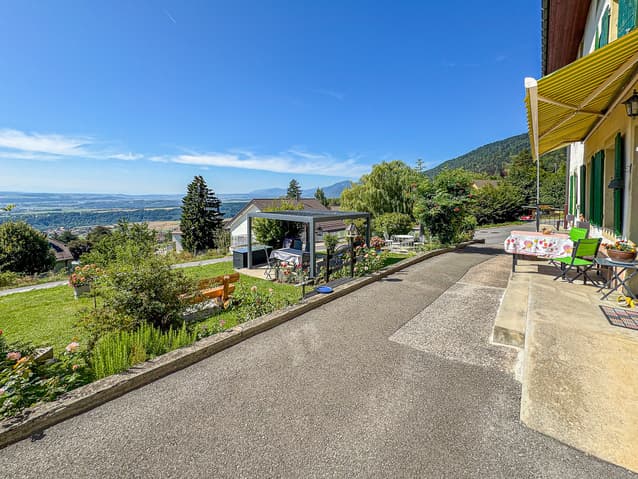
This semi-detached rental property, comprising three rented apartments, boasts breathtaking views of the lake and the Alps.
Built on a 1,628 m² plot, the property benefits from a pleasant, meticulously landscaped and perfectly maintained outdoor space, offering a peaceful and verdant living environment.
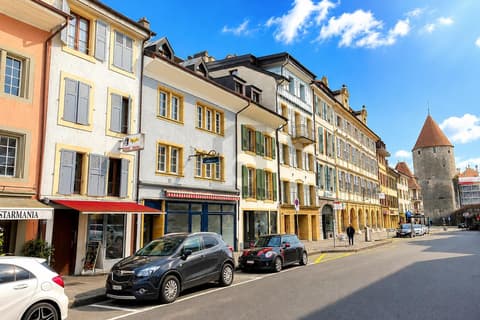
Located in a quiet setting in the heart of the countryside, it combines tranquility with proximity to amenities. Access to the A5 motorway (Champagne entrance) is less than 10 minutes away, facilitating travel while preserving a privileged natural environment.
The property currently comprises three apartments, all rented, providing immediate rental income.
Information regarding rental income and further details is available upon request (annual rental income of CHF 64,800 + charges).
Built in 1850, this house underwent a complete renovation between 2010 and 2012.
Since then, it has been regularly maintained, both inside and out, with particular attention paid to the landscaping.
The house is laid out as follows:
OUTSIDE
- 8 parking spaces
- Terraces with bioclimatic pergola and awning
- Barbecue
- Ornamental trees, possibility of creating a vegetable garden
GROUND FLOOR
- 5-room duplex apartment - 190 m2 (currently rented):
- Entrance hall
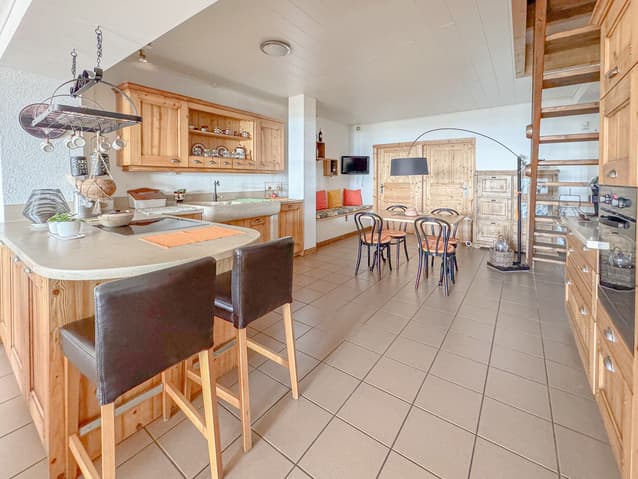
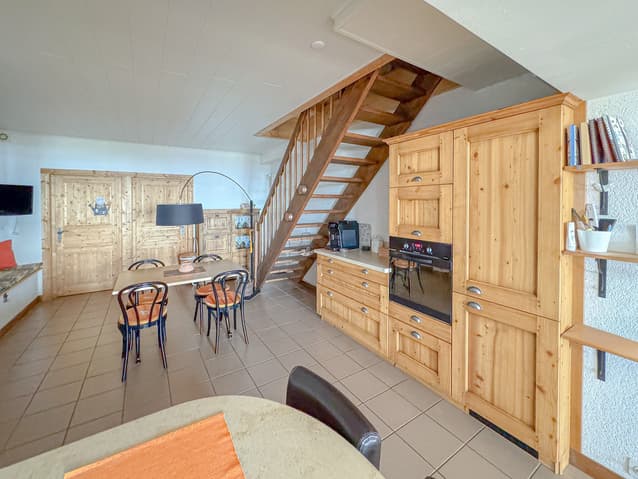
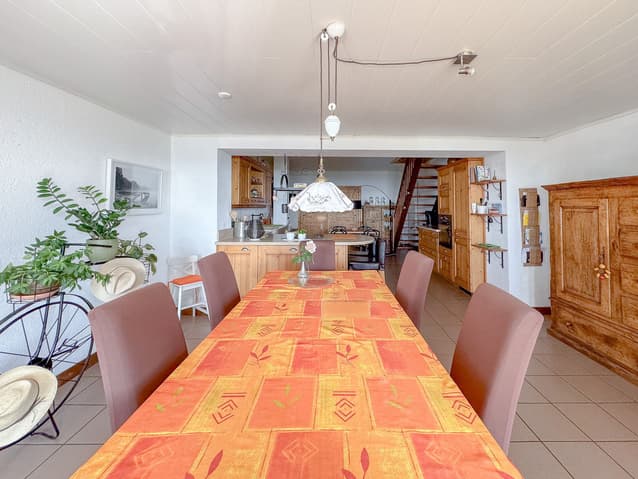
- Large open-plan kitchen/dining room of 49 m2 (stone sink and bread oven)
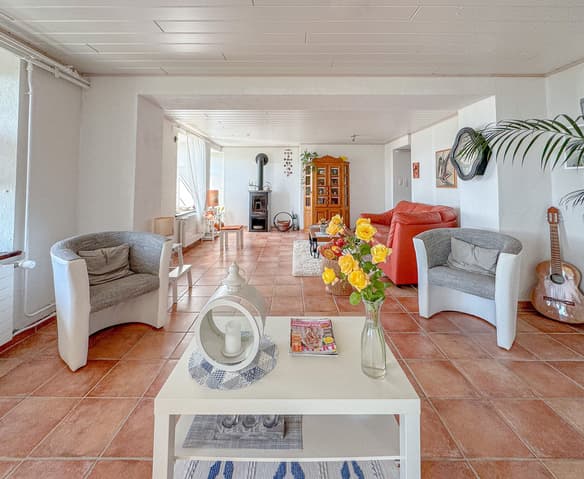
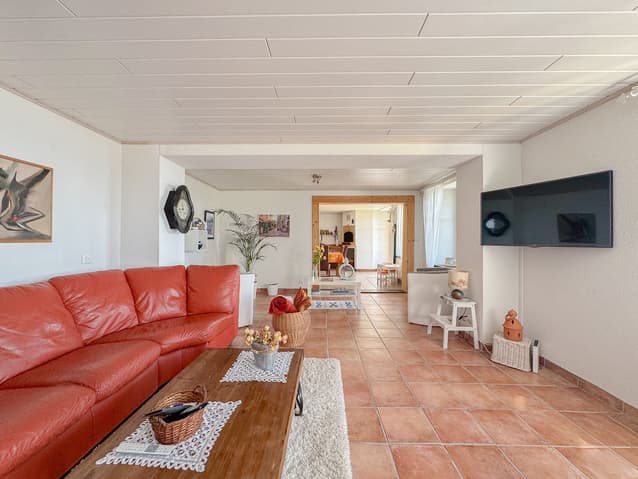
- Living room with wood-burning stove
- 3 bedrooms
- 2 bathrooms
- WC with shower
- Storage room
- Direct access to the terrace and garden
- Large cellar of 14 m2
- Laundry room
UPPER GROUND FLOOR
- Entrance hall
- 2 cellars of 7 m2 each
1ST FLOOR
- 3-room apartment - approx. 88 m² (currently rented):
- Fitted kitchen
- 2 bedrooms
- Living room
- Shower room with pre-installation for a washer/dryer
- Storage room
2ND FLOOR
- 4.5-room apartment - approx. 160 m² (currently rented):
- Open-plan fitted kitchen - wood-burning stove
- 3 bedrooms
- Living room
- Shower room with pre-installation for a washer/dryer
- Bathroom with whirlpool bath and separate shower
Technical Data
| View | yes |
| Volume (m3) | 2'074 |
| Surface area of land | 1'628 |