Building for sale 66 rooms in 1663 Gruyères - Fribourg
 1'671 m² |
 66 |
 7'933 m³ |
 10'389 m² |
 Finance your project
The Gruyère Institute? A timeless gem at the heart of history and...
The following text has been translated automatically.
A strategic location and an idyllic setting
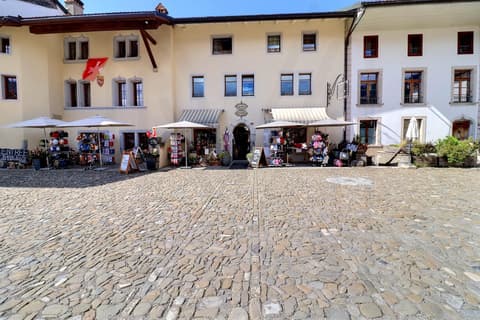
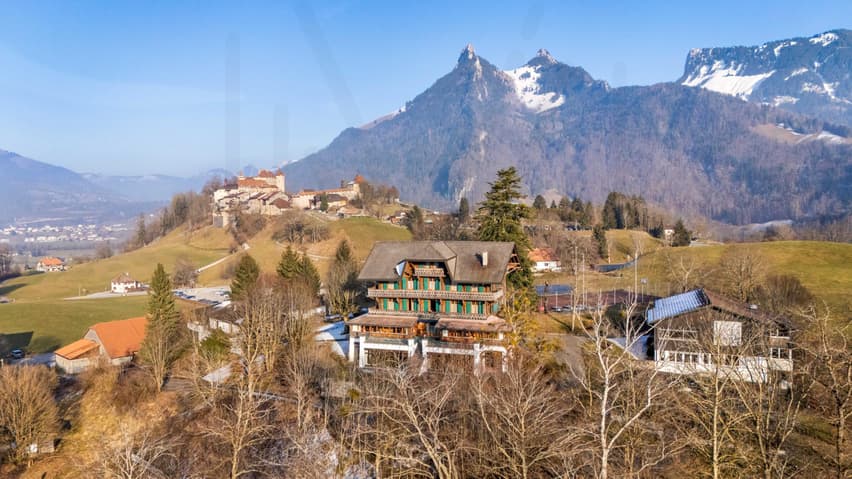
The Gruyère Institute is situated in a prime location, in the heart of the municipality of the same name, just 5 km from Bulle and 33 km from Fribourg. Its accessibility is optimal thanks to its proximity to the A9 motorway, only 10 minutes away. Nestled overlooking the Route de la Cité, this site offers a spectacular panorama of the Fribourg Pre-Alps, the Moléson mountain, and the surrounding countryside. Its peaceful and unspoiled setting makes it an ideal location for a large-scale real estate project, whether residential, educational, hospitality, or institutional. Furthermore, its location allows for quick access to major nearby destinations: Gstaad is approximately 45 minutes away by car, Montreux 30 minutes, and Geneva, an international and economic hub, can be reached in about an hour via the A12 and A1 motorways. This strategic positioning between nature and connectivity makes this site a unique opportunity for high-quality development.
A site steeped in history and prestige
Founded in 1949 by a family of educators, the Institut de la Gruyère provided high-quality education for several decades. It has maintained a human-scale environment, fostering personalized guidance and the development of essential life skills. Today, this unique estate represents a rare investment opportunity, combining the prestige of its past with the numerous possibilities offered by its infrastructure.
A remarkable and versatile property complex

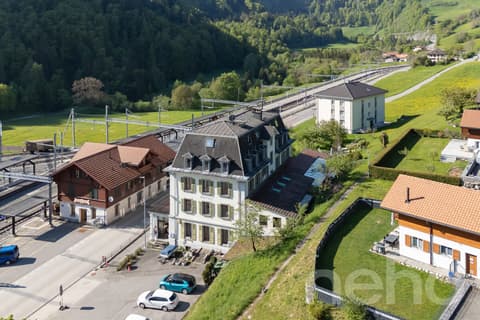
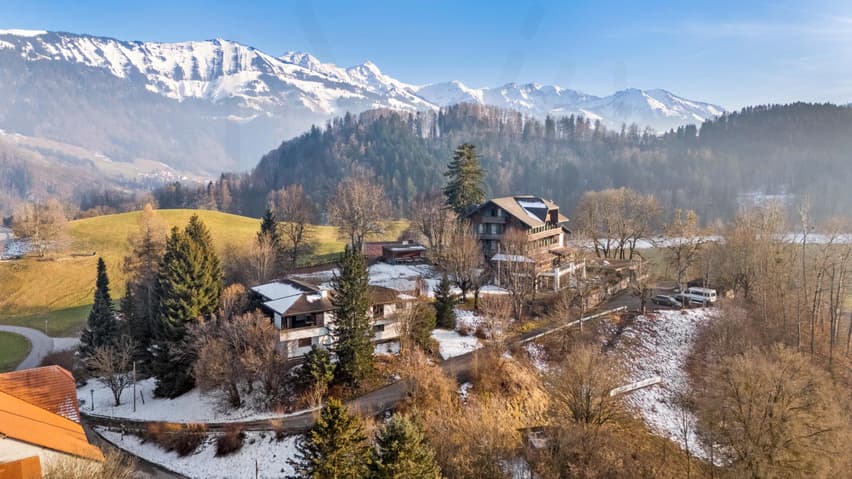
The site comprises four distinct buildings, each offering unique features and generous floor space.
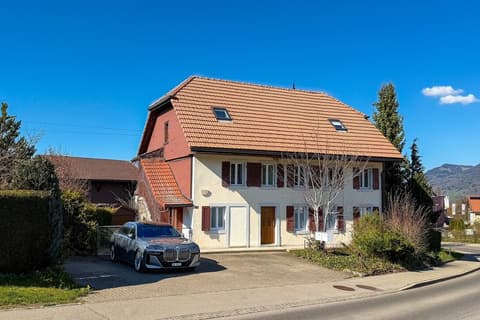
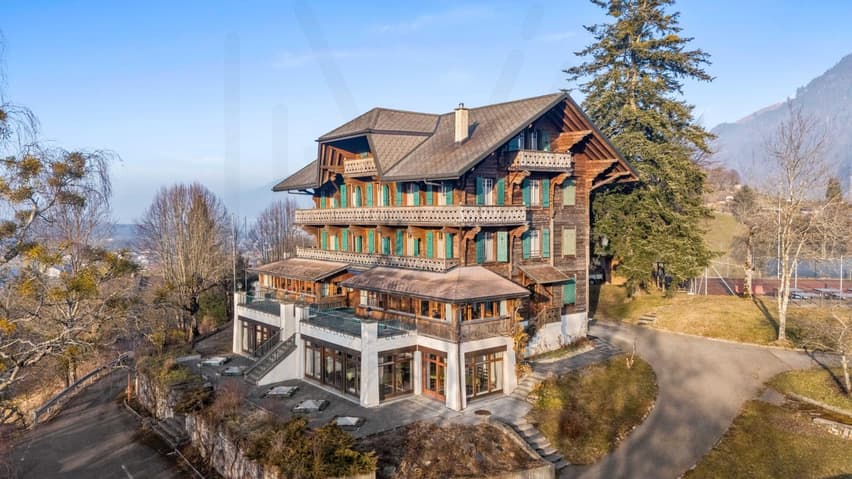
Main Building (Chemin du Bourgo 15)
A former hotel converted into an institute, this imposing building offers:
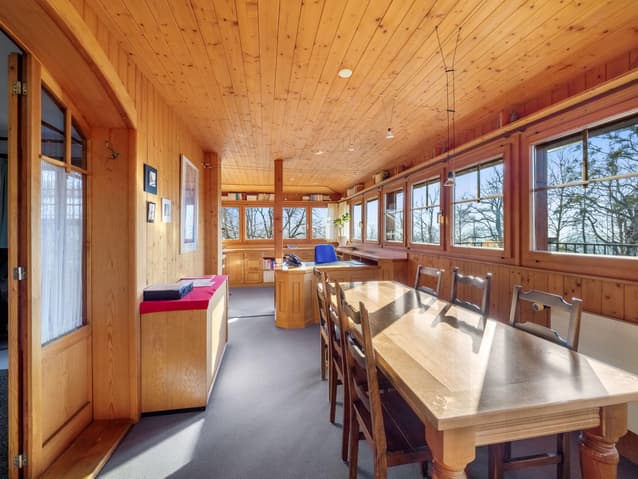
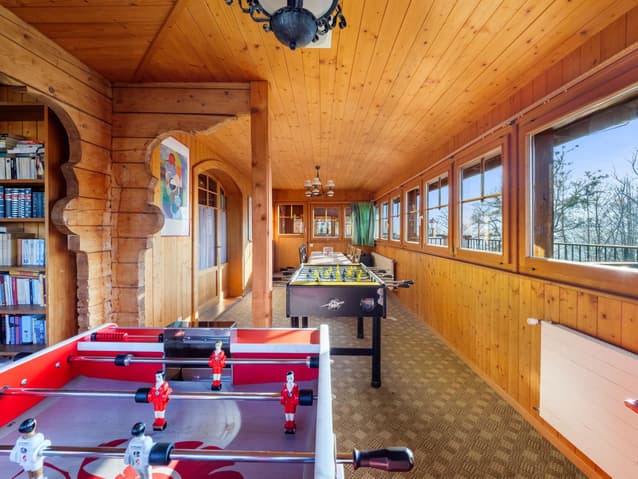
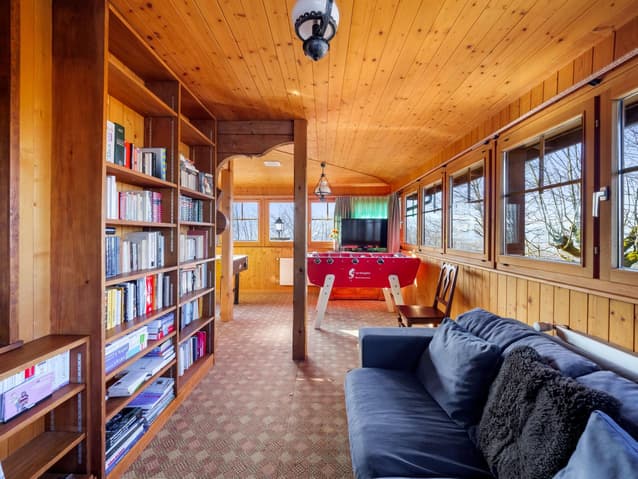
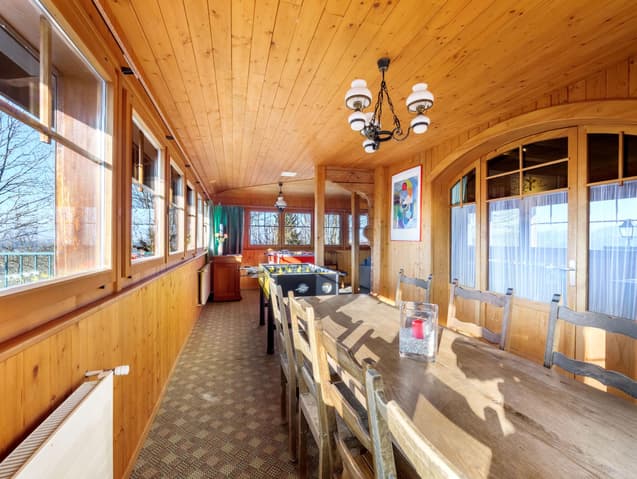
Ground floor: a 38 m² reception area, offices of 15.78 m², 8.01 m², and 14.44 m², a 26.13 m² administration room, another office (veranda) of 22.77 m², a games room or open-plan room (veranda) of 32.70 m², and a 3.5 m² WC.
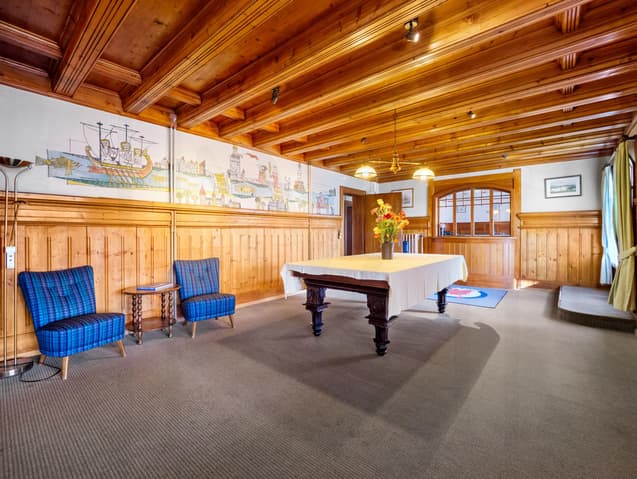
Basement: a 12.14 m² laundry room, a large 43 m² kitchen, an 8.47 m² WC, a spacious 110 m² dining room, and two gyms of 50 m² and 73 m² with a 2.60 m² WC.
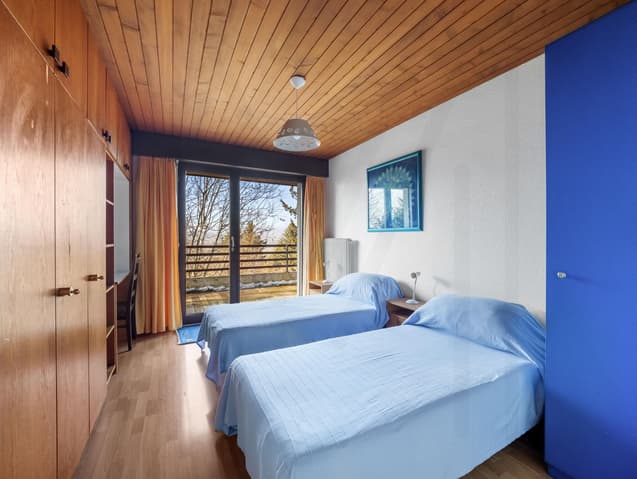
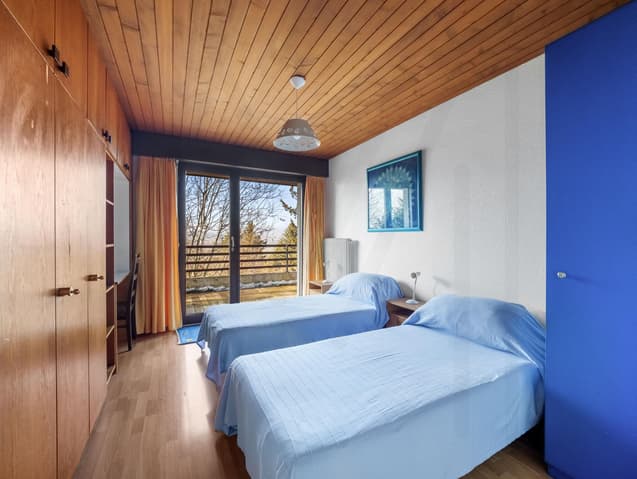
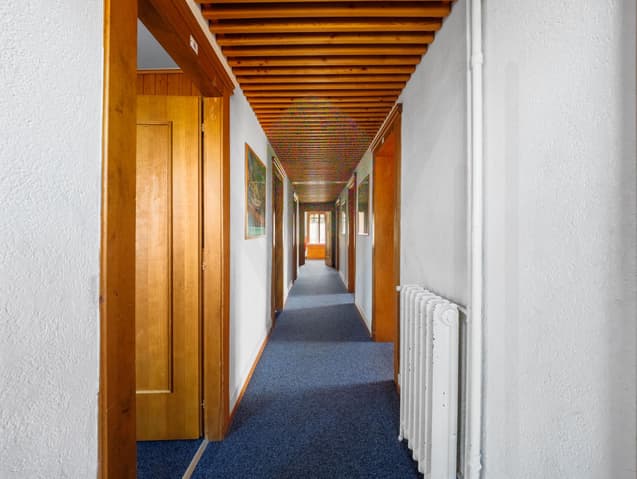
First floor: bedrooms measuring 13.46 m², 11.35 m², 11.25 m², 10.34 m², 11 m², 10.91 m², and 13.18 m², hallway measuring 21 m², bathroom measuring 7 m².
Second floor: bedrooms measuring 11.21 m², 13.29 m², 10.88 m², 10.27 m², 15.10 m², 11.34 m², 11.14 m², and 12.74 m², hallway measuring 26 m², and WC measuring 7 m².
3rd floor: bedrooms measuring 9.36 m², 9.20 m², 14.30 m², 11.68 m², 11.70 m², 13.03 m², and 13.68 m², a 27.80 m² hallway, and a 5 m² bathroom.
Building 2 - Former dormitory and owner's apartment (Chemin du Bourgo 11)
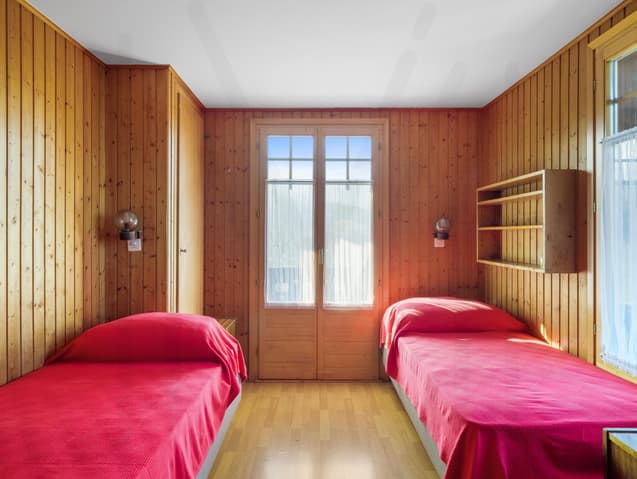
Rooms: 11.01 m², 10.43 m², 11.43 m², 14.94 m², 12.19 m², 15.44 m², 11.13 m², 14.03 m², 14.04 m².
Additional spaces: a 12.20 m² open room and a 45 m² hallway. Bathrooms: 4 toilets measuring 5.92 m², 3.83 m², 15.93 m², and 5.9 m².
Independent apartment:
Kitchen (20 m²)
Spacious living room (36 m²)
WC (5.7 m²)
Bedrooms (11.01 m², 12.30 m², 13.4 m², 15.5 m²)
Hallway (18 m²)
Building 3 - Educational Chalet (Chemin du Bourgo 17)
Classrooms: 34.92 m², 12.97 m², 35.21 m², 26.78 m², 26.23 m², 26.71 m², 22.69 m², 34.59 m²
Other spaces: Hallway (44 m²), WC (19.99 m²)
Basement:
Two classrooms of 32.91 m² and 20.81 m²
Hallway of 20 m²
WC of 3 m²
Two bedrooms of 9 m² and 12 m²
Building 4 - 2007 Extension (Chemin du Bourgo 17, extension)
Computer room of 35 m²
Classroom of 34.64 m²
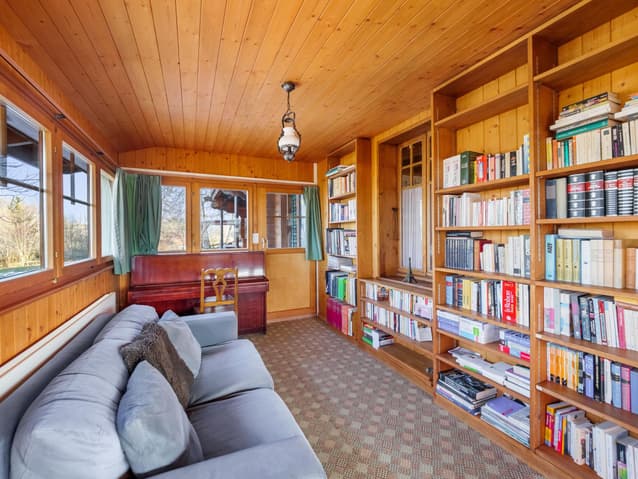
Library of 35.05 m²
Hallway of 34 m²
High-quality facilities in an exceptional natural setting
The buildings face south and west, ensuring optimal sunlight and unobstructed mountain views. The environment is peaceful and free from nuisances, offering an exceptional living environment. Exterior amenities include landscaped gardens, paved driveways, and parking spaces. An on-site housekeeper oversees the daily maintenance of the facilities, ensuring impeccable overall condition.
Strong Investment and Value Enhancement Potential
With its generous size and excellent infrastructure, the Gruyère Institute presents a unique opportunity for a variety of real estate projects. The site lends itself equally well to conversion into a wellness hotel, senior residence, medical clinic, or rehabilitation center, as it could be transformed into an educational campus, training center, or cultural foundation dedicated to heritage preservation. Its exceptional setting could also accommodate a museum, a luxury residence, or a high-end fitness center, offering a balance of comfort, tranquility, and specialized services.
The Gruyère region, prized for its economic and tourist appeal, is experiencing stable job market growth and an increasing number of businesses. The rental market is dynamic, with competitive rents for both residential and office space, offering attractive prospects for investors.
With its strategic location, prestigious history, and high-quality infrastructure, this property complex offers a rare opportunity to acquire an exceptional estate, ready to accommodate an ambitious project within a unique natural and heritage setting.
Its location, history, and unique features make it an incomparable property in the Gruyère region.
Viewing: Jonas Murith
voir coordonnées de contact
Technical Data
| View | yes |
| Surface area of land | 10'389 |
| Number of rooms | 66 |
| Volume (m3) | 7'933 |