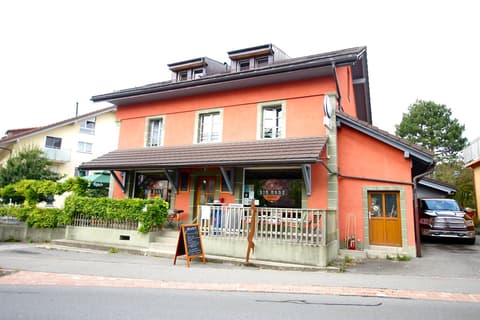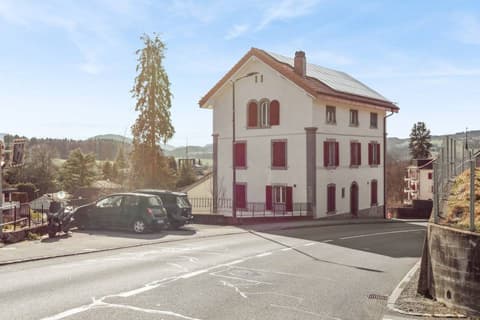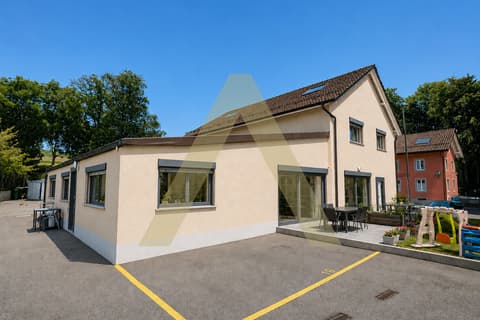

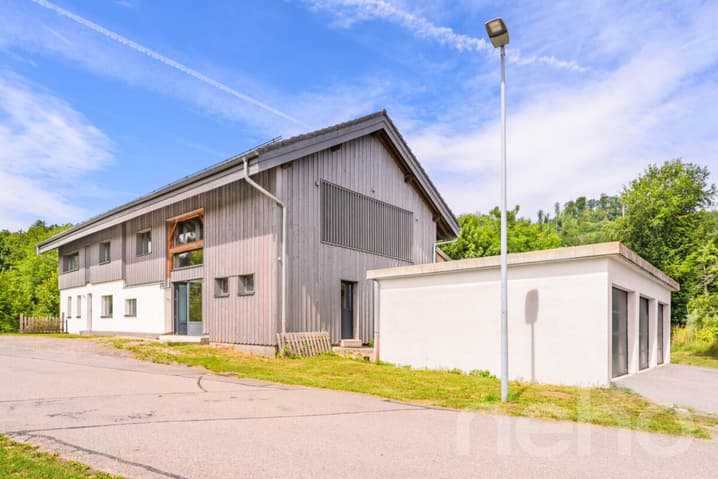
Building for sale 10 rooms in 1673 Ecublens FR - Fribourg
 403 m² |
 10 |
 1'795 m³ |
 1'408 m² |
 Finance your project
RENOVATED FARMHOUSE WITH SELF-CONTAINED ACCOMMODATION AND PERMACULTURE LAND
The following text has been translated automatically.
A haven recreated in a historic building
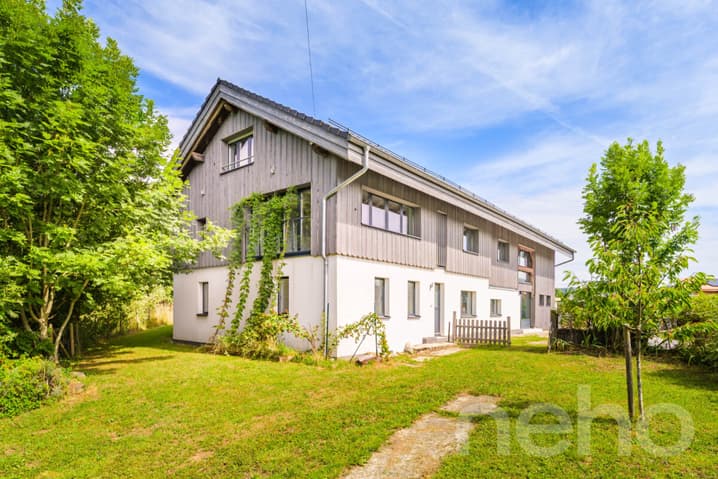
Behind the stones of an 1884 farmhouse, a complete renovation was carried out between 2017 and 2020. The result? A house that blends traditional charm with contemporary functionality.
On the ground floor: two bedrooms, a workshop, a laundry room, and a pantry.
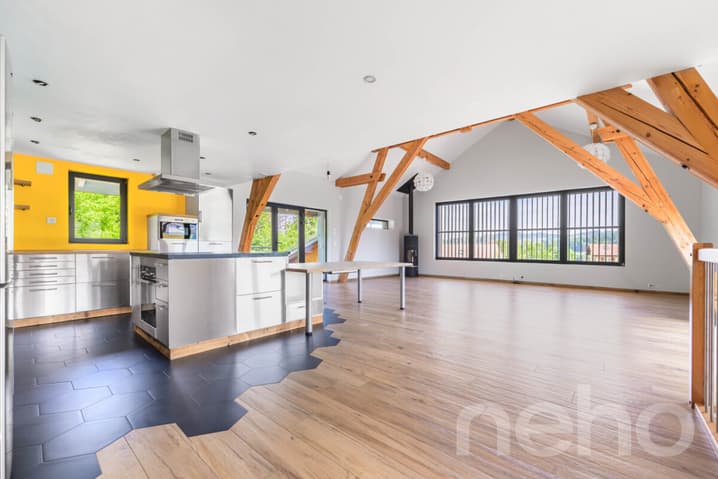
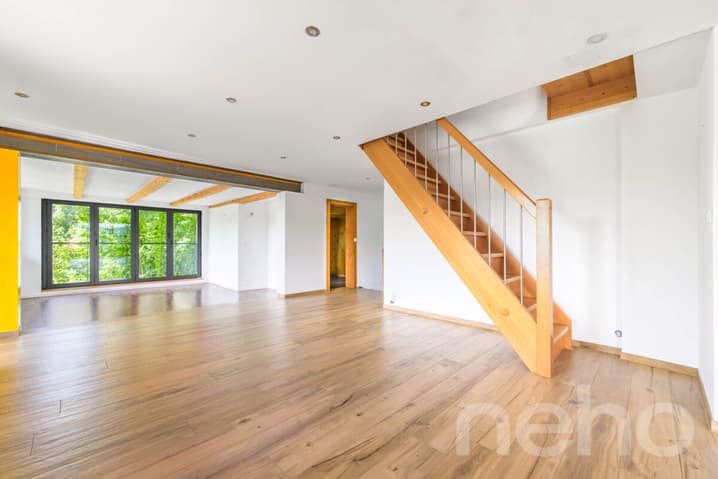
The living room is captivating with its generous proportions and skylights. The central space features an open-plan kitchen with a large, modular island, designed for everyday use. A wood-burning stove with a heat recovery system completes the ambiance.
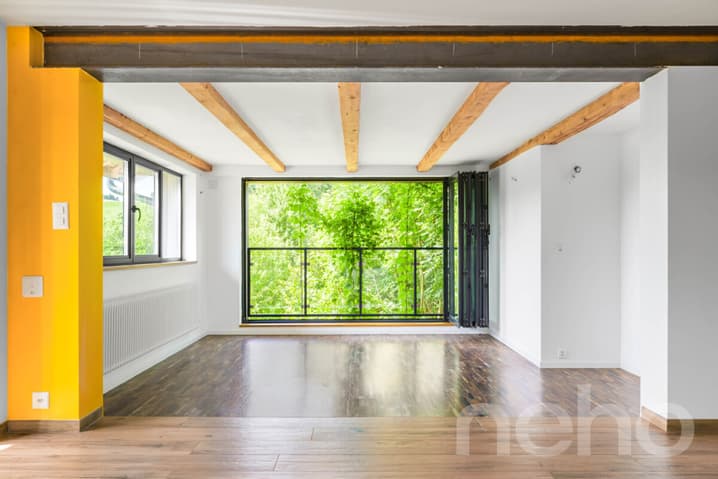
On the same level: a bedroom with a study area, bathed in light and opening onto the landscape. A family bathroom and an enclosed terrace with folding windows.
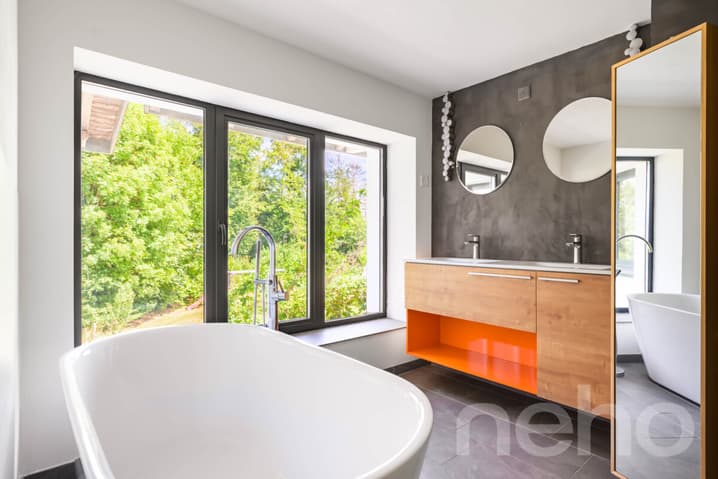
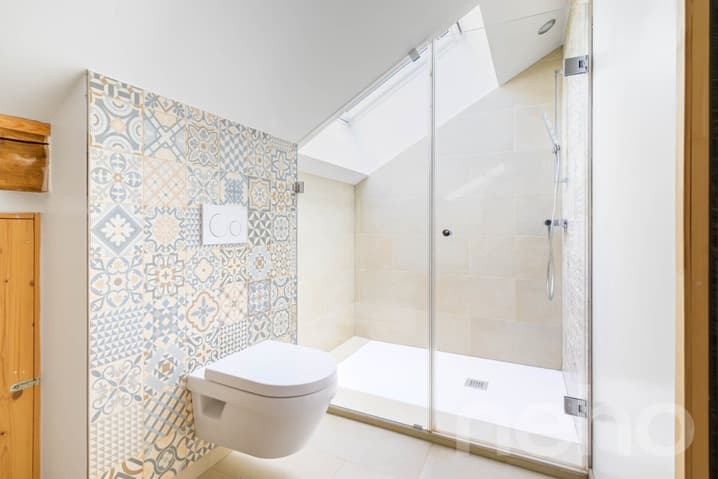
In the attic: two additional bedrooms and a bathroom.
A self-contained apartment with multiple uses
With its own separate entrance, this 2.5-room apartment is ideal for rental, hosting a family member, or for professional use. A private terrace can be added. Conversion to a 3.5-room apartment is possible (by incorporating an adjoining room). A flexible space to adapt to your needs.
A unique ecosystem, nestled between land and nature
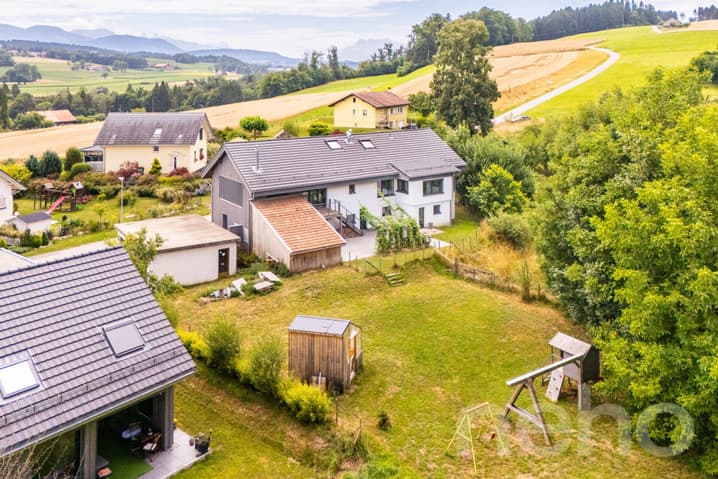
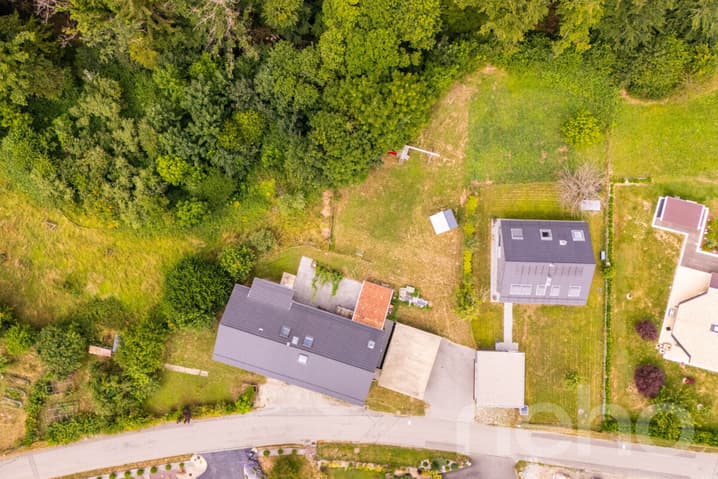
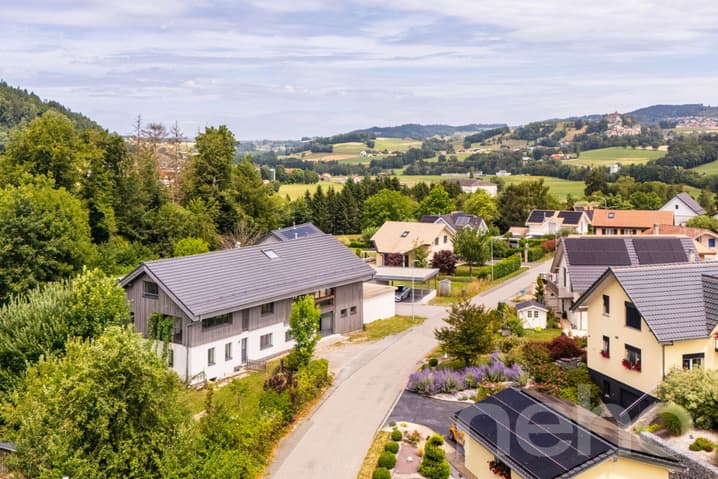
This is where the property reveals its unique character. The land offers a setting of controlled biodiversity and self-sufficient living, in the spirit of permaculture.
Adjacent agricultural land (managed by the LDFR), a wooded area, and the peaceful Parimbot River below are included in the price (approx. CHF 4/m² for 9,472 m²).

Vegetable garden, orangery/greenhouse, chicken coop, sheep pen, pond – everything is ready for living in harmony with nature.
Private spring (3,000 to 4,000 liters), working fountain, rainwater harvesting system: thoughtful management of natural resources.
Vaulted cellar, protected century-old linden tree, summer garden, sheepfold, children's play area.
A still-developable area exists near the orangery and the playground, a rare asset for future development.
The bread oven shown on the plans has not yet been built, but the project remains feasible.
The owners, although not farmers, were able to acquire this land thanks to BDTA training. The process for accessing this land, subject to the LDFR (Land Use Planning Regulations), will be shared with future owners.
This property offers much more than its size: it embodies a philosophy of life, balancing natural harmony, freedom, and a sense of belonging. Whether you are looking for a welcoming home, a family project, or a rejuvenating environment, this property opens up a world of possibilities.
Exact address available after registration on neho.ch.
WOULD YOU LIKE TO VISIT? PLEASE REGISTER FIRST: https://neho.ch/b/1610-25-6
haven recreated in a historic farmhouse
Behind the walls of a 1884 farmhouse, an extensive renovation was carried out between 2017 and 2020. The result? A home that skillfully blends traditional character with modern comfort.
On the ground floor: two bedrooms, a workshop area, a laundry room, and a pantry used by the owners.
The living area captivates with its generous volume and louvered windows. At the heart of the home is an open-plan kitchen with a large modular island, thoughtfully designed for everyday life. A wood-burning stove with heat recovery brings warmth and atmosphere to the space.
Also on this level: a bedroom with a home office nook, filled with natural light and opening onto the landscape. A family bathroom and a closed terrace with folding windows complete this floor.
In the attic: two additional bedrooms and a bathroom.
...
Visit:
Natasha Valko
Technical Data
| Date of availability | immediately |
| Surface area of land | 1'408 |
| Number of rooms | 10 |
| Volume (m3) | 1'795 |