House for sale 5 rooms in 1214 Vernier - Geneva
 143 m² |
 5 |
 758 m³ |
 263 m² |
 Finance your project
New HPE Villa with private garden - Plot C
The following text has been translated automatically.
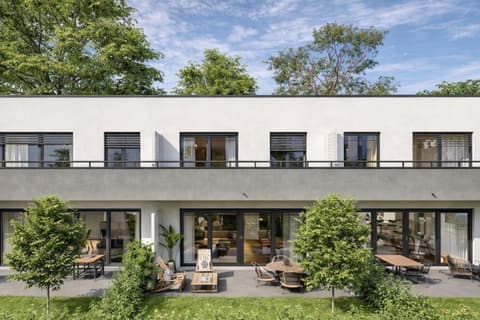
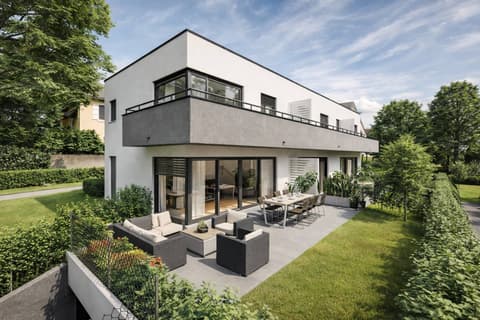
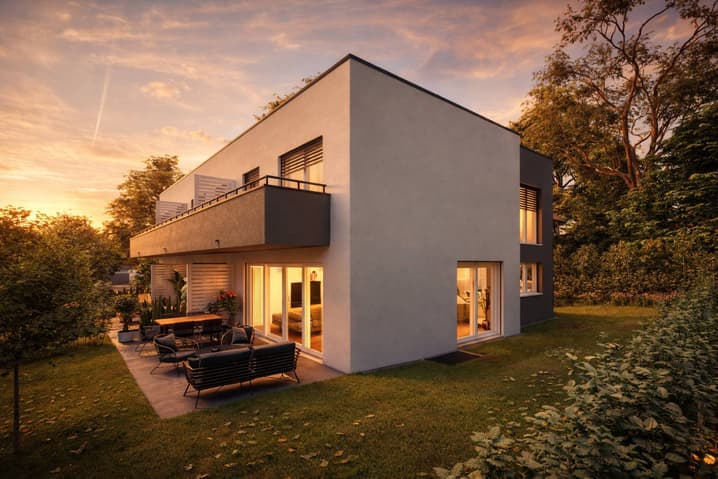
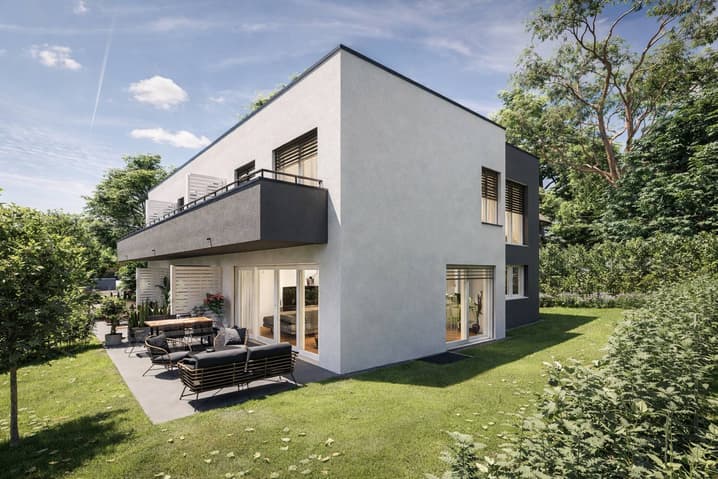
In a charming village close to the Rhône, three semi-detached villas blend harmoniously into a calm and green environment.
Delivered in 2027, these villas will meet the requirements of the HPE label (Haute Performance Énergétique), combining cutting-edge technology, sustainable comfort, and environmental respect.
An ideal address for families seeking well-being, nature, and urban proximity.
The villa C consists of 5 rooms, has a useful area of 178 m² and a plot of 263 m².
It consists of:
Ground floor:
Entrance hall with storage
Guest toilet
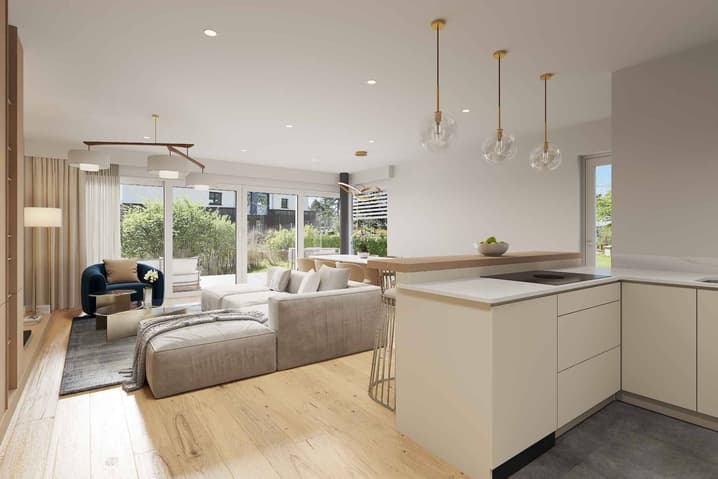
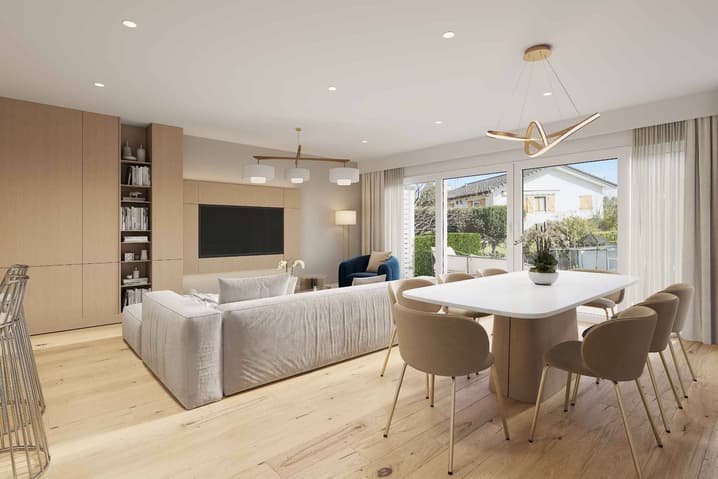
Open kitchen
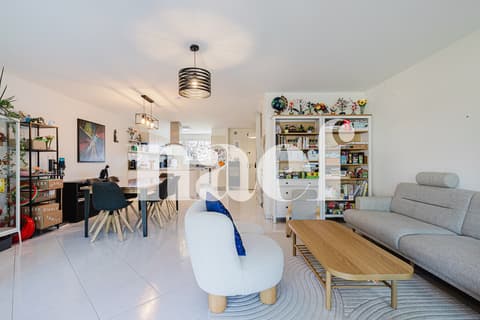
Living/dining room with access to the terrace of over 18 m²
First floor:
Landing
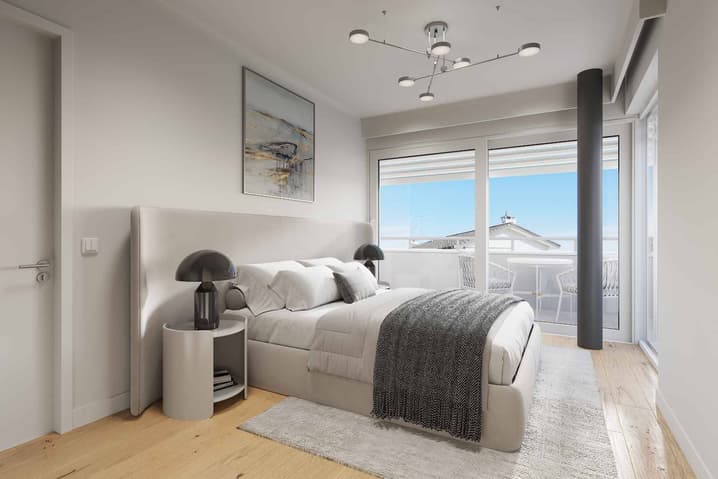
Two bedrooms (one with access to the balcony of approximately 8 m²)
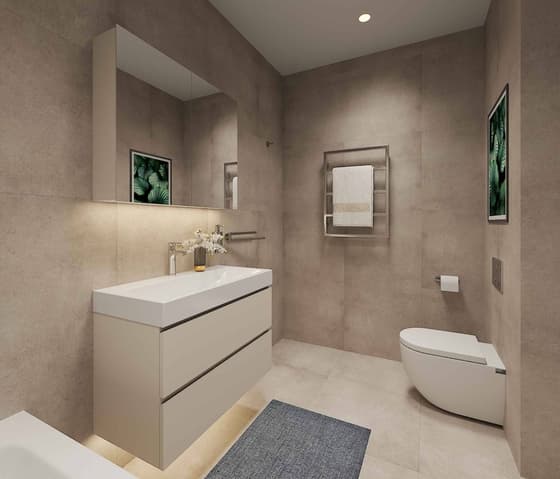
A shower room with toilet
A master bedroom with en-suite bathroom
Basement:
-Landing
-Cellar with storage
-Laundry room
Annex.
-Two parking spaces in the basement
A few minutes' walk: shops, school, restaurants, bank, pharmacy, and public transport. The sports facilities, cycle paths, and Rhône riverbanks will delight outdoor activity enthusiasts.
In a small, intimate condominium, these three villas combine contemporary design, functionality, and exceptional quality of life - a rare opportunity on the outskirts of Geneva.
https://www.n3-vernier.ch/
Technical Data
| Number of rooms | 5 |
| Usable surface (m2) | 178 |
| Volume (m3) | 758 |
| Living surface (m2) | 143 |
| Surface area of land | 263 |