House for sale 5 rooms in 1214 Vernier - Geneva
 140 m² |
 5 |
 596 m² |
 Finance your project
Family Villa - Vernier
The following text has been translated automatically.
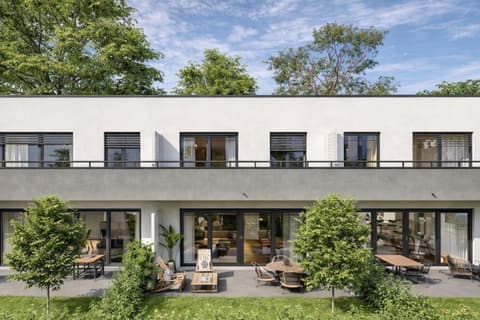
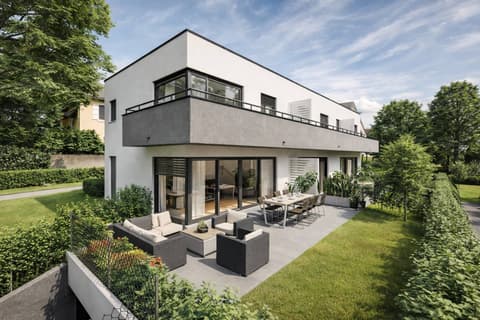
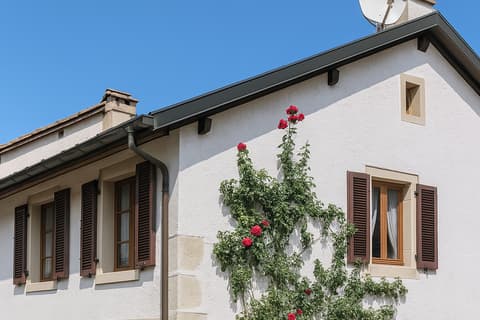
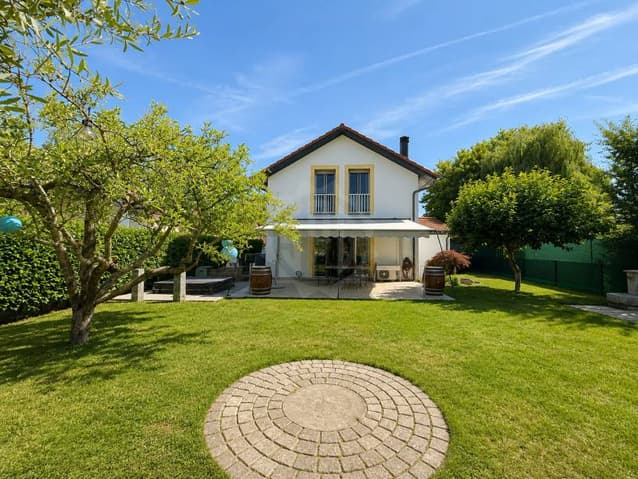
Nestled in a sought-after residential area of Vernier, this charming individual villa of 5 rooms offers approximately 140 m² of living space as well as a beautifully maintained tree-lined garden.
Its privileged location allows you to enjoy a calm environment while remaining close to amenities.
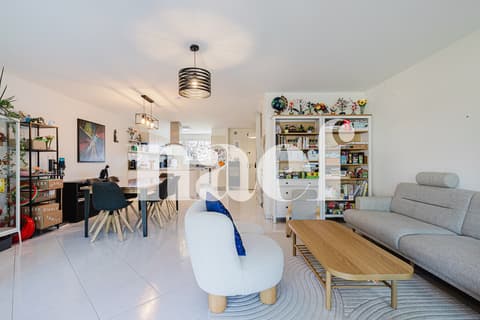
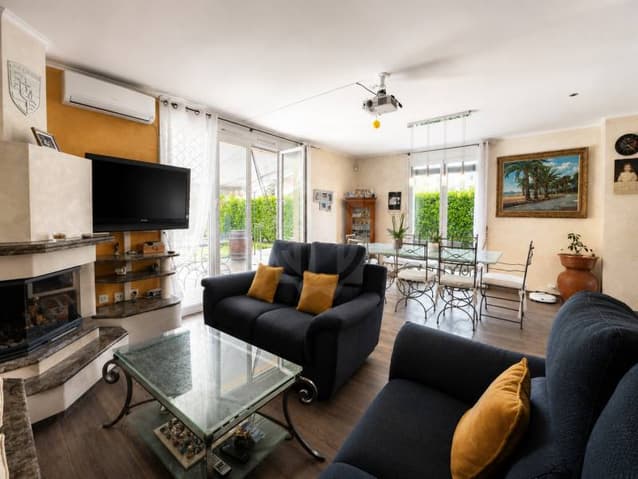
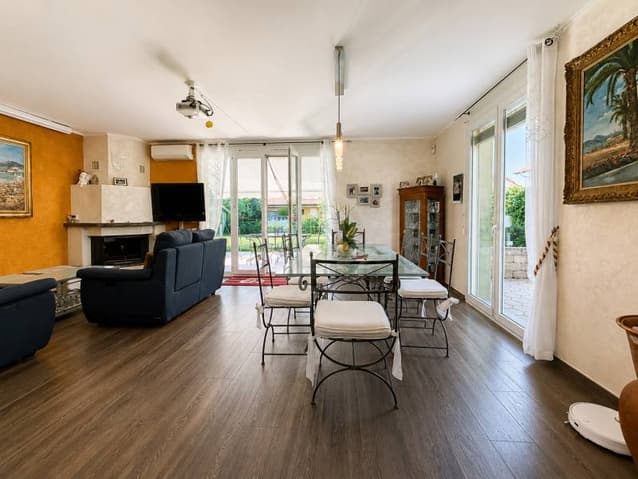
The ground floor accommodates a pleasant living space comprising a bright living room with a fireplace and direct access to the terrace and garden.
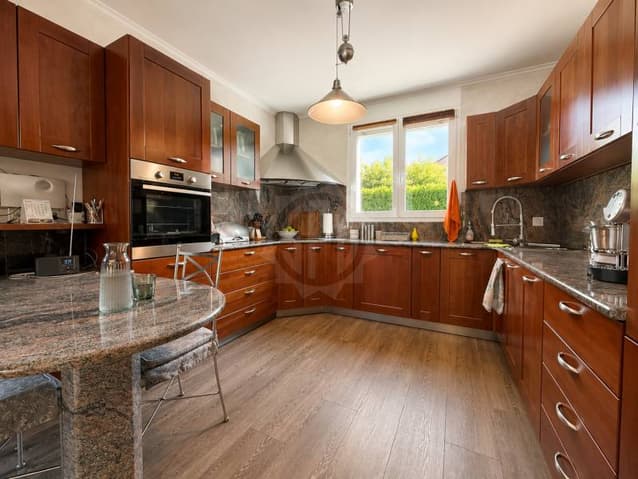
The fully equipped kitchen is open to the dining room and offers a convivial setting for everyday life.
This level is completed by a visitor's toilet.
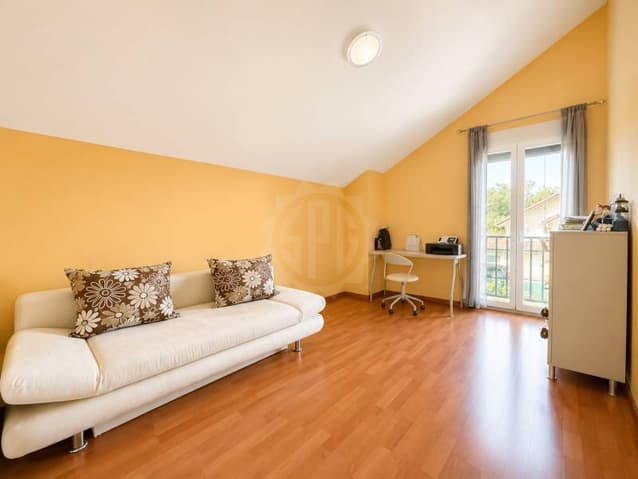
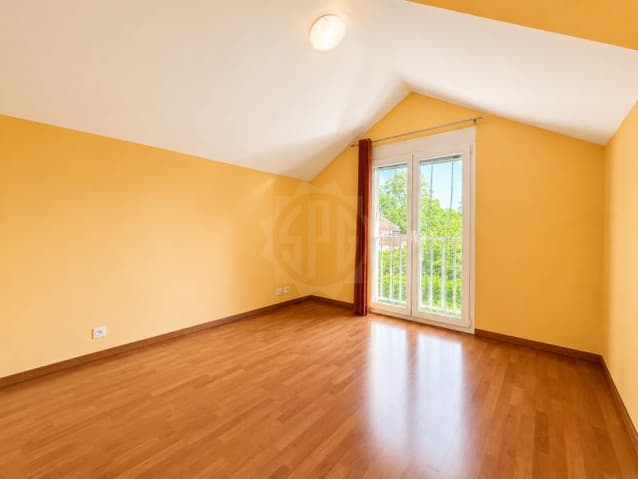
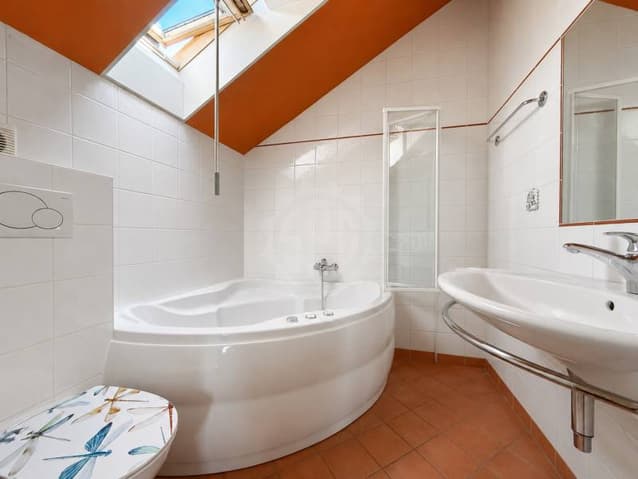
Upstairs, the sleeping area consists of three bedrooms as well as two bathrooms: a bathroom with an angle bathtub and toilet, and a shower room with toilet.
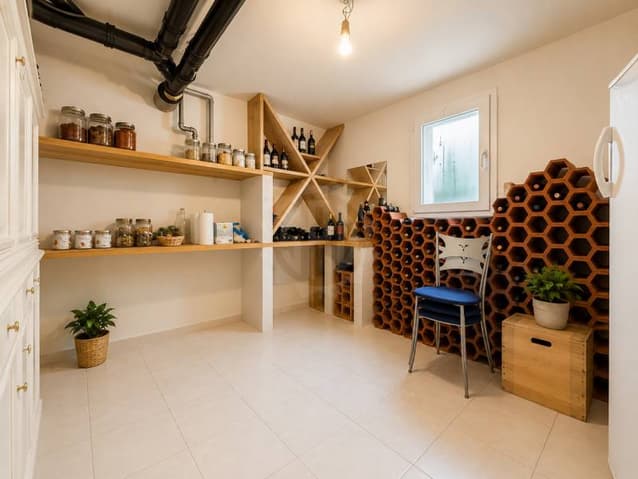
The basement has a large, versatile room that can be arranged according to needs, as well as a cellar, a shower room with toilet, and a laundry room.
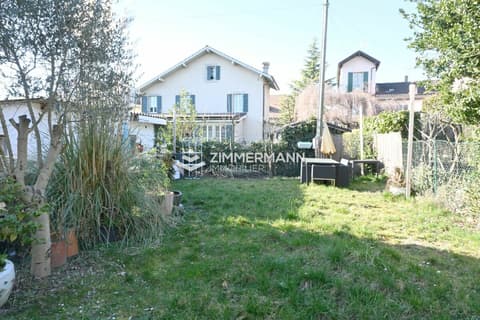
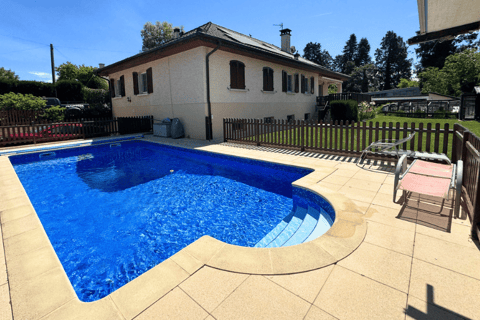
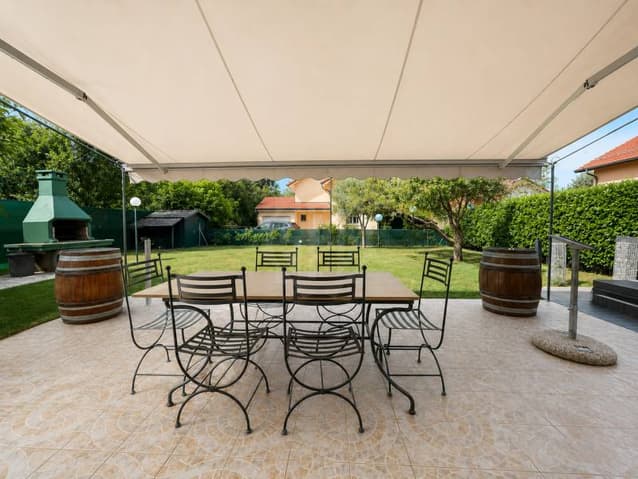
Outside, the property benefits from a tree-lined garden and a covered terrace.
A garage, a covered space for two vehicles, and several outdoor parking spaces complete this property.
This property is carefully maintained and constitutes an ideal living space for a family.
- Garden, terrace, and barbecue
Viewing:
Sandra Pereira
voir coordonnées de contact
Technical Data
| Number of rooms | 5 |
| Usable surface (m2) | 210 |
| Surface area of land | 596 |
| Living surface (m2) | 140 |
| Year built | 2001 |