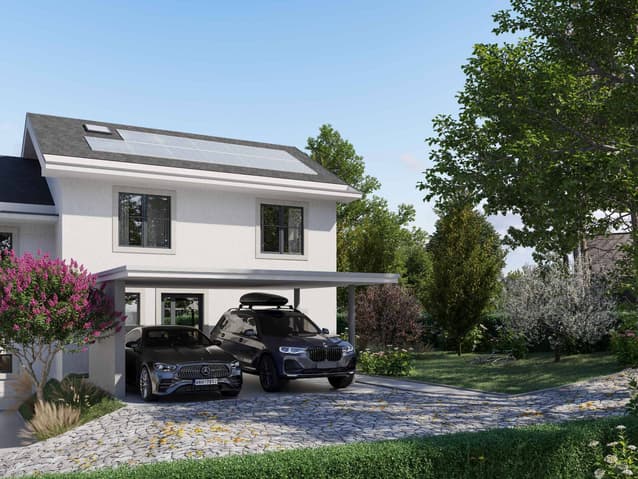
House for sale 4.5 rooms in 1299 Crans (VD) - Vaud
 251 m² |
 4.5 |
 554 m² |
 yes |
 Finance your project
PERMIT IN FORCE I CHARMING SEMI-DETACHED HOUSE IN PEAK STYLE - VILLA C
The following text has been translated automatically.
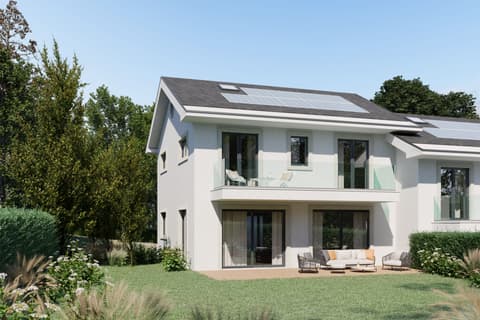
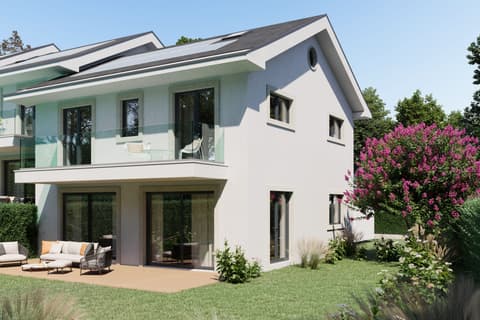
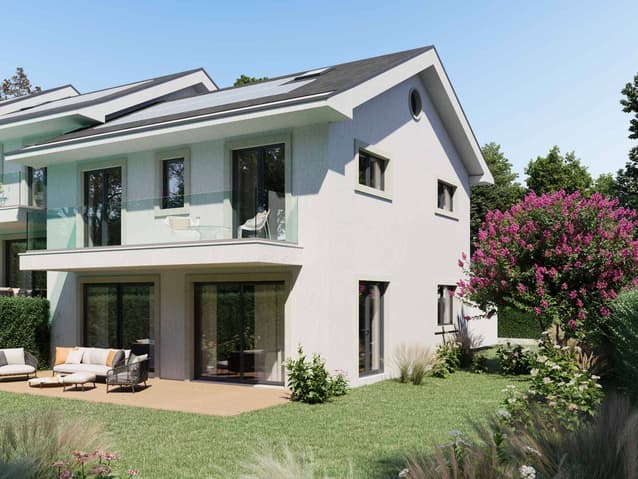
Designed in a contemporary and sober spirit, the project integrates harmoniously into its environment and is ideal for a family. It is located in a very quiet and residential area of the charming and appreciated commune of Crans.
Located at the end of this project of 3 villas, the house, functional and bright, offers 251 m2 of living space and will benefit from a plot of 554 m2.
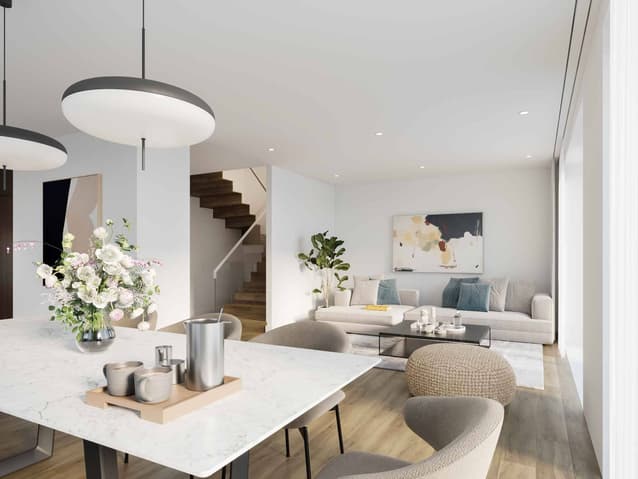
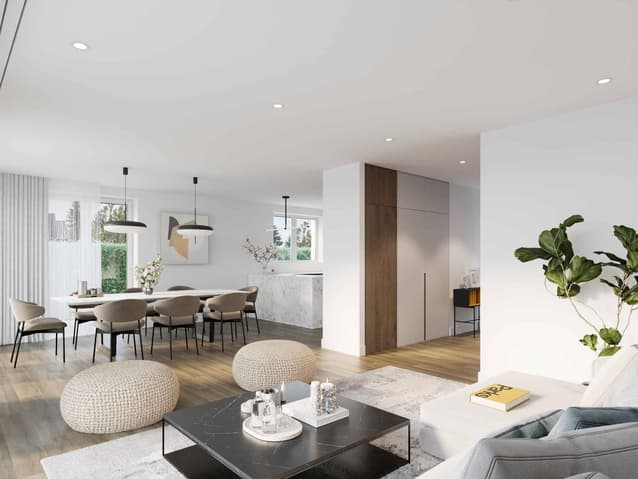
Bathed in light, Villa C will offer a South/East exposure, and will consist on the ground floor of a spacious and bright living space, composed of an open kitchen, a living/dining room with a beautiful terrace and garden. A guest toilet will also be located in the entrance hall, which is equipped with a closet.
The floor will be dedicated to the night area, which will consist of a parental suite with closets and a shower room with toilet, as well as 2 other bedrooms that will share a shower room with toilet.
Above this level, the developed and fully insulated attics offer a beautiful, bright space of approximately 30 m2. This natural light will be diffused by 2 skylights and a gable window.
A laundry room, a cellar, the technical room, as well as a large room that can be converted into a fitness room or playroom, will make up the basement.
A carport for 2 cars will complete this beautiful project.
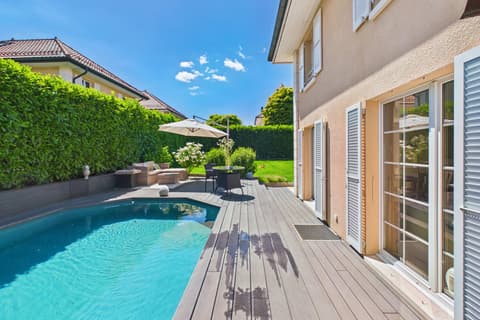
Optional and at an extra cost, a swimming pool could be built in the garden.
Technical Data
| View | yes |
| Living surface (m2) | 251 |
| Year built | 2026 |
| objet.etat | New |
| Number of rooms | 4.5 |
| Usable surface (m2) | 251 |
| Outside parking spaces | yes |
| Surface area of land | 554 |