House for sale 4.5 rooms in 1974 Arbaz - Valais
 245 m² |
 4.5 |
 778 m² |
 Finance your project
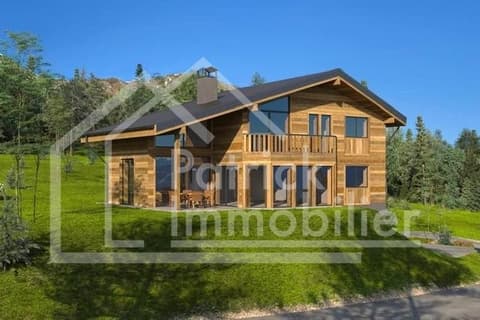
Chalet on the plan with breathtaking views - main residence
The following text has been translated automatically.
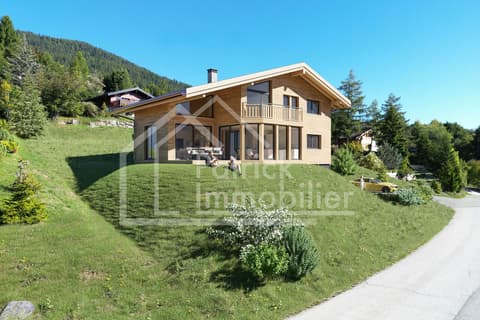
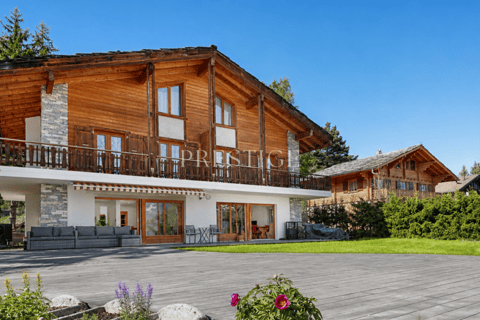
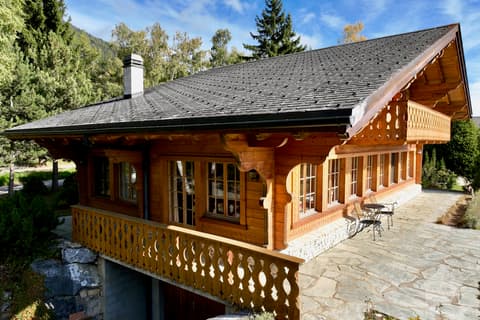
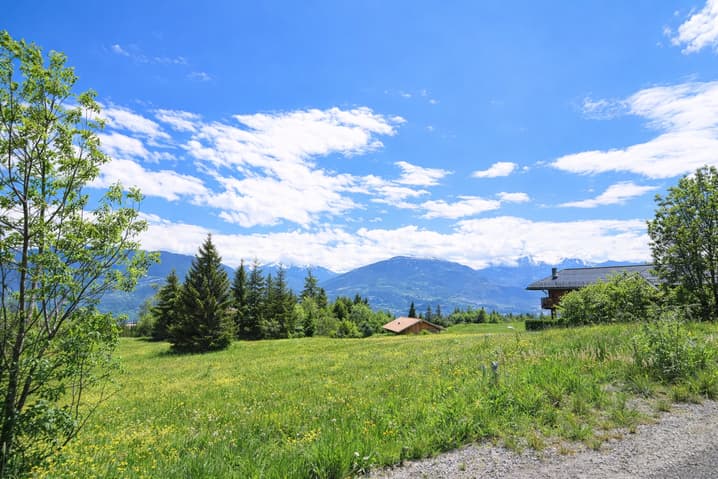
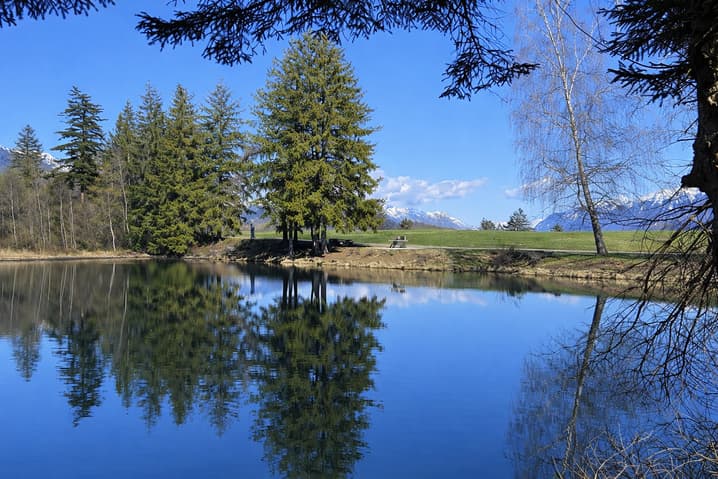
Magnificent chalet project nestled in a peaceful and green setting in the town of Arbaz, benefiting from an unparalleled view of the Alps and the Rhone plain.
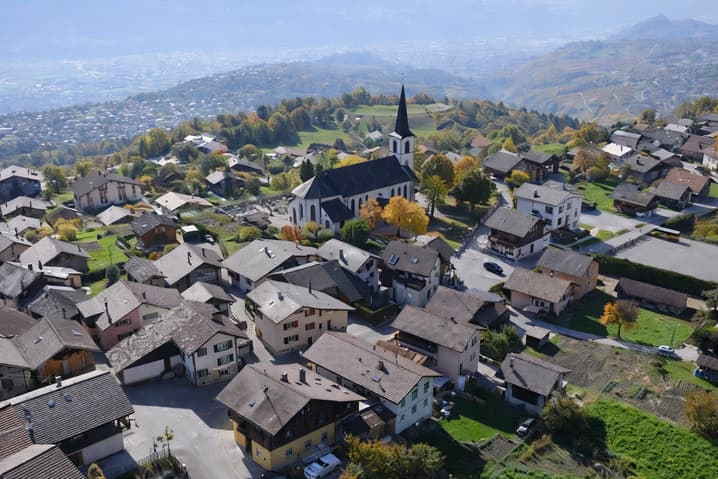
Arbaz is a charming town located on the right bank of the Rhone, just 15 minutes from Sion and 5 minutes from the Anzère ski slopes.
Facing south, this chalet enjoys optimal sunshine throughout the year as well as a calm and rejuvenating environment.
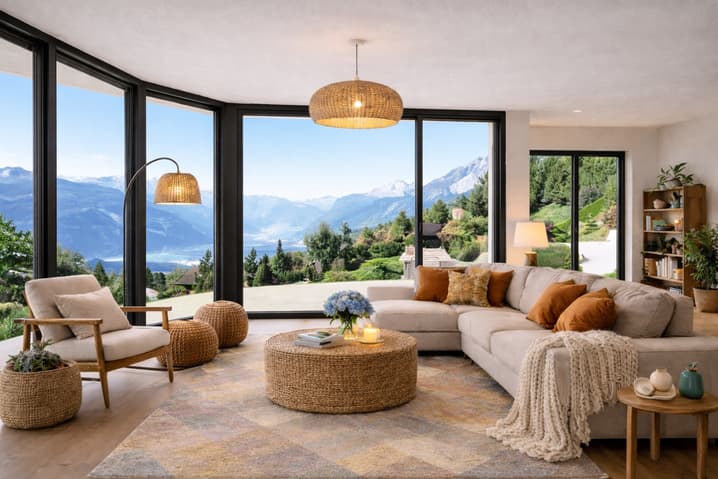
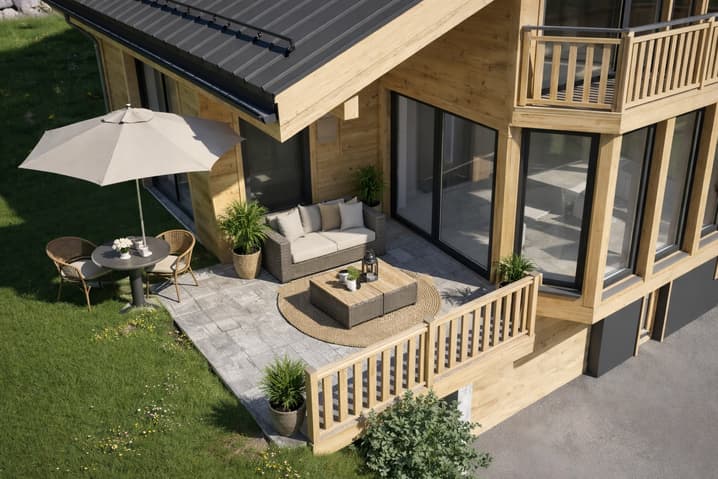
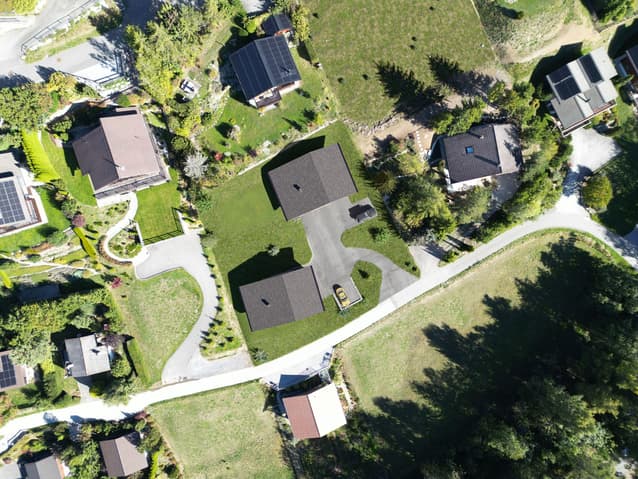
Located on a 778 m² plot, it seduces with its contemporary alpine architecture, its generous volumes, and its remarkable brightness, highlighted by large windows open to the outside.
Offering a living area of 245 m², it consists of:
On the lower floor
- entrance hall
- storage room
- cellar
- technical room
- available room
- garage for 2 vehicles
On the upper floor
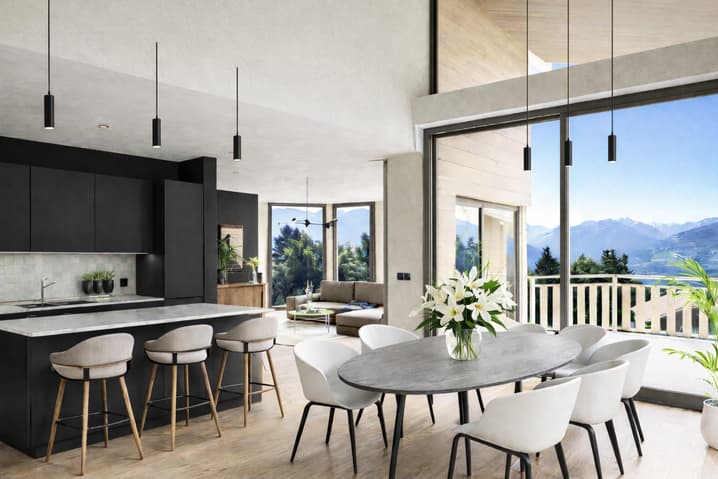
- open kitchen
- pantry
- dining room with nice ceiling height and access to the covered terrace
- living room with stove
- guest toilet
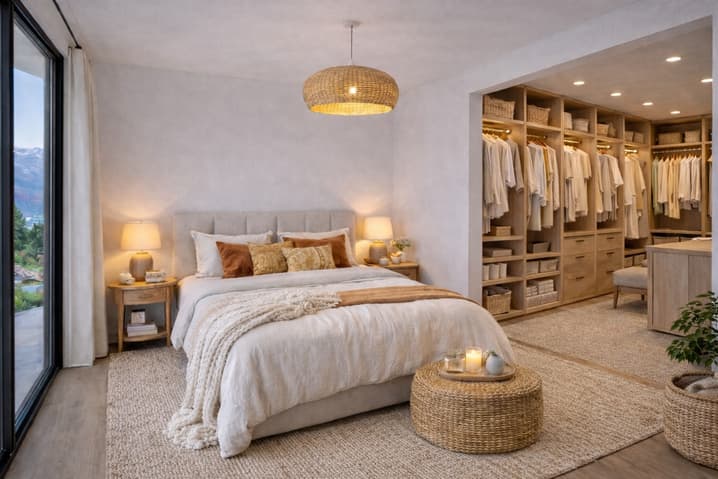
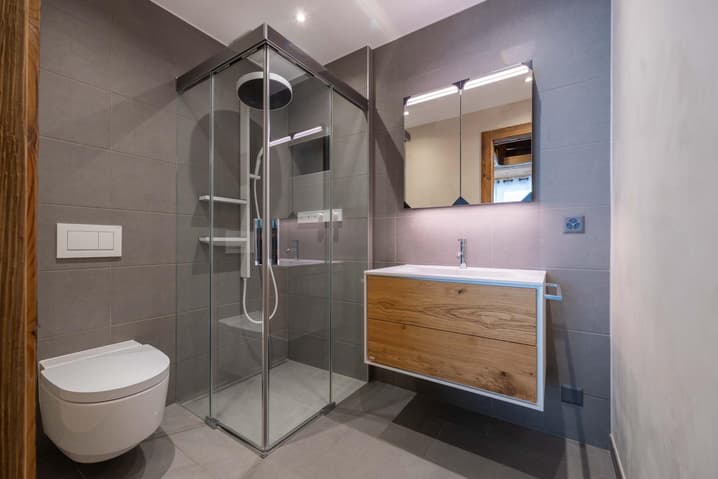
- parental suite with dressing room and shower
On the upper floor
- 2 bedrooms, including 1 with access to the balcony
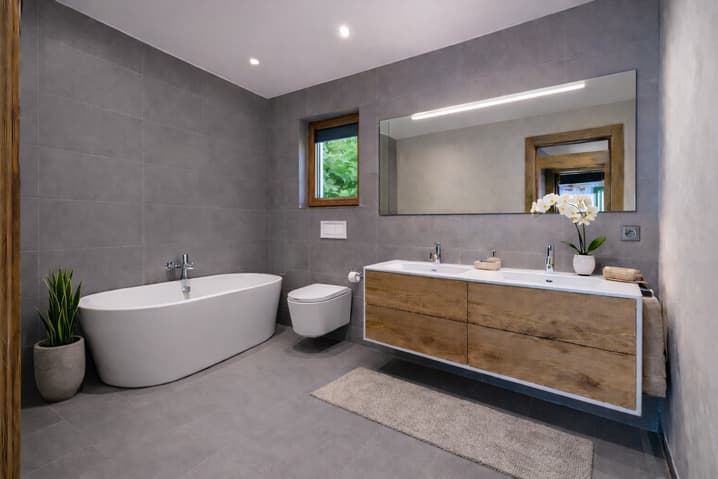
- 1 bathroom
- living room
- balcony
- office
The chalet is designed to offer optimal comfort with an intelligent distribution of spaces, favoring conviviality while preserving the intimacy of the sleeping areas.
Available as a main residence only to our Swiss or international clientele.
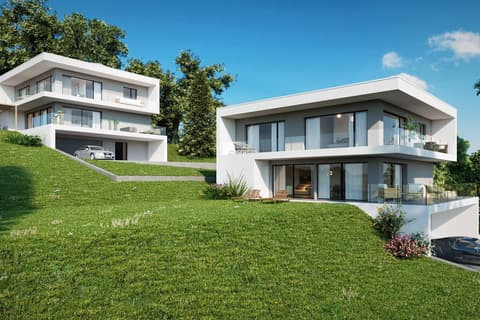
*non-contractual photos
Viewing:
Cécile Tosetti
voir coordonnées de contact
Technical Data
| View | yes |
| Living surface (m2) | 245 |
| objet.etat | New |
| Number of rooms | 4.5 |
| Year built | 2026 |
| Surface area of land | 778 |