House for sale 4.5 rooms in 1974 Arbaz - Valais
 218 m² |
 4.5 |
 778 m² |
 Finance your project
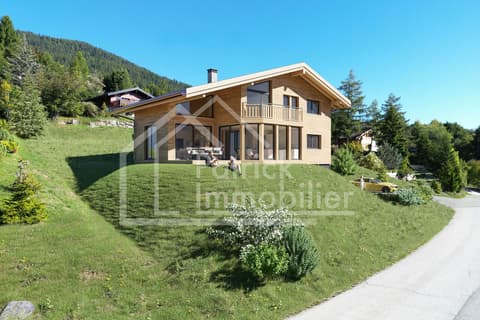
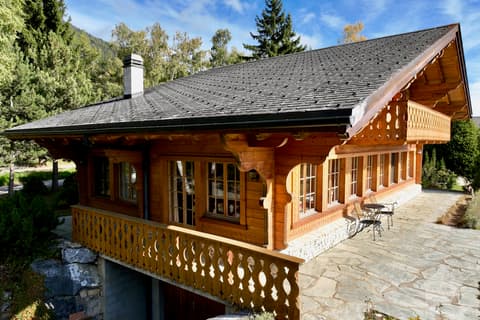
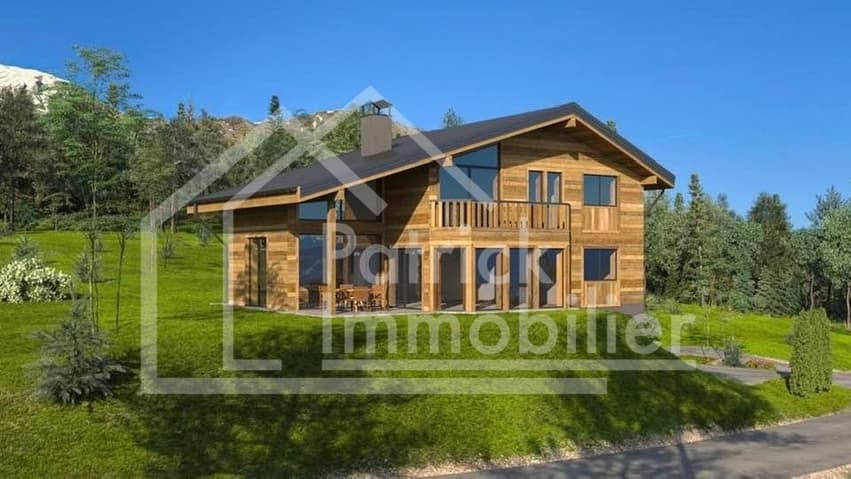
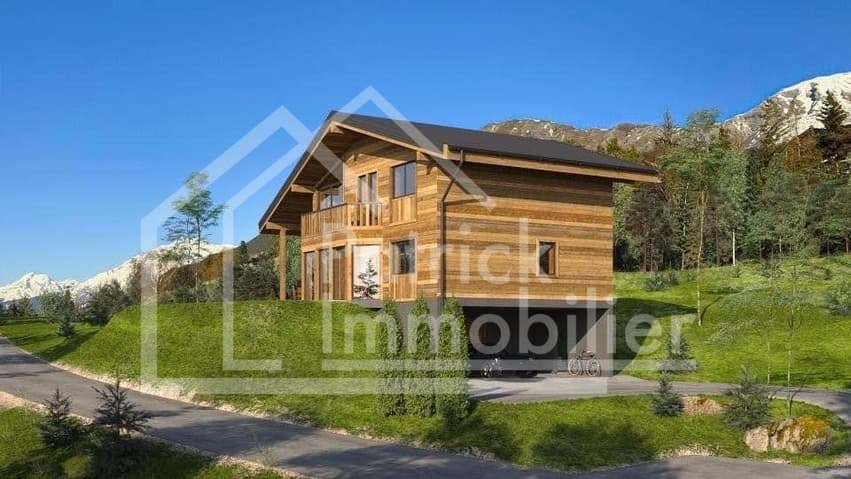
Individual chalet with panoramic view - Mayens d'Arbaz
The following text has been translated automatically.
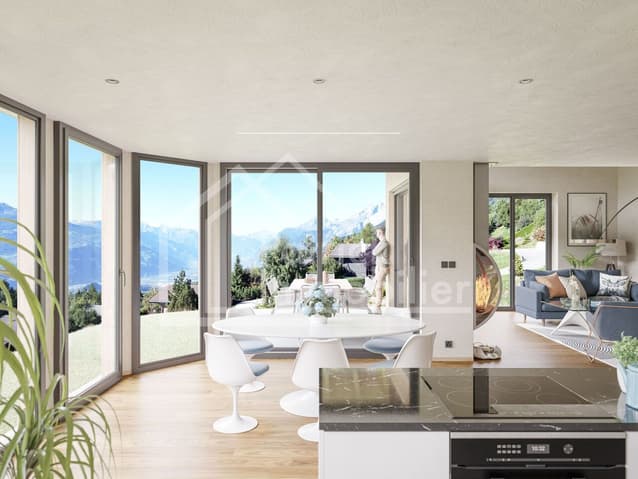
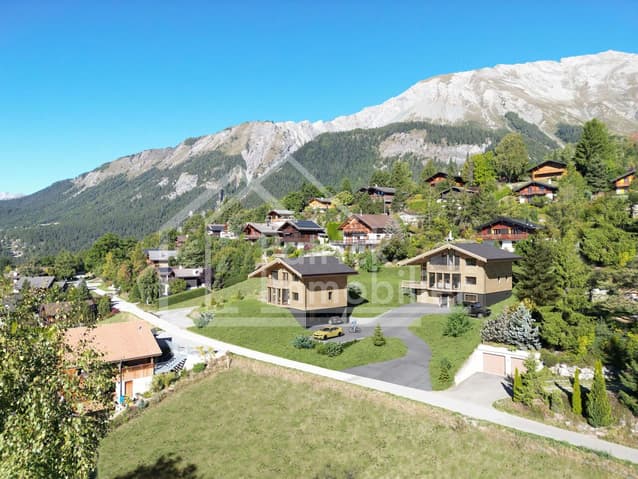
In an idyllic setting, in absolute calm, this individual chalet benefits from optimal sunshine and a spectacular panoramic view of the Alps.
Just 5 minutes from the Anzère station and 13 minutes from Sion, its airport, schools, and golf course, it offers a unique living environment, combining tranquility and proximity to amenities.
Highlights
- Breathtaking view of the Alps
- Southwest orientation for maximum sunshine
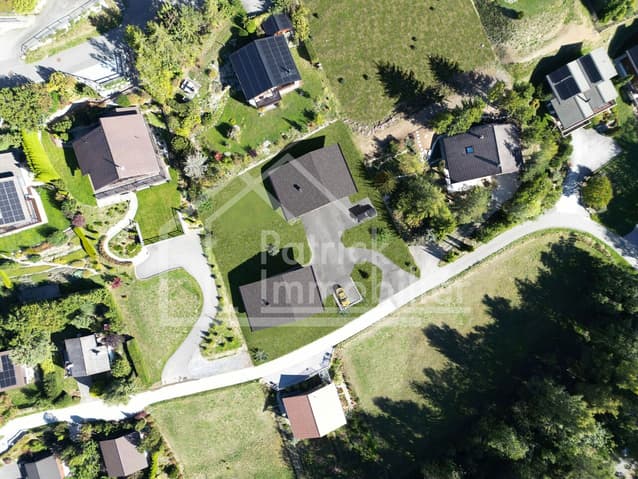
- Quiet and preserved area
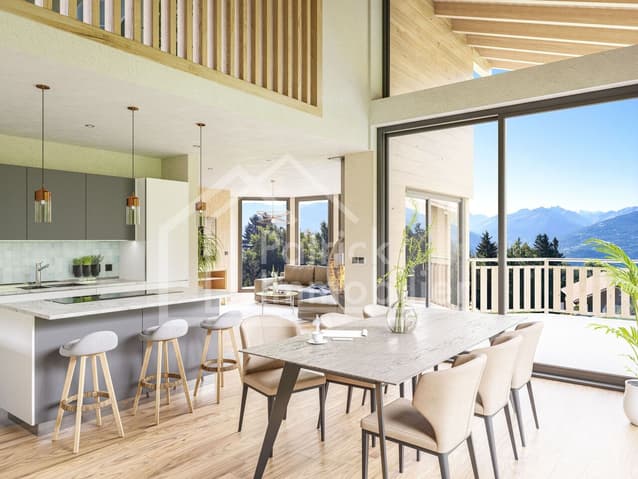
- Quality materials and large windows
- Available only as a main residence
Characteristics
Total living area: 325 m²
Living area: 218 m²
Number of levels: 3
Upper ground floor
- Entrance hall
- Spacious living room with dining room and southwest terrace
- Open, fully equipped kitchen with pantry
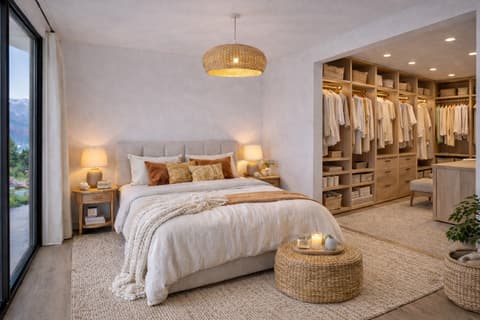
- Parental bedroom with shower and dressing room
- Guest toilet
First floor
- 2 south-facing bedrooms, one with balcony
- Bathroom
- Open area, ideal for office or reading corner
Basement
- 2 covered parking spaces (with possibility of closure as a garage with added value)
- Large cellar
- Workshop/storage space
- Technical room
Features
- Triple glazing
- Heat pump
- Underfloor heating
- Construction compliant with latest energy standards
This chalet seduces with its privileged location, generous volumes, and exceptional brightness.
Contact Patrick Immobilier today to organize a visit and discover this exceptional property.
Viewing:
Patrick Krolik
voir coordonnées de contact
Technical Data
| View | yes |
| Number of rooms | 4.5 |
| Year built | 2026 |
| Surface area of land | 778 |
| Date of availability | immediately |
| Living surface (m2) | 218 |
| objet.etat | New |