Maison à vendre 10.5 pièces à 1200 Genève - Genève
 735 m² |
 10.5 |
 3'136 m² |
 Financez votre projet
Residence of prestige located in the heart of Vandoeuvres
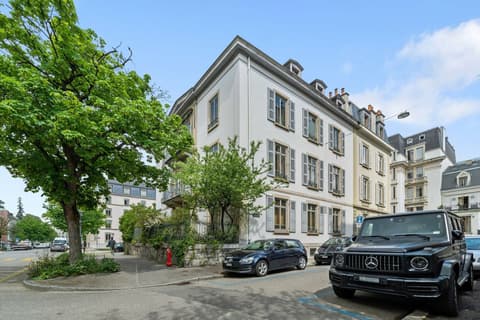
In the heart of the highly exclusive municipality of Vandoeuvres, this 19th-century mansion embodies a rare synergy between architectural heritage and contemporary creation of the highest standard. Completely reimagined in 2013 and then renovated again in 2025, it has been brought to a level of finish and coherence that places it today as a true jewel of residential architecture.
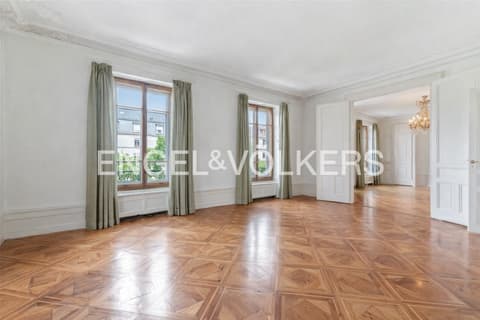
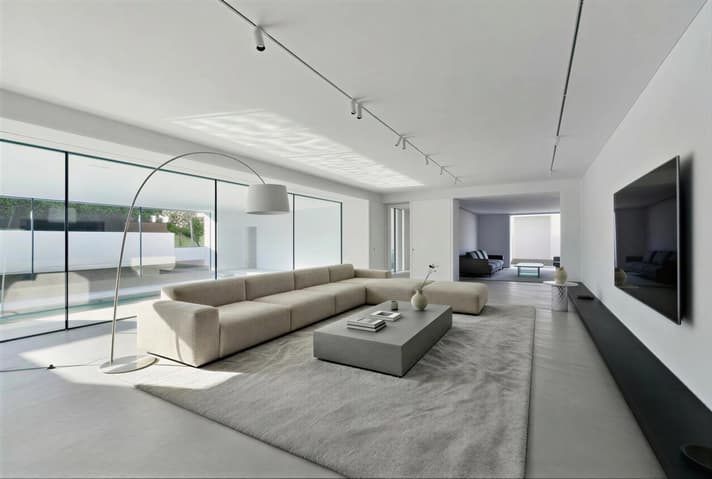
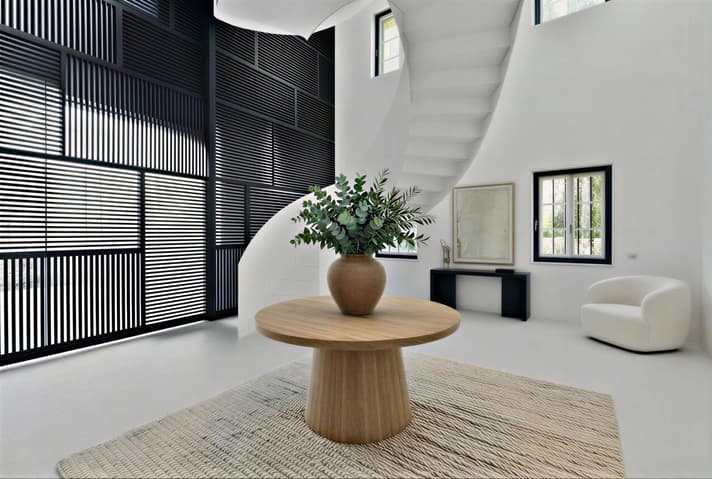
Set over three levels, the property offers generous volumes without ostentation. The eye is guided by a central cast-iron staircase, the true backbone of the house, around which unfold spacious reception rooms bathed in natural light and opening onto the outdoors.
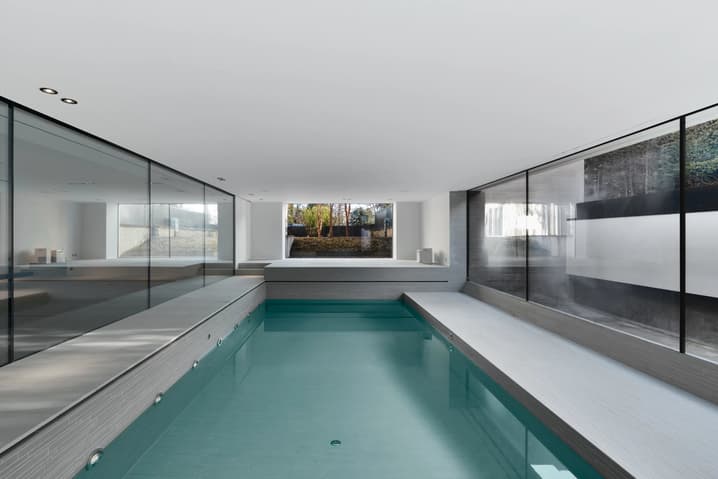
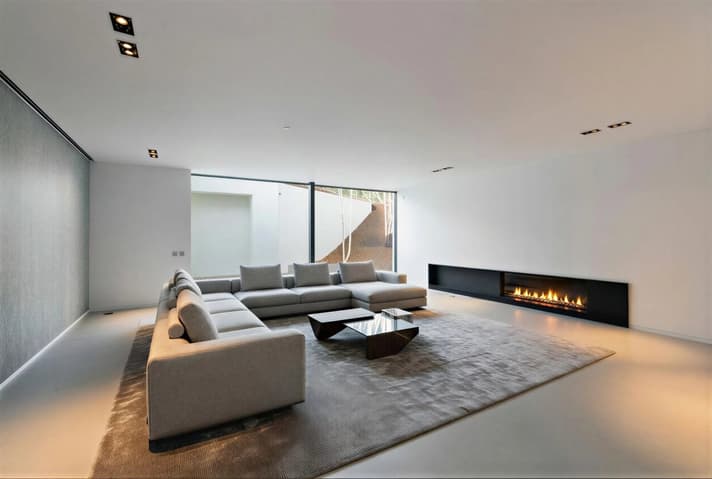
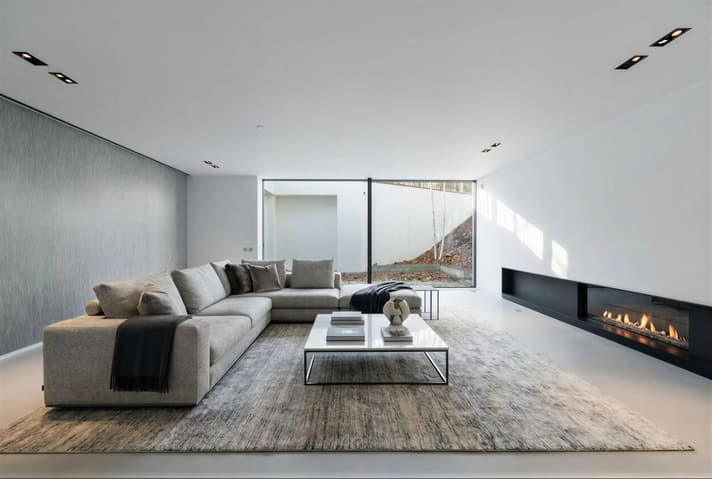
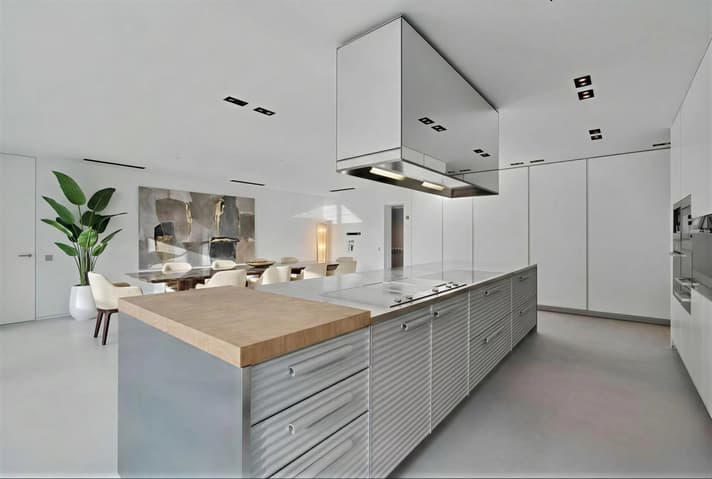
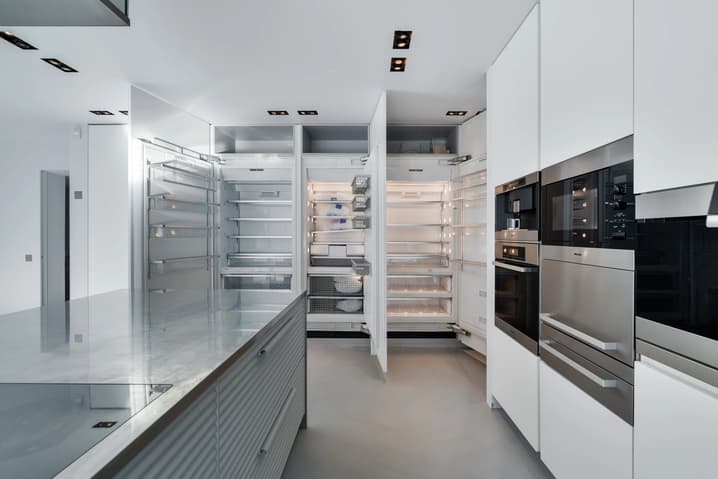
The living room, featuring a fireplace, creates a sophisticated atmosphere, while the main reception area connects directly with the indoor swimming pool, fully glazed and perfectly visible from the main living spaces. A defining signature of the residence, the pool extends outdoors, creating a rare continuity between interior and garden and offering a spectacular architectural composition in every season. The professional-grade kitchen follows this same logic of excellence, complemented by a pantry, patio and summer kitchen designed for both everyday living and large-scale entertaining. A glass-fronted, climate-controlled wine cellar completes this environment.
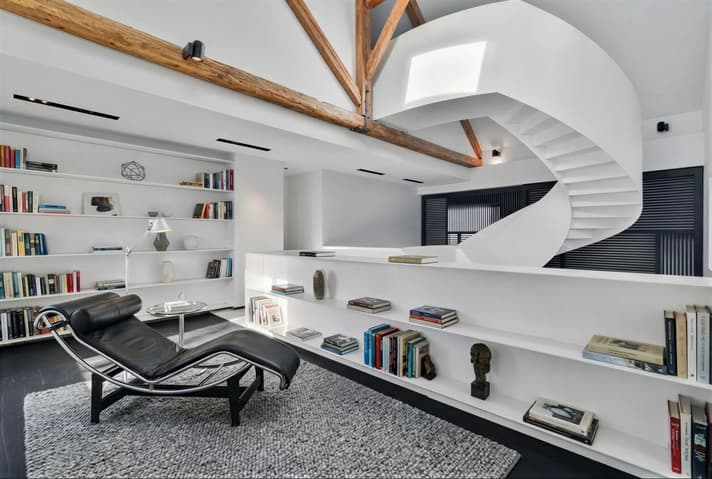
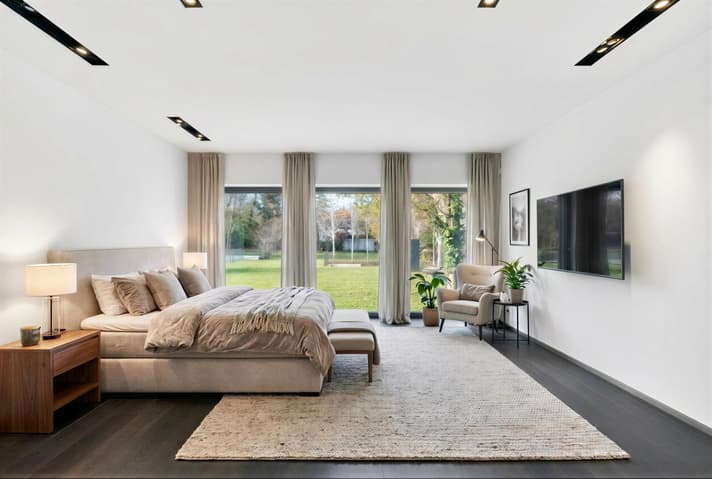
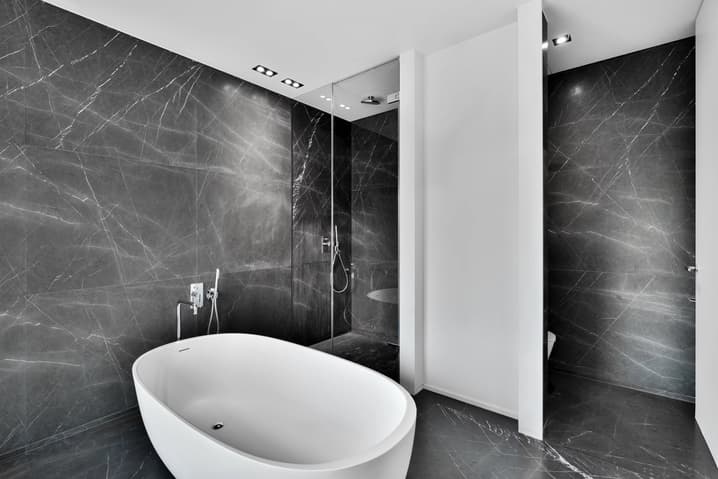
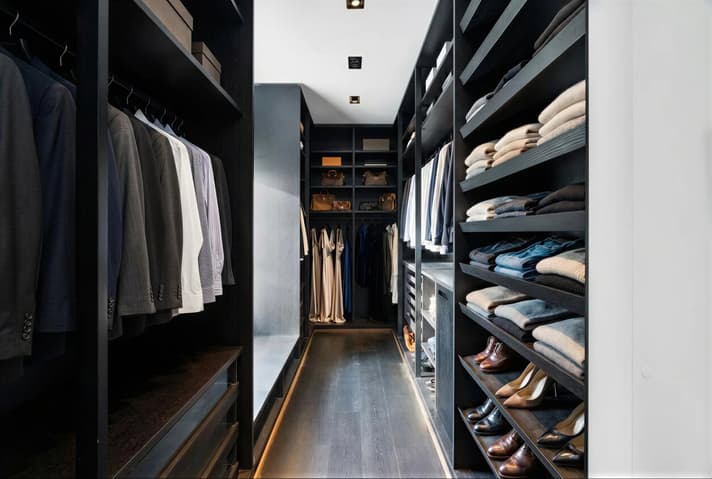
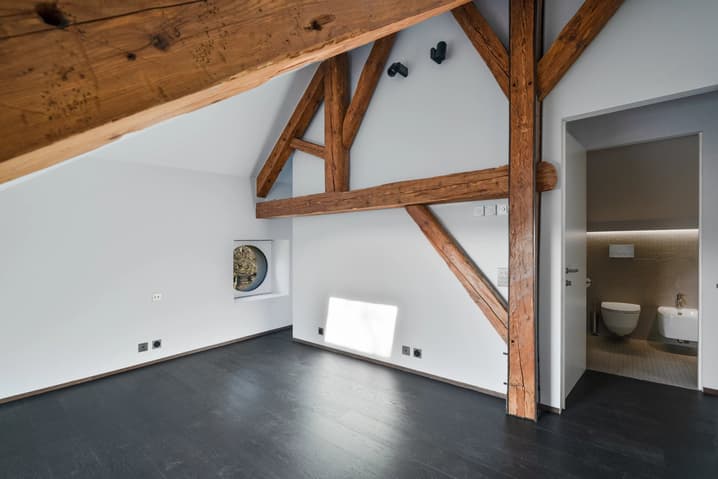
The night quarters, distributed over several levels, offer the comfort of a private boutique residence. The master suite benefits from direct garden access and stands out with its two dressing rooms and two bathrooms, forming a truly intimate haven. Five additional bedrooms, each with its own private bathroom, allow family and guests to be welcomed in an elegant and meticulously executed setting. An elevated library and a converted attic level further enhance the layout, adding additional shared living spaces.
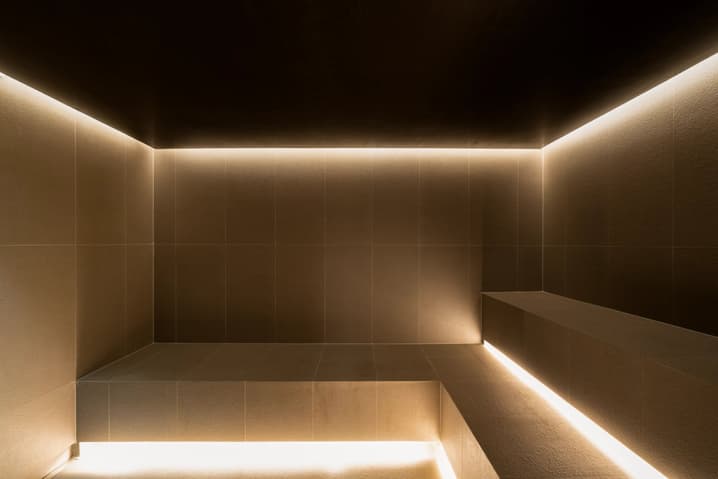
A complete wellness area, integrating a hammam, fitness room and indoor pool, extends the residential experience with an unmistakably exclusive approach. Outside, the property sits on a landscaped plot of more than 3,100 sqm, offering terraces, relaxation areas and perfect privacy.
The residence is complemented by a carport for up to four vehicles, in addition to a large courtyard offering space for several more.
This mansion does not seek to impress. It asserts itself through its flawless execution and its rare balance of prestige, comfort and modernity. A truly exceptional residence, intended for clients who value discretion and timeless elegance, in one of the most coveted addresses in the canton of Geneva.
We remain at your disposal to present this exceptional property under the best possible conditions.
Données techniques
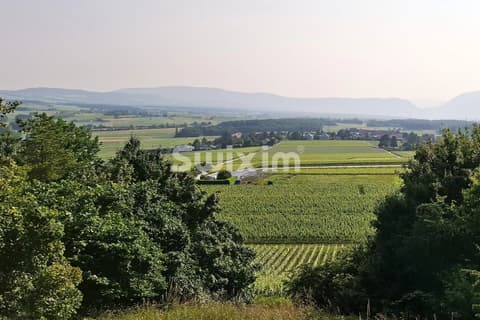
| Vue | oui |
| Surface habitable (m2) | 735 |
| Année de construction | 1800 |
| Surface du terrain (m2) | 3'136 |
| Nombre de pièces | 10.5 |
| Surface utilisable (m2) | 850 |
| Année de rénovation | 2025 |