House for sale 10.5 rooms in 1880 Bex - Vaud
 450 m² |
 10.5 |
 2'603 m³ |
 2'779 m² |
 yes |
 Finance your project
BEX - SUMPTUOUS MANSION WITH EXCEPTIONAL GARDEN
The following text has been translated automatically.
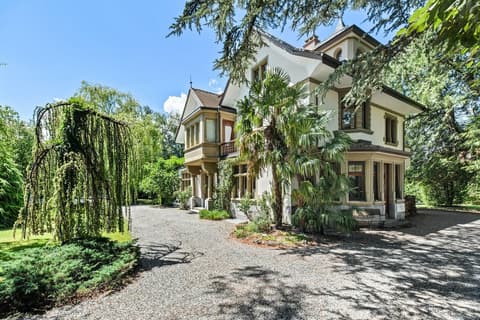
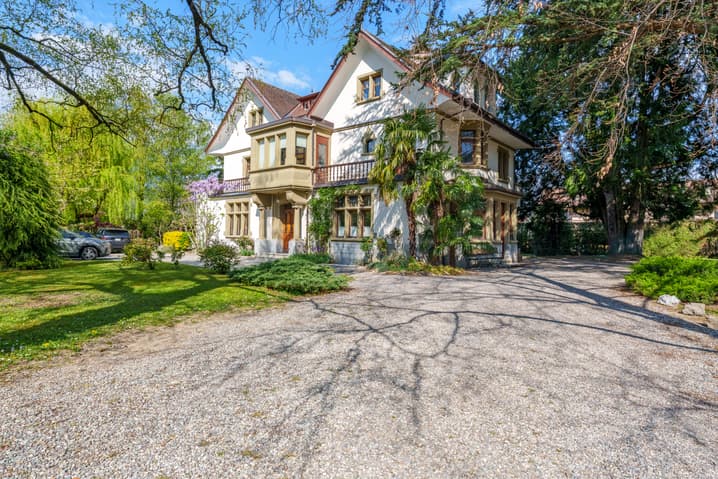
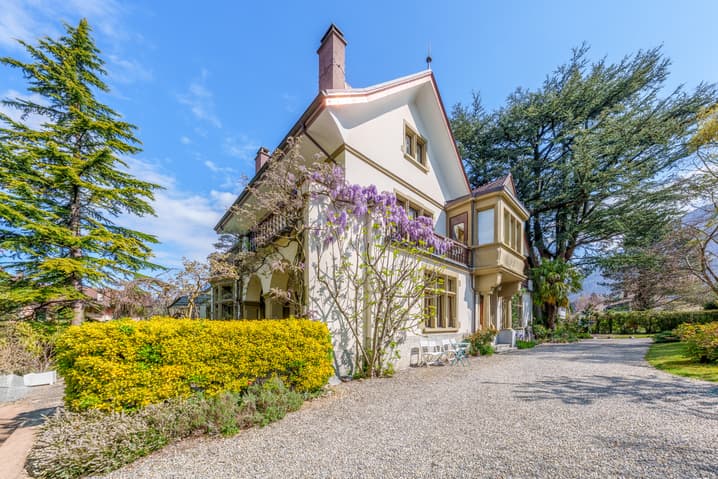
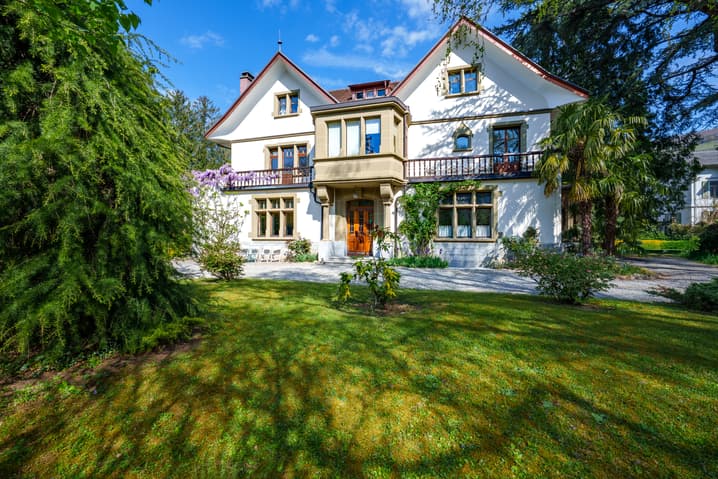
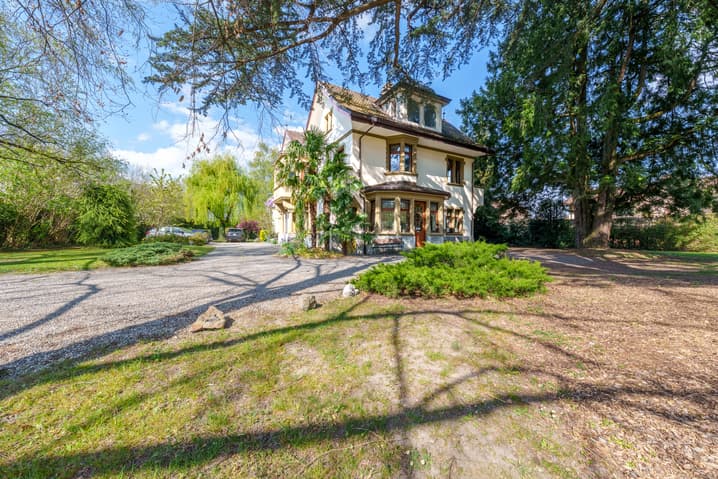
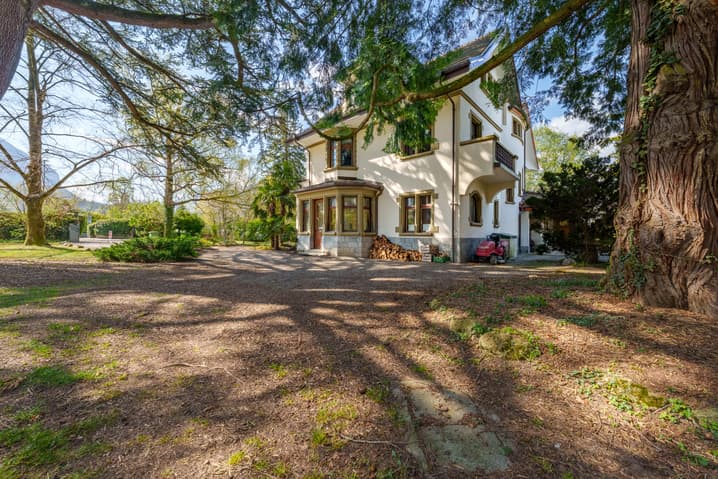
Nestled in the heart of the charming village of Bex, this sumptuous 10.5-room manor house embodies elegance and refinement. Completely renovated in 2004 with high-quality materials, it subtly blends period charm with modern comfort.
Offering a generous 450 m² of living space plus two basement levels, this exceptional residence features six spacious bedrooms, as well as ideal space for a home-based business.
Built in 1914 on a beautifully landscaped and fully fenced 2,779 m² plot, the property boasts a majestic garden adorned with century-old trees, a true haven of peace.
Ideally situated in a tranquil and verdant neighborhood, it enjoys absolute privacy, optimal sunlight, and breathtaking views of the majestic surrounding mountains. Located close to shops and public transport, and just 1 km from the motorway access, this residence harmoniously combines prestige, serenity, and practicality.
LAYOUT
Ground Floor
-
- Spacious entrance hall with built-in wardrobes
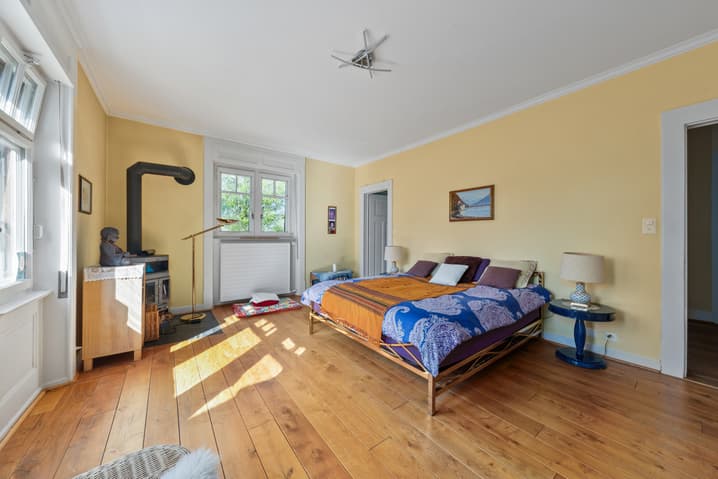
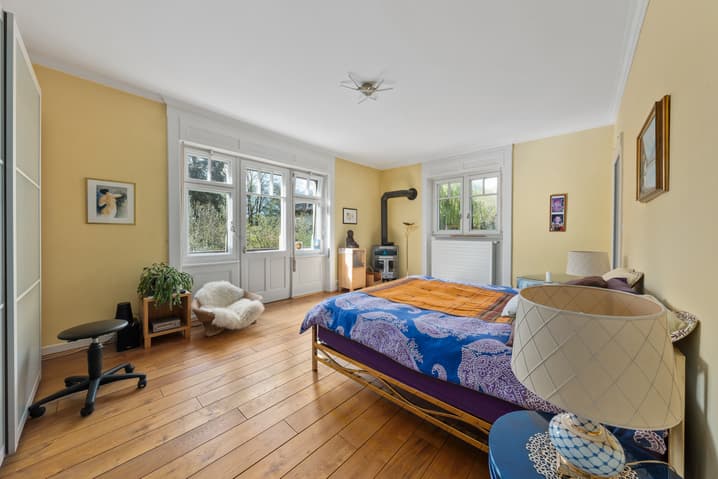
- 1 large bedroom with fireplace and access to a boudoir
- 1 large bedroom with access to a boudoir
- Boudoir with stained glass windows and separate entrance
- Guest WC
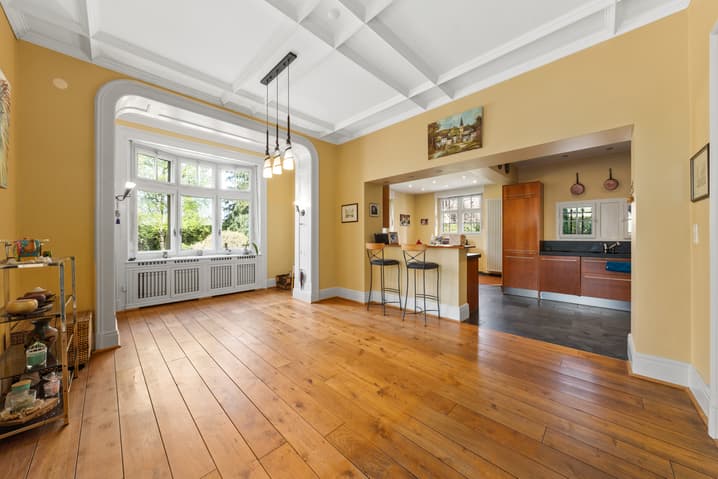
- Spacious dining room
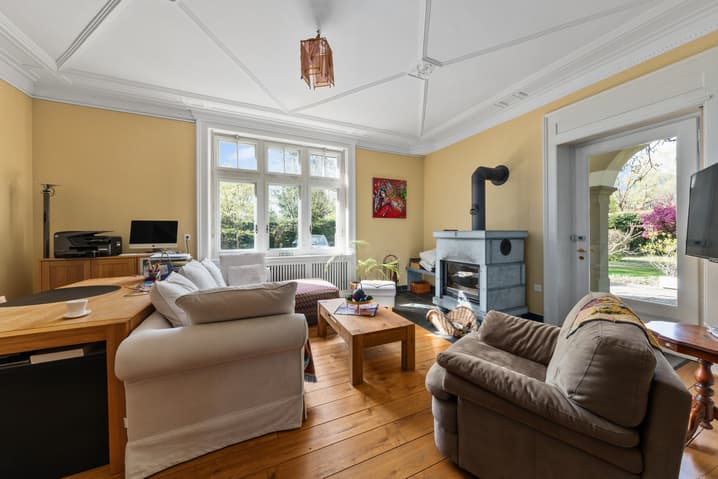
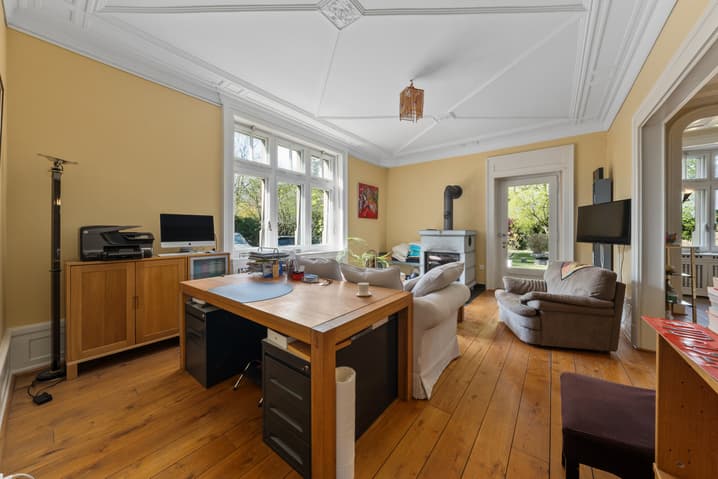
- Living room with fireplace
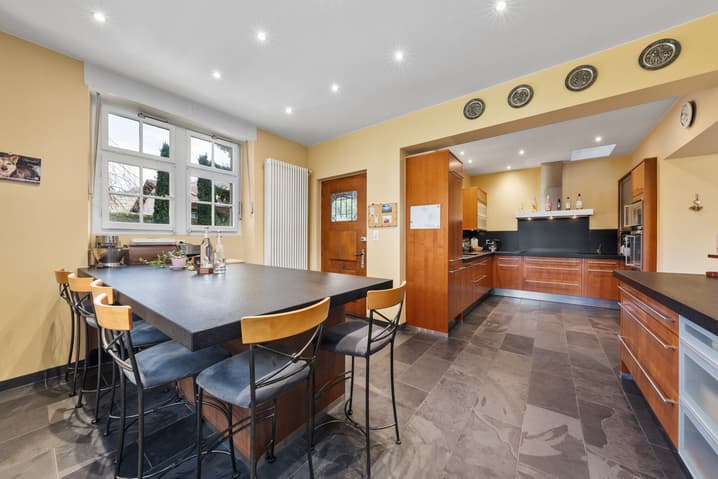
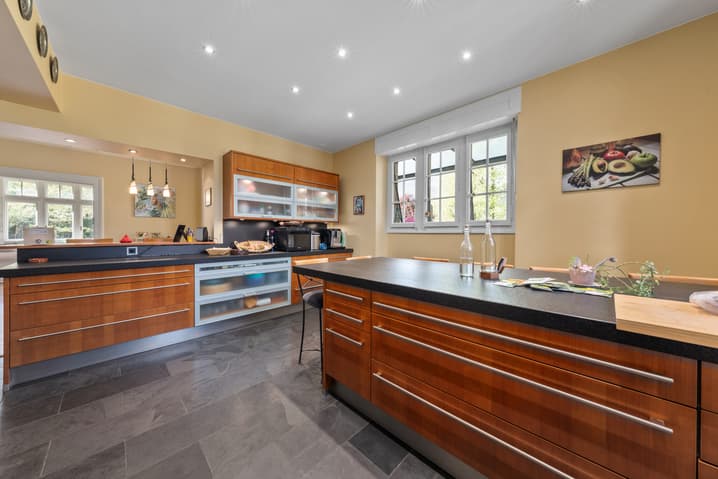
- Large kitchen with island
- Terraces
- Garden
First Floor
-
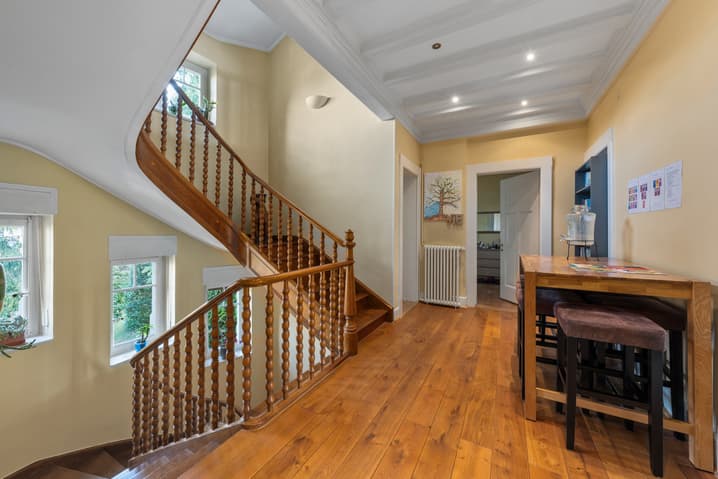
- Hallway with built-in wardrobes and access to a terrace
- 1 master suite with fireplace, bathroom with shower, and access to a balcony
- 1 bedroom with access to a balcony
- Separate WC
- 1 bedroom with access to a balcony
- Balcony
- Terrace
Second Floor
-
- Hallway with built-in wardrobes
- 1 bedroom
- Shower
- 1 bedroom
- Separate WC
- 1 bedroom with built-in wardrobes
- Shower room
- 1 bedroom
Attic
-
- Attic
Basement 1
-
- Hallway
- Utility Room
- Laundry Room
- Wine Room
- Wine Cellar
Basement 2
-
- 2 Large Rooms
Viewings are only permitted in the presence of and/or with the prior agreement of Transaxia Immobilier SA. No documents may be shared with third parties without authorization.
***
Just 20 minutes from Montreux, nestled in the heart of the charming village of Bex, this sumptuous 10.5-room mansion epitomizes elegance and refinement.
Completely renovated in 2004 with high-quality materials, it subtly combines old-world charm with modern comfort.
Offering a generous living area of 450 m² plus 2 basements, this exceptional residence features six spacious bedrooms, as well as a space ideally suited for an independent professional activity.
Built in 1914 on a beautifully wooded 2,779 m² plot, entirely fenced, the property enjoys a majestic garden adorned with century-old trees? a true haven of peace.
Ideally located in a quiet, green neighborhood, it offers absolute privacy, optimal sunlight, and breathtaking views of the surrounding mountains.
In immediate proximity to shops and public transport, and just 1 km from the motorway access, this residence harmoniously combines prestige, serenity, and practicality.
DISTRIBUTION
Ground floor
- Spacious entrance hall with built-in wardrobes
- 1 large bedroom with fireplace and access to the boudoir
- 1 large bedroom with access to the boudoir
- Boudoir with stained-glass windows and independent entrance
- Guest WC
- Spacious dining room
- Living room with fireplace
- Large kitchen with island
- Terraces
-Garden
First floor
- Hallway with built-in wardrobes and access to terrace
- 1 master suite with fireplace, bathroom and shower, and access to balcony
- 1 bedroom with access to balcony
- Separate WC
- 1 bedroom with access to balcony
- Balcony
-Terrace
Second floor
- Hallway with built-in wardrobes
- 1 bedroom
-Shower room
- 1 bedroom
- Separate WC
- 1 bedroom with built-in wardrobes
-Shower room
- 1 bedroom
Attic
-Attic storage
Basis 1
- Corridor
-Technical room
-Laundry room
- Carnotzet (traditional wine-tasting room)
- Wine cellar
Basis 2
- 2 large rooms
Visits strictly by appointment and/or with the prior agreement of Transaxia Immobilier SA. No documents may be transmitted to third parties without authorization.
Visit:
Stefan Zollinger
voir coordonnées de contact
Technical Data
| View | yes |
| Living surface (m2) | 450 |
| Last renovation | 2024 |
| Surface area of land | 2'779 |
| Number of rooms | 10.5 |
| Year built | 1914 |
| Outside parking spaces | yes |
| Volume (m3) | 2'603 |