Flat for sale 3.5 rooms in 1008 Prilly - Vaud
 81 m² |
 3.5 |
 yes |
 Finance your project
RESERVE
The following text has been translated automatically.
THE APARTMENT
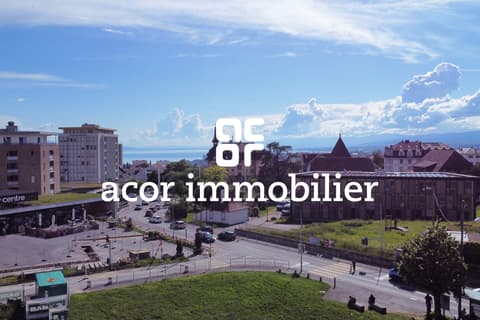
As soon as you cross the threshold, the Lot Concerto reveals what the architecture of large houses has best: generous volumes, 3-meter high ceilings, and an internal circulation of rare fluidity, orchestrated by a magnificent central hallway. Located on the ground floor of Villa Collonges, this 3.5-room apartment offers 81 m² of living space, to which a terrace and a private garden of 136.7 m² are added. The south-west exposure pours generous light into each living space, extended by an unobstructed view of Lake Geneva. Two minutes' walk from the LEB stop, the Flon and the center of Lausanne are accessible in 10 minutes without a car. A unique property.
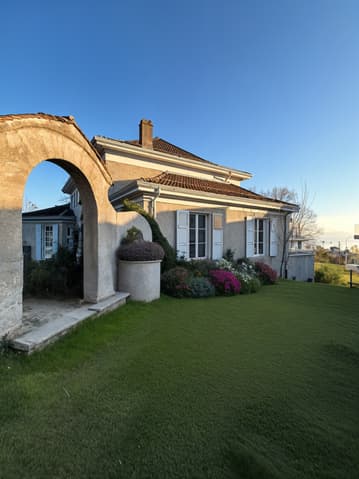
Located in a green oasis in Prilly, Villa Collonges is a work by the Lausanne architect Jack Cornaz (1946), classified as part of the Swiss heritage. This exceptional renovation project combines the elegance of the 1940s with contemporary standards: latest generation heat pump, photovoltaic panels on the roof, triple glazing, fiber optics, and complete insulation. The 3-meter high ceilings, moldings, wood paneling, and original parquet floors are carefully preserved, as witnesses to an architectural history that few residences can claim.
HIGHLIGHTS
- Private garden of 136.7 m² - a rare luxury in the Lausanne city center
- 3-meter high ceilings in all rooms - exceptional spaces
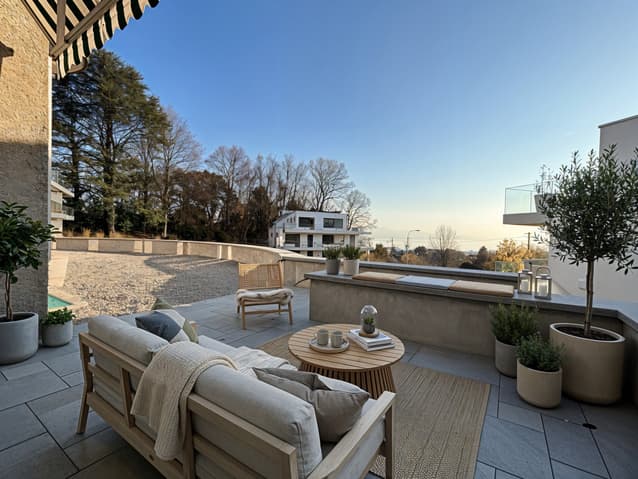
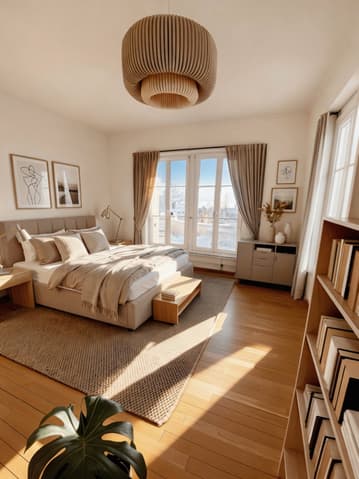
- Unobstructed view of Lake Geneva from the living room and the master bedroom
- Central hallway with original, high-quality closets - signature of a villa architecture
- Private terrace directly accessible from the main bedroom
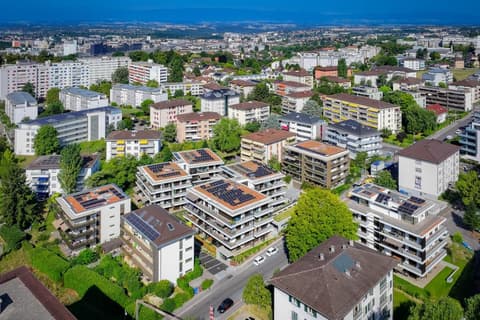
- LEB stop in 2 minutes - Flon/Lausanne center in 10 minutes without a car
- Villa Collonges, part of the Swiss heritage - work by Jack Cornaz (1946)
- View of Lake Geneva from each apartment
- Preserved moldings, wood paneling, and original parquet floors
- Heat pump and photovoltaic panels - remarkable energy efficiency
- Triple glazing, fiber optics, interior insulation, and roof insulation
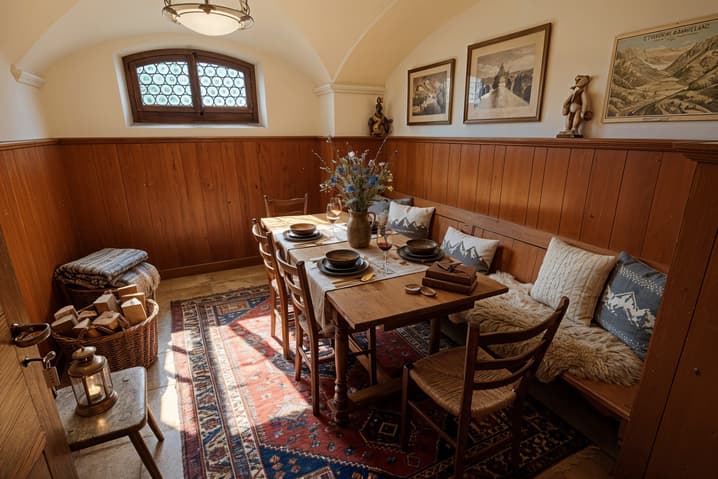
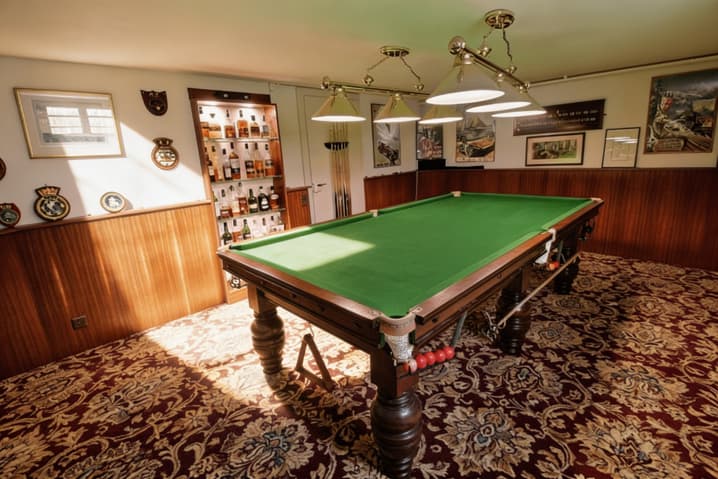
- Premium communal basement: sauna, billiard room, traditional Carnotzet, secure storage for bicycles and strollers
- Highway access in 3 km, schools in 400 m
ROOM-BY-ROOM DESCRIPTION
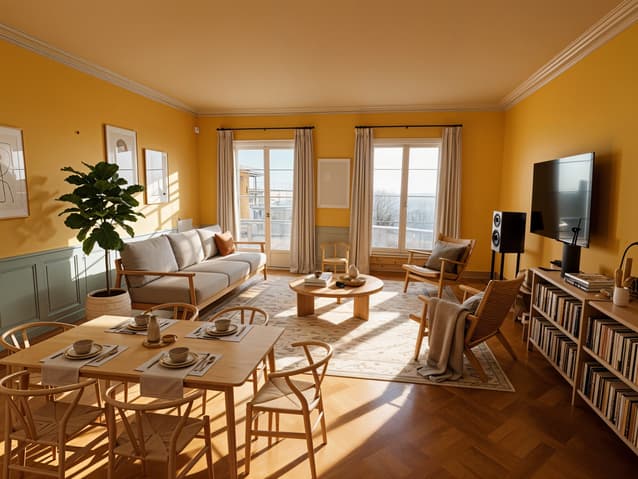
- Living/Dining Room - 3-meter high ceiling, south-west exposure, solid wood parquet, and large windows. Unobstructed view of Lake Geneva. A living space where each hour of the day reveals a different light.
- Master Bedroom - Spacious and peaceful, abundant natural light, large windows opening directly onto the private terrace with an unobstructed view of Lake Geneva.
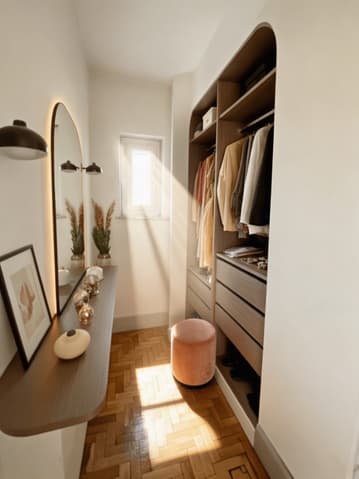
- Dressing Room - Adjacent to the bedrooms, it preserves the historic character of the place - 3-meter high ceiling, exceptional spaces - while offering contemporary functionality.
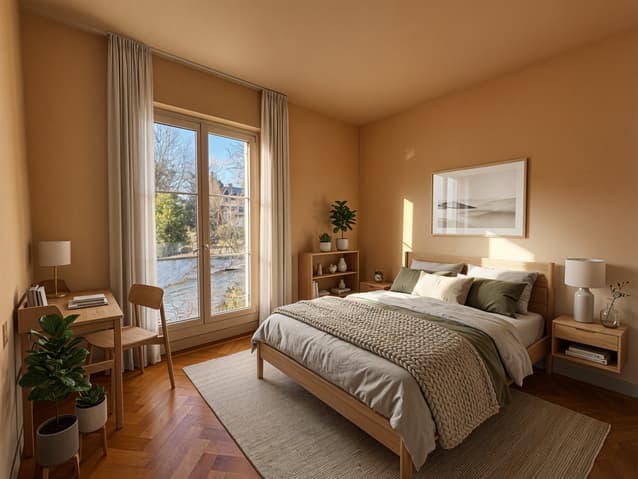
- Room/Office - Versatile and bright room, ideal as an additional bedroom or workspace. Soothing and inspiring atmosphere.
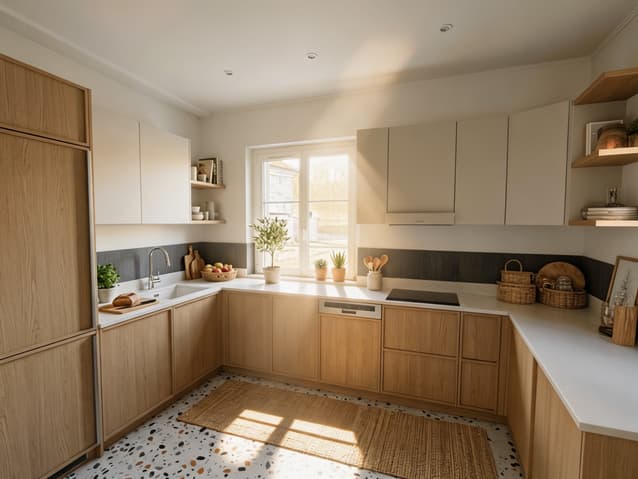
- Kitchen - Fully equipped according to the buyer's choice, with wooden cabinets, dishwasher, and numerous storage spaces. Access to the outside and the Cery forest.
- Terrace - Private outdoor space with an unobstructed view of Lake Geneva. The natural extension of the living room to enjoy every season.
- Central Hallway - Equipped with original, high-quality closets. Distributes all rooms with elegance - signature of a villa architecture.
- Private Garden - 136.7 m² fully grassed, planted with local plants and flowers. A rare luxury in the heart of Prilly.
- Communal Basement - Traditional Carnotzet, billiard room, sauna, secure storage for bicycles and strollers. Private cellar of 12.4 m².
BASEMENT - COMMUNAL SPACES OF THE RESIDENCE
The basement of the residence is fully renovated to offer exceptional communal spaces, reserved for residents only. It includes a traditional Carnotzet for aperitifs and convivial evenings, a billiard room, a sauna, a secure storage room for bicycles and strollers, as well as the private cellars of each apartment and the technical room of the building. A level of service usually reserved for large residences.
Visit only in the presence and/or with the prior agreement of Coldwell Banker Swiss Riviera. No document can be transmitted to third parties without authorization.
Viewing:
Maik Bongard
voir coordonnées de contact
Technical Data
| View | yes |
| Living surface (m2) | 81 |
| Year built | 1946 |
| objet.park | yes |
| Number of rooms | 3.5 |
| Surface (m2) | 81 |
| Last renovation | 2026 |
| Type of floor | Ground floor |