Terrain for sale in 1585 Bellerive VD - Vaud
 800 m² |
 800 m² |
 Finance your project
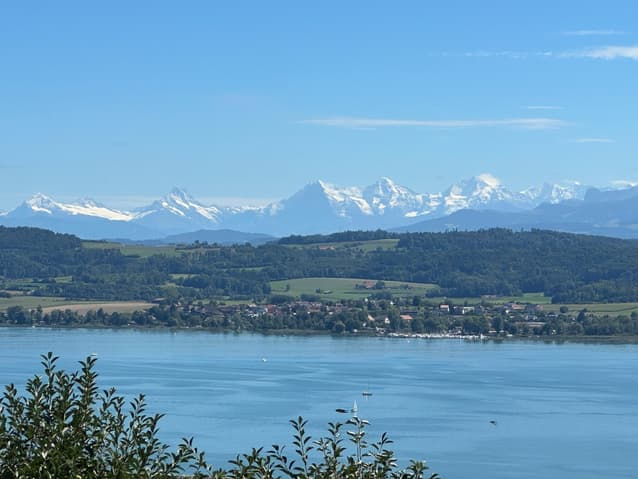
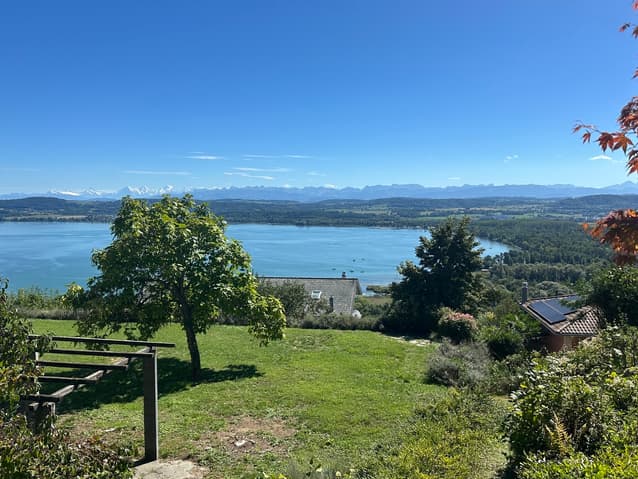
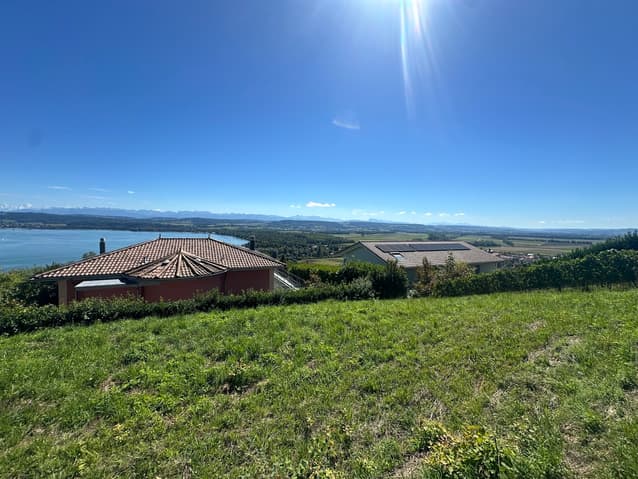
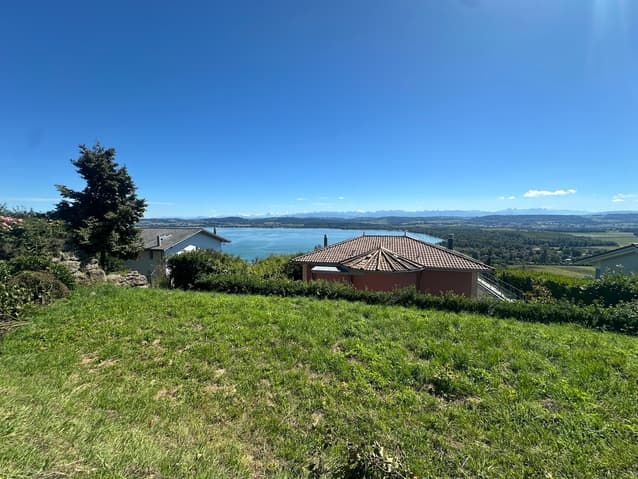
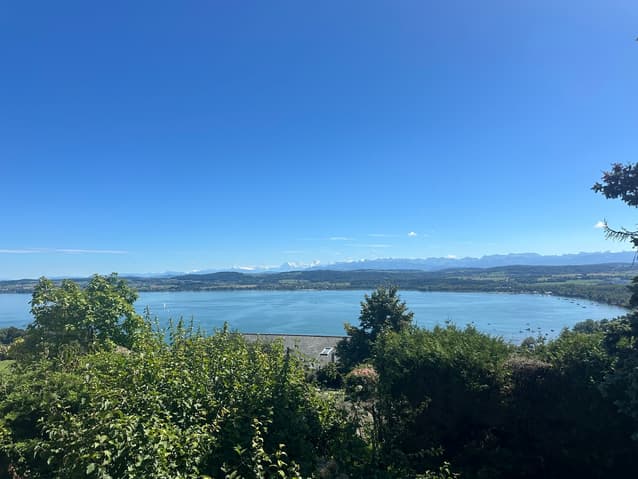
PLOT OF LAND WITH INCREDIBLE VIEWS OF LAKE MORAT
The following text has been translated automatically.
Building Plot with Valid Planning Permit - Bellerive VD
Usable area of approximately 800 m², part of which is in a green zone.
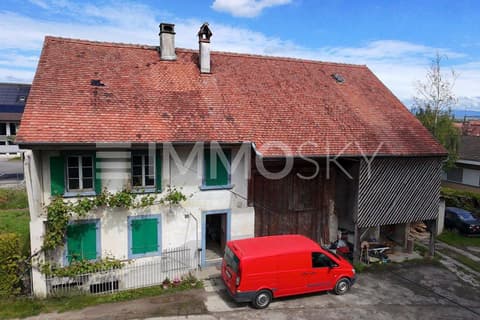
For sale: a plot of land to be detached from an existing house, ideally located in a sought-after residential area of Bellerive (VD). You will enjoy spectacular views and a peaceful, green setting.
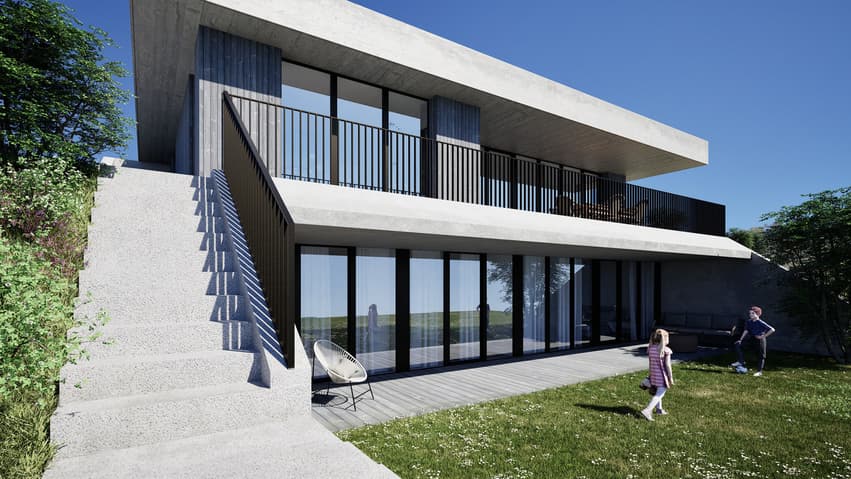
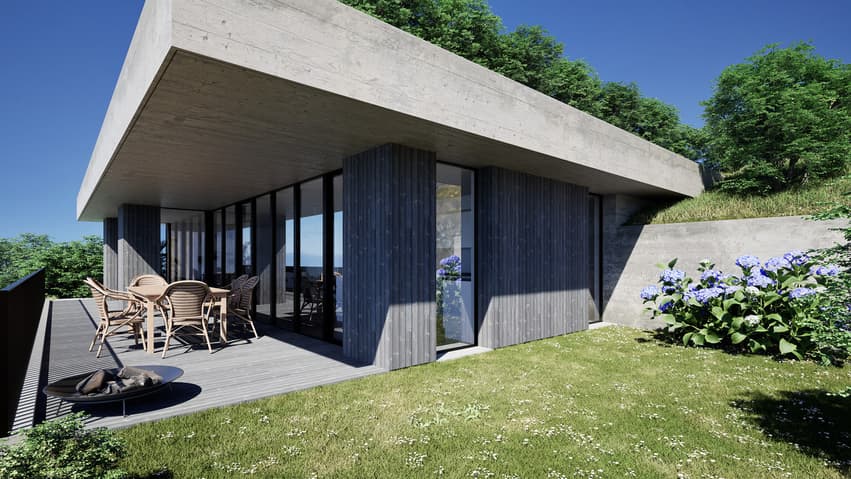
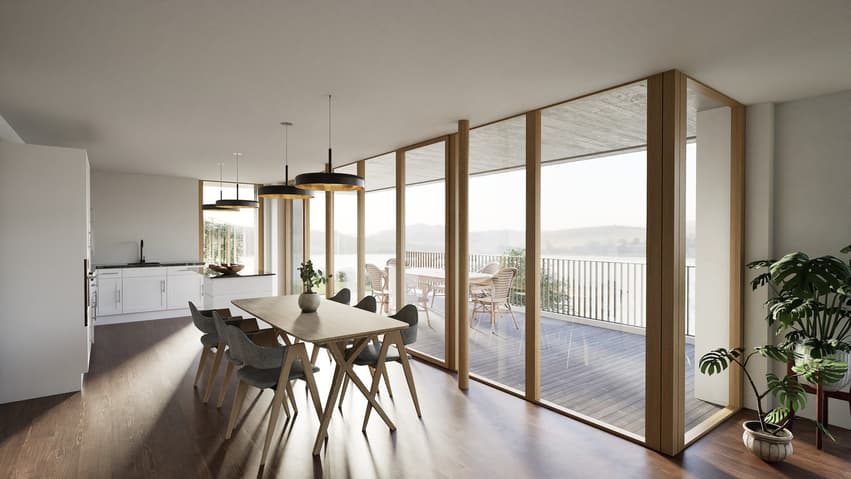
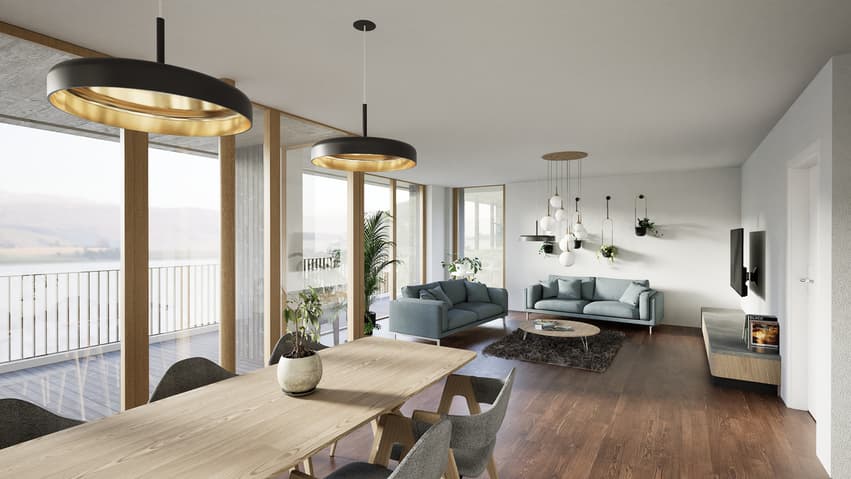
The land is sold with a valid planning permit for a contemporary 5.5-room villa on two levels, offering approximately 150 m² of living space as well as three outdoor parking spaces.
Estimated construction budget: between CHF 1,000,000 and CHF 1,200,000 depending on the desired standard.
(Including landscaping, taxes, and other fees).
Villa Project:
Upper Floor - Bright living area with panoramic terrace
- Entrance hall with built-in wardrobe
- Guest WC
- Open-plan kitchen/living/dining room
- Bedroom/office (13.70 m²)
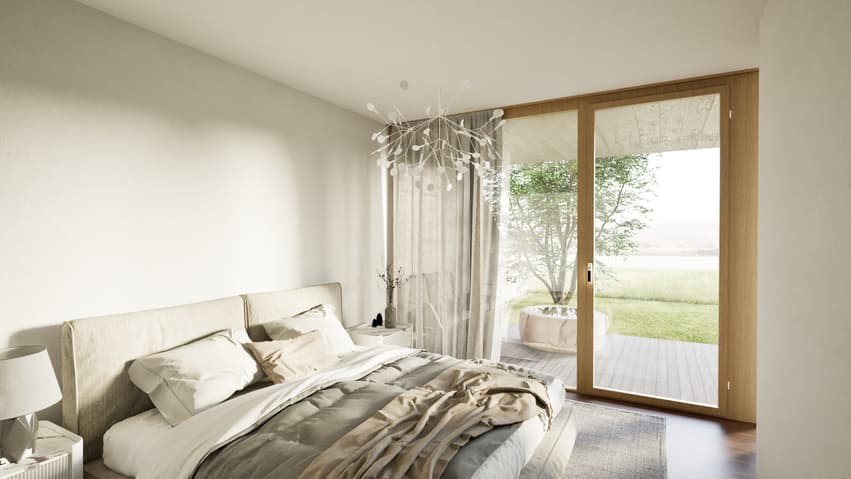
Lower Floor - Sleeping area with garden access
- 3 bedrooms (11.50 m², 11.50 m², and 16.50 m²)
- 2 bathrooms
- Storage room (13.40 m²)
- Utility room and laundry room (11.80 m²)
Outside, you will enjoy a large, flat, and perfectly usable garden.
This offer represents a rare opportunity to build a new villa in an exceptional setting, with planning permission already granted and the property ready for construction.
Take this opportunity and contact us for any additional information and/or on-site visit:
Anthony Immobilier SA, , voir coordonnées de contact
Parzelle mit rechtskräftiger Baubewilligung - Bellerive VD
Nutzfläche von ca. 800 m², Davon ein Teil in Grünzone.
Zum Verkauf steht eine Parzelle, die von einem bestehenden Haus abgetrennt wird, ideal gelegen in einem beliebten Wohnquartier von Bellerive (VD). If you take advantage of your products, you will also find that they are dark and green.
The ground floor consists of a modern design for a modern villa with 5.5 floors and two floors, welche round 150 m² living space with 3 parking spaces available.
Geschätztes Baukostenbudget: ca. CHF 1,000,000.- / CHF 1,200,000.-
(einschliesslich Aussenanlagen, Steuern und verschiedene Gebühren).
Project Villa:
Obergeschoss - lichtdurchfluteter Wohnbereich mit Panoramaterrasse
- Eingangsbereich mit Garderobe
- Gäste-WC
- Offene Küche mit Wohn-/Essbereich
- Zimmer/Office of 13.70 m²
Untergeschoss - Schlafbereich mit Zugang zum Garten
- 3 Schlafzimmer (11.50 m², 11.50 m² and 16.50 m²)
- 2 Badezimmers
- Abstellraum of 13.40 m²
- Technology and storage space of 11.80 m²
When it comes down to it, it's just as big as possible, even if it's not too dry.
Dieses Angebot stellt eine seltene Gelegenheit dar, eine neue Villa in aussergewöhnlicher Lage zu realisieren - mit bereits genehmigtem Project und administrativem,,Rundum-sorglos-Paket".
Please note these information and contact details include:
Anthony Immobilier SA - - voir coordonnées de contact
Visit:
Linda Liew
voir coordonnées de contact
Technical Data
| Date of availability | immediately |
| Surface area of land | 800 |
| Surface (m2) | 800 |