
House for sale 5.5 rooms in 1712 Tafers - Fribourg
 190 m² |
 5.5 |
 861 m³ |
 996 m² |
 Finance your project
Space for family, business, and quality of life!
The following text has been translated automatically.
Text in French below
These lifespans and nutzbare Liegenschaft in der Gewerbezone bietet folgende Highlights:
- Large, ungenutztes Ausbaupotenzial (ca. 360 m² BGF)
- Ideal for living and planning outside of the country
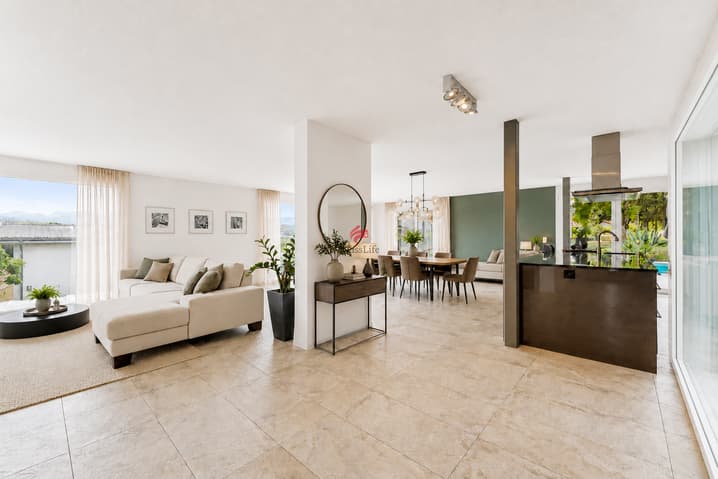
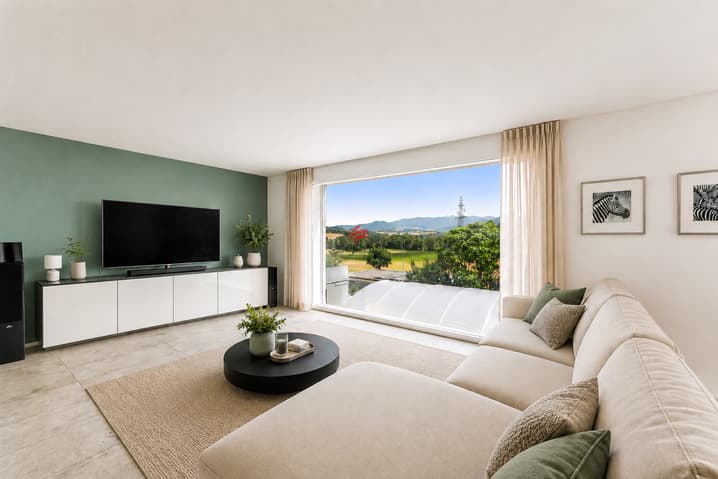
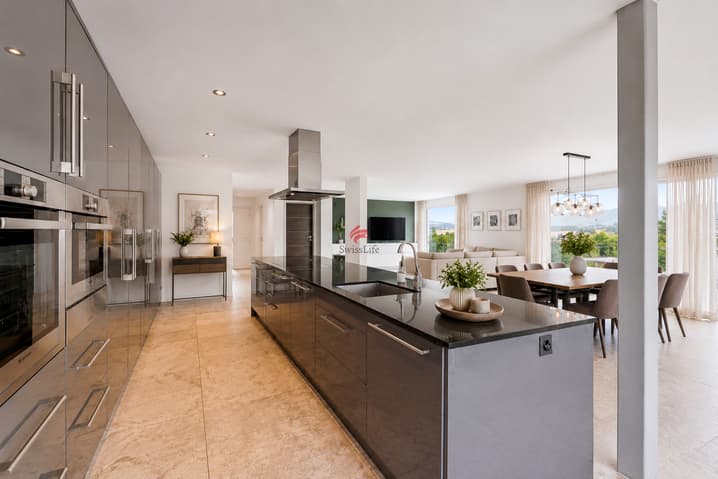
- Heller Wohn-, Ess- und Küchenbereich (ca. 82 m²)
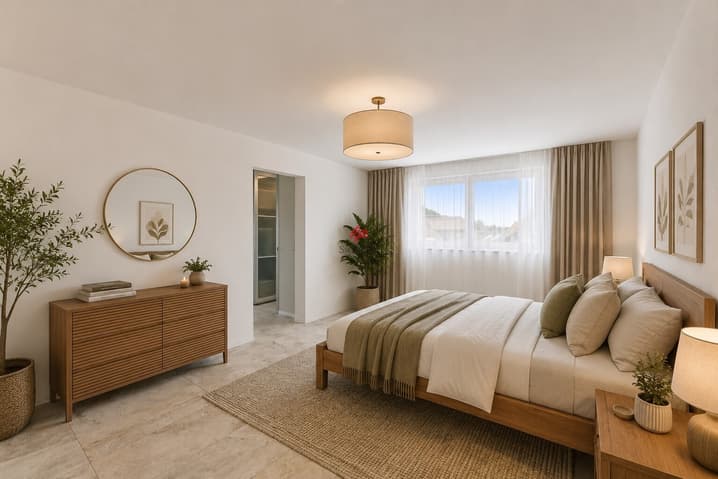
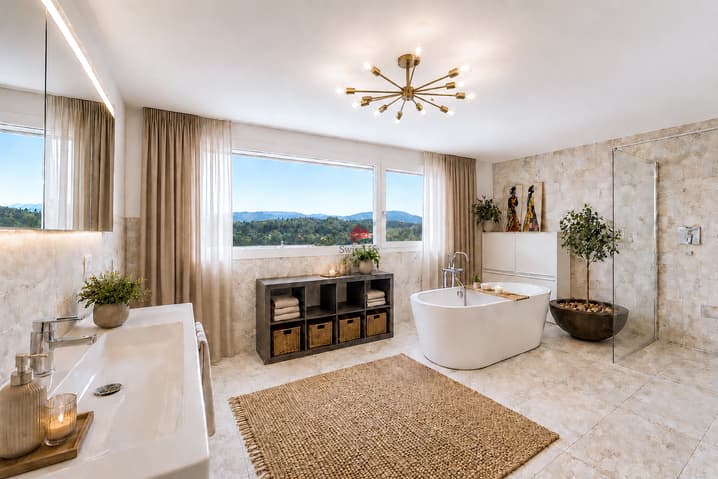
- Grosszügiger Elternbereich mit Ankleide und comfortablem Bad
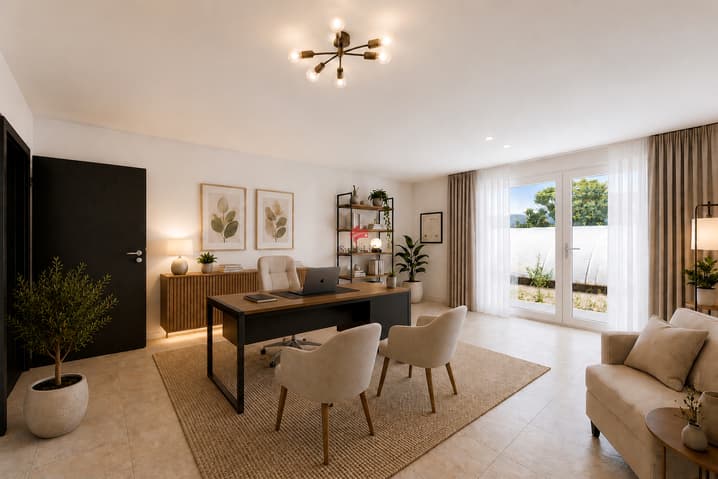
- 2 extra rooms with 2 offices - ideal for family and home office
- zusätzlicher Room (ca. 37 m²) with separate shower and shower/WC
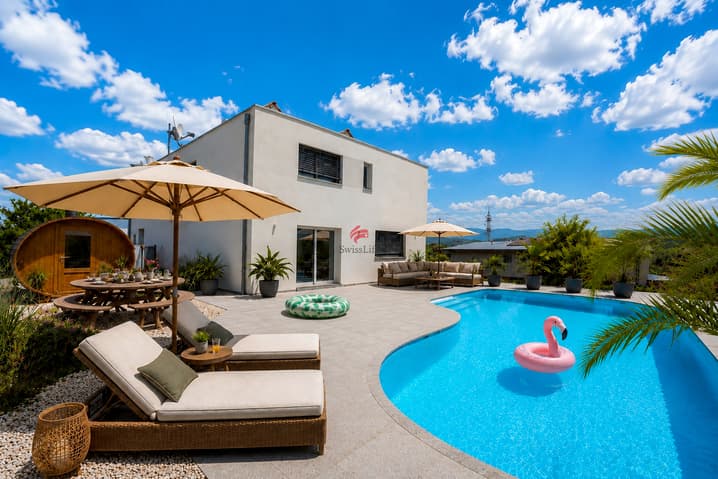
- Garden with Swimmingpool and Fass-Sauna
- Grosser Folientunnel/Gewächshaus für Gartenbau, Selbstversorgung oder sonstige gewerbliche Nutzung
- That. 430 m² grosser Vorplatz
- Double garage
- Modern Haustechnik mit Solaranlage, Staubsaugeranlage, Entkalkungsanlage und Regenwasser-Erdtank
Wichtiger Hinweis: Der Gewerberaum im EG muss als Gewerbefläche genutzt werden; However, there is no room for maintenance.
What about the perfect real estate?
Please contact us to find out more information - please contact us!
------------------------------------------------------------------------------------------------------------------------------
This versatile property located in the industrial park offers the following advantages:
- Significant untapped expansion potential (approx. 360 m² of gross floor area)
- Ideal for combining residential and professional activities under one roof
- Bright living space with living room, dining room, and kitchen (approx. 82 m²)
- Large master suite with dressing room and comfortable bathroom
- 2 additional bedrooms and 2 offices - perfect for a family and home office
- Additional professional space (approx. 37 m²) with separate entrance and shower/WC
- Garden with swimming pool and barrel sauna
- Large polytunnel/greenhouse, ideal for market gardening, self-sufficiency, or any other professional activity
- Large courtyard of approx. 430 m²
- Double garage
- Modern technical equipment including solar panels, a central vacuum system, a limescale prevention system, and an underground rainwater harvesting tank
Important note: The commercial space on the ground floor must be used exclusively for business or craft purposes. Permanent residential use is not permitted.
Could this property become your new home?
Please feel free to contact us for further information. We look forward to hearing from you!
Viewing:
Cornelia Bregy
voir coordonnées de contact
Technical Data
| Number of rooms | 5.5 |
| Year built | 2012 |
| Surface area of land | 996 |
| Living surface (m2) | 190 |
| Last renovation | 2025 |
| Volume (m3) | 861 |