
House for sale 6 rooms in 1218 Le Grand-Saconnex - Geneva
 187 m² |
 6 |
 540 m² |
 yes |
 Finance your project
Attractive price - Promotion of 4 villas in Grand-Saconnex!
The following text has been translated automatically.
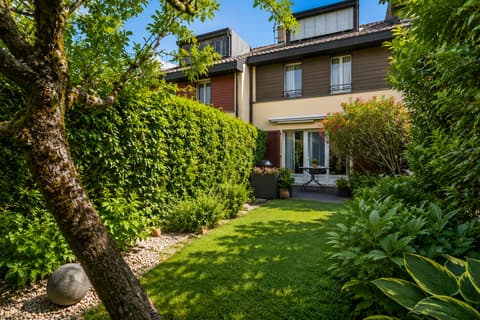
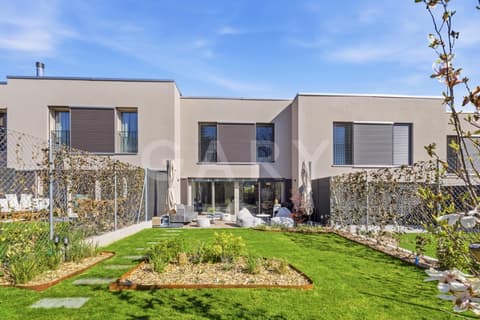
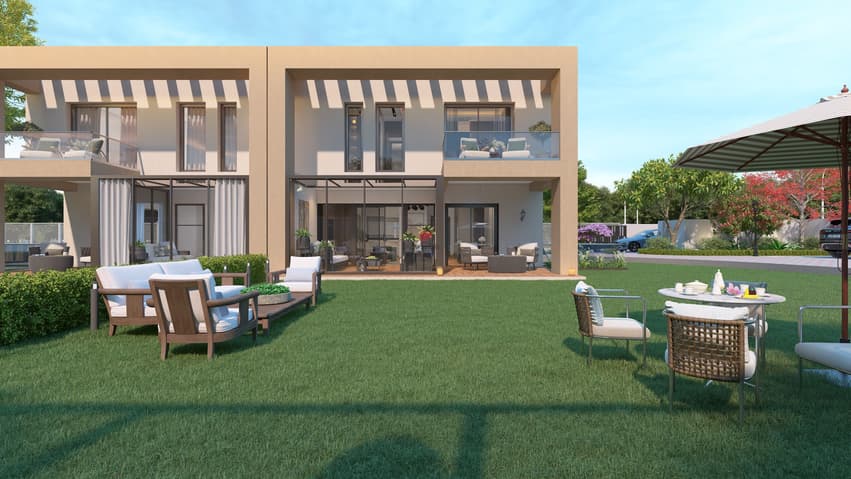
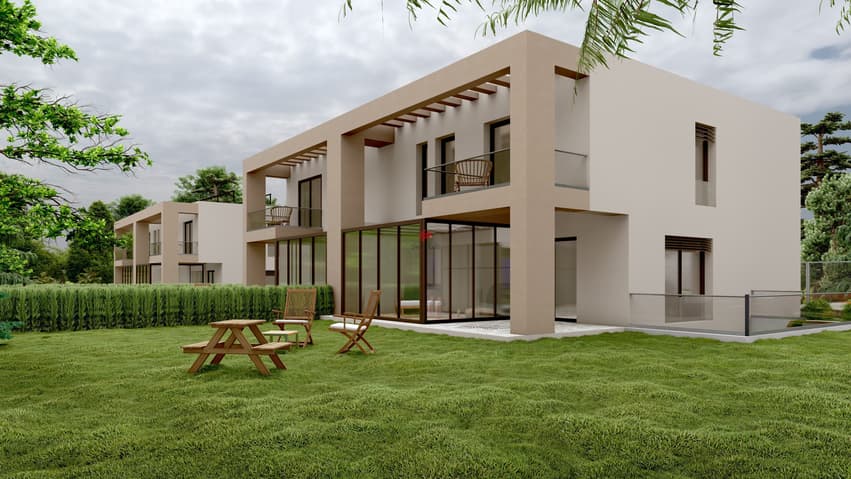
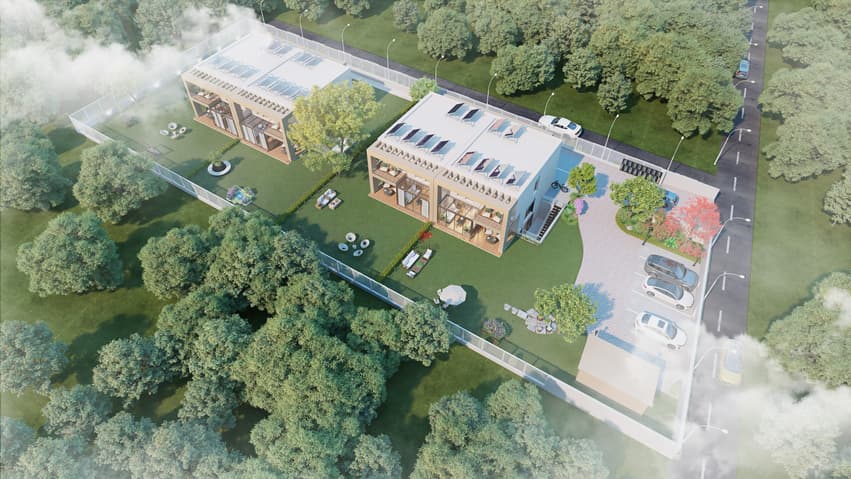
Discover this exclusive new development of four luxurious semi-detached villas, ideally located in a quiet, residential neighborhood, combining modern comfort, generous living spaces, and high-end finishes.
Each villa offers 150 m² of living space and 220 m² of total floor area, spread over two floors and a finished basement, designed to meet the needs of families seeking space, light, and a high quality of life.
Here is the layout:
Ground floor:
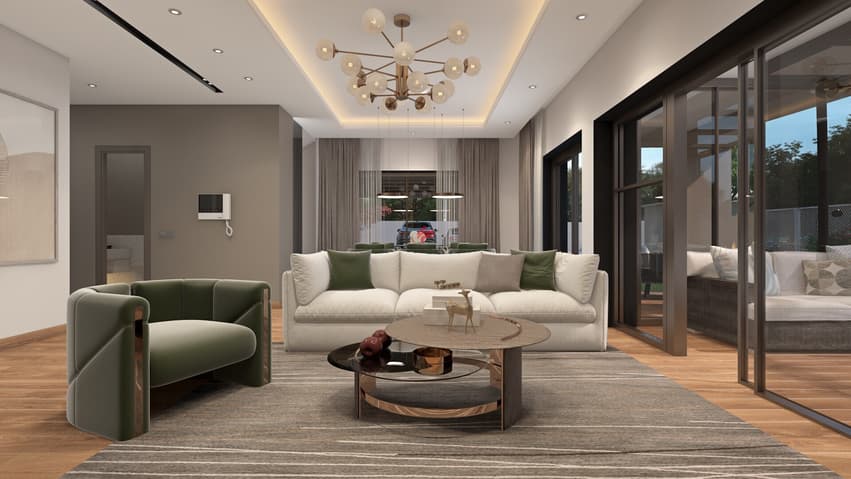
Spacious, bright living room
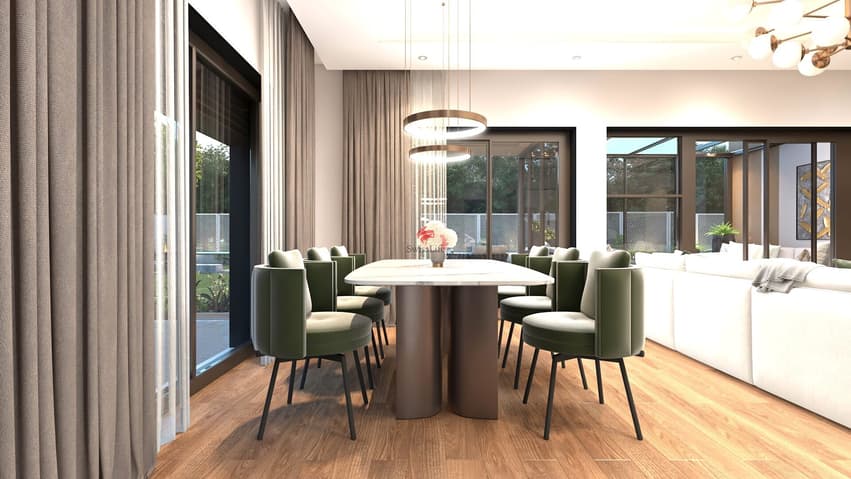
Dining room open to the living area
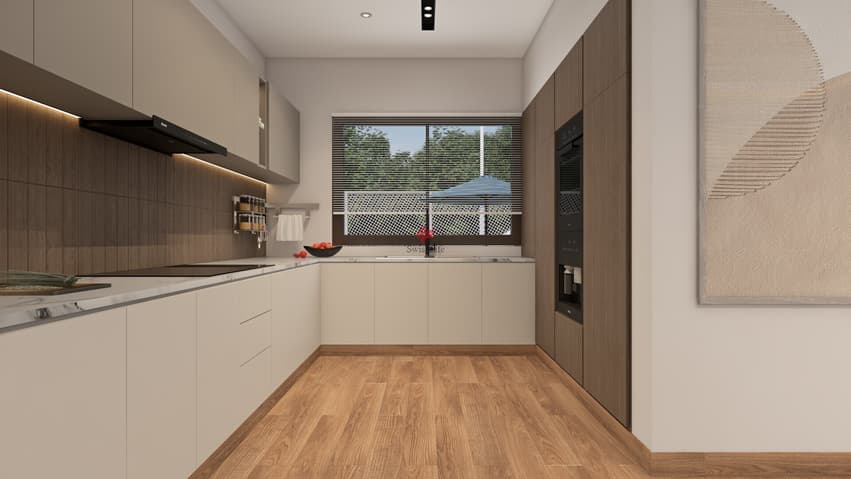
Modern kitchen (customizable; CHF 45,000 budget available)
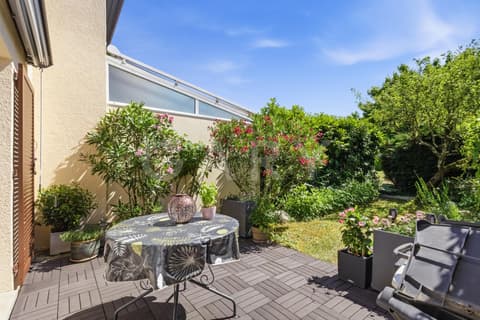
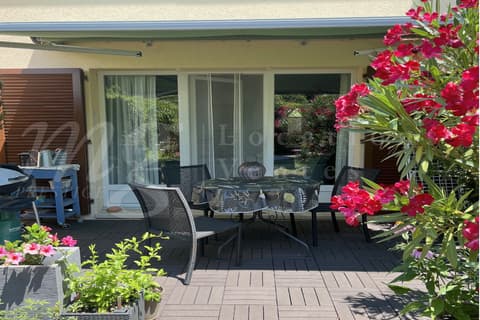
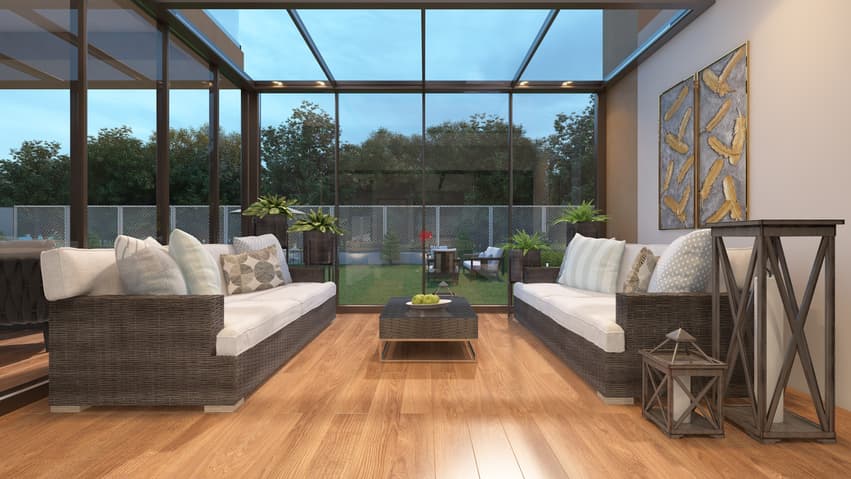
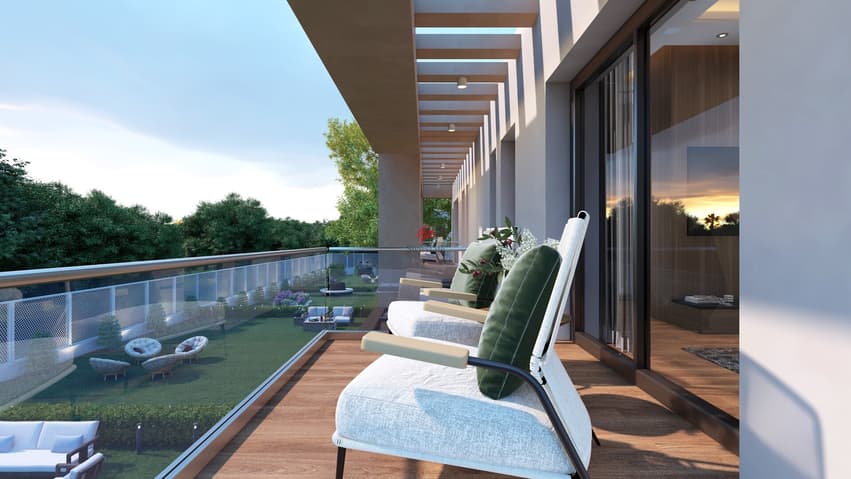
Veranda with direct access to the terrace and private garden
First floor:
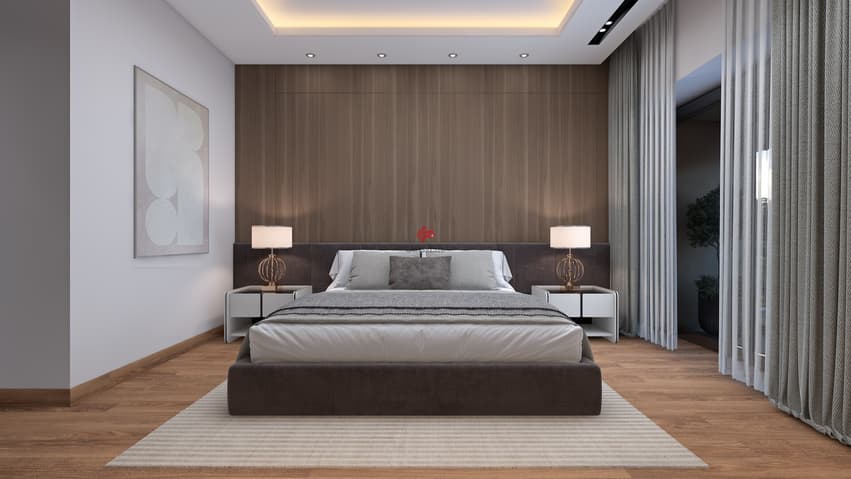
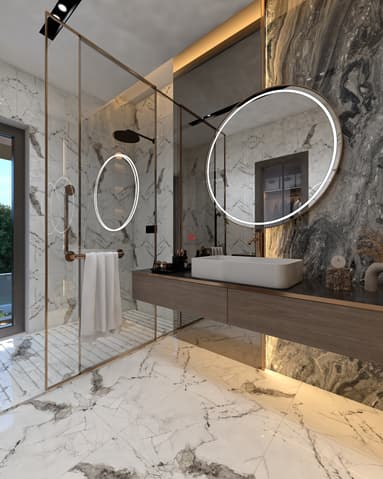
Master suite with dressing room and shower room
Two comfortable children's bedrooms
A separate shower room for children
Basement:
Open patio with natural light
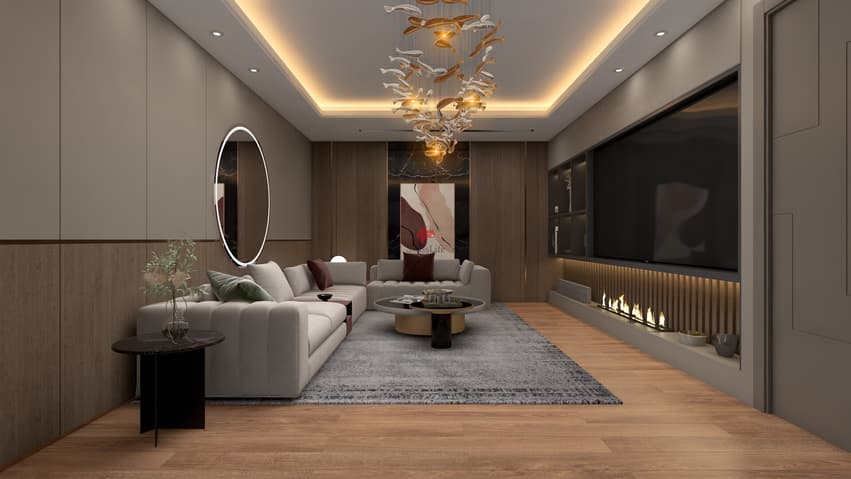
Large multipurpose room: home cinema, playroom, or office
Guest WC, cellar, utility room
Each villa also includes two outdoor parking spaces.
High-quality features, ideal living space, proximity to amenities, and a peaceful setting: these villas are perfect for a family seeking comfort, tranquility, and a sound investment.
The choice of fixtures and fittings is at the buyer's discretion, with a generous budget available.
For any information, financing request or site visit, call voir coordonnées de contact
Discover this new exclusive development of four luxurious semi-detached villas, ideally located in a quiet residential neighborhood, combining modern comfort, generous spaces and high-end finishes.
Each villa offers 150 m² of living space and 220 m² of usable space, spread over two floors and a converted basement, designed to meet the needs of families looking for space, light and quality of life. Here is the layout:
Ground floor:
Spacious, bright living room
Dining room opening onto the living room
Modern kitchen (can be fitted to your specifications; budget of CHF 45,000 available)
Veranda with direct access to the terrace and private garden
First floor:
Master bedroom with dressing room and shower room
Two comfortable children's bedrooms
A shower room for the children
Basis:
Open patio providing natural light
Large multipurpose room: home cinema, games room or office
Guest WC, cellar, utility room
Each villa also has two outdoor parking spaces.
High-quality amenities, ideal living space, proximity to amenities and a peaceful living environment: these villas are perfect for families looking to combine comfort, tranquillity and a sustainable investment.
The choice of fittings and materials is up to the buyer, with generous budgets available.
For further information, financing requests or site visits, please call voir coordonnées de contact .
Visit:
Raymond Greber
voir coordonnées de contact
Technical Data
| Number of rooms | 6 |
| Usable surface (m2) | 236 |
| Outside parking spaces | yes |
| Surface area of land | 540 |
| Living surface (m2) | 187 |
| Year built | 2026 |
| objet.etat | New |