House for sale 5.5 rooms in 1680 Berlens - Fribourg
 134 m² |
 5.5 |
 793 m³ |
 153 m² |
 Finance your project
Modern and comfortable 5.5-room house
The following text has been translated automatically.
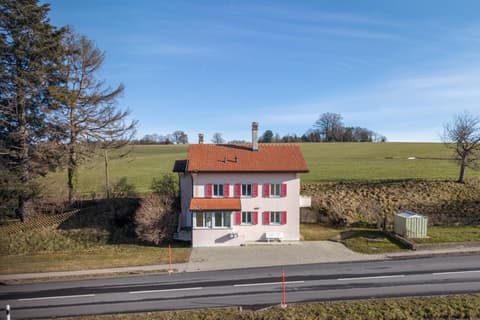
Live modernity in the countryside, in the heart of the charming Glâne district in the canton of Fribourg. Located in the pleasant village of Berlens, just three minutes from Romont, this villa offers a peaceful living environment while remaining close to amenities.
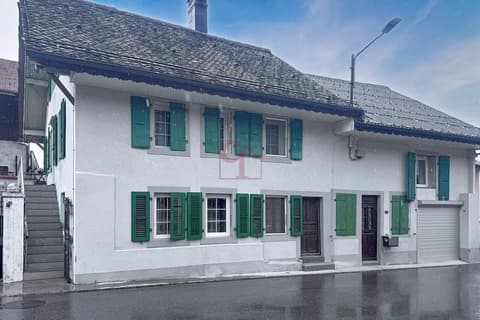
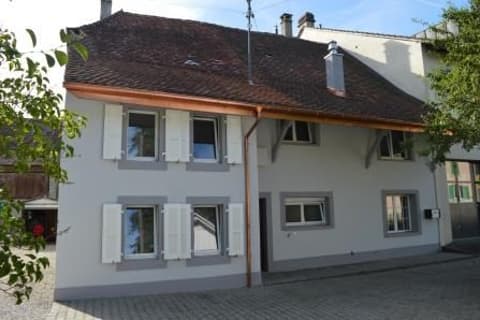
Situated in a new residential area composed of semi-detached villas and located in a low-density zone, the property benefits from a calm and green environment, ideal for family life. Built in 2022, the villa seduces with its modern and contemporary architecture as well as the quality of its amenities.

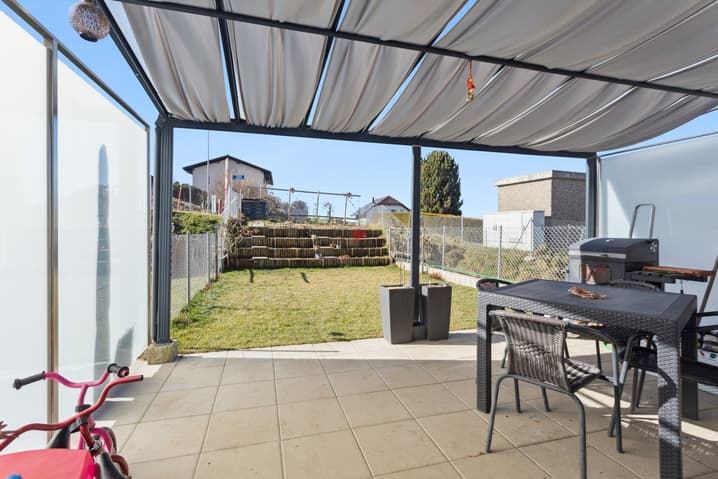
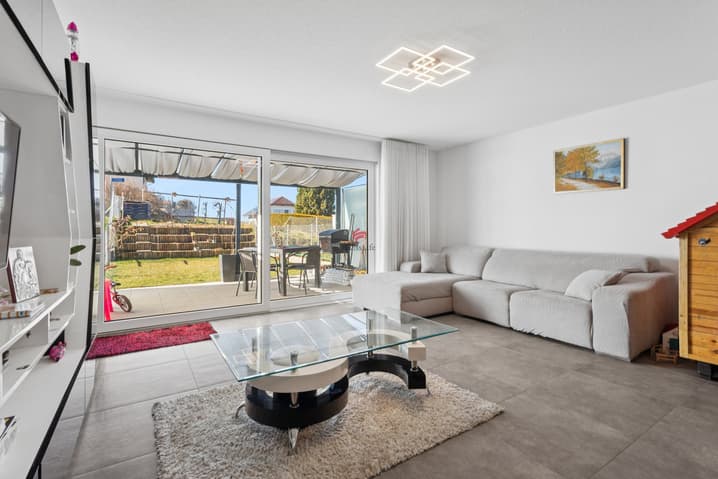
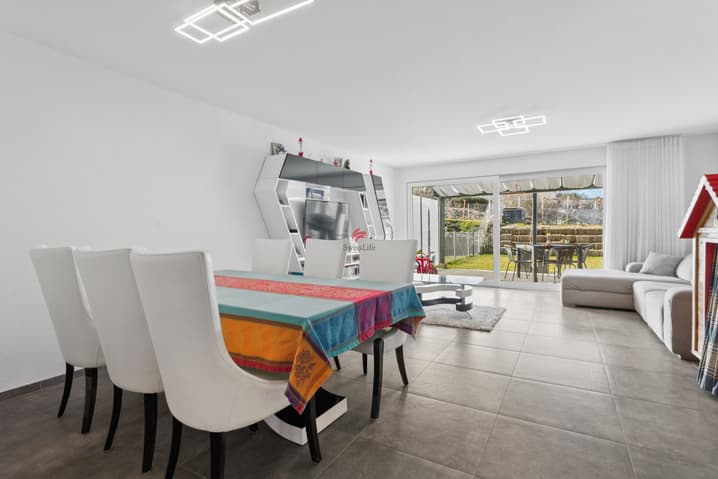
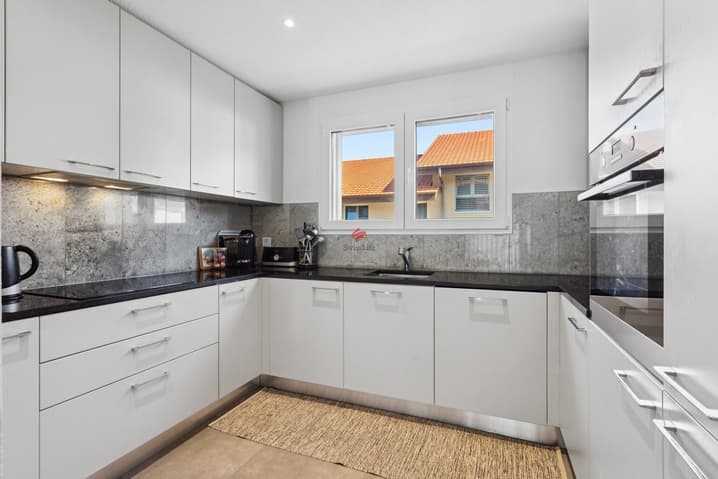
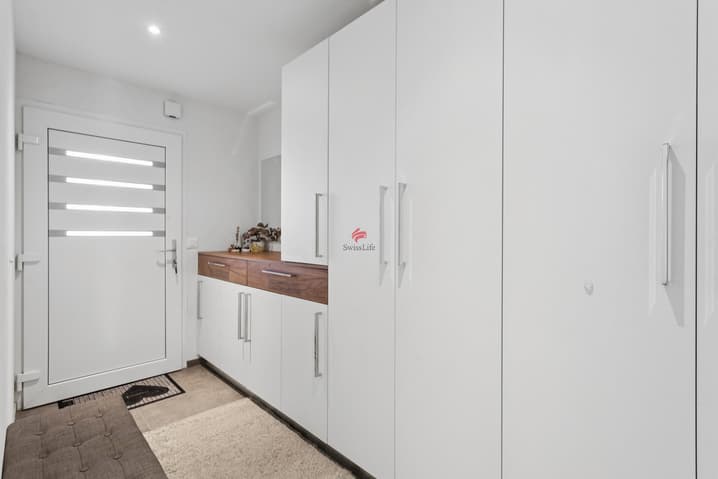
The ground floor includes an entrance with integrated cupboards, an independent fully equipped kitchen, a guest toilet, and a spacious living room of approximately 36 m² opening onto a covered terrace and a garden of approximately 85 m². Fully fenced and south-facing, the garden constitutes a pleasant and sunny outdoor space.
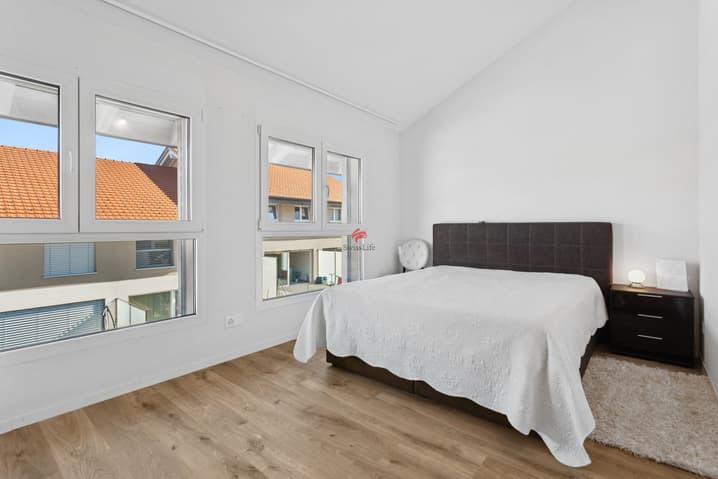
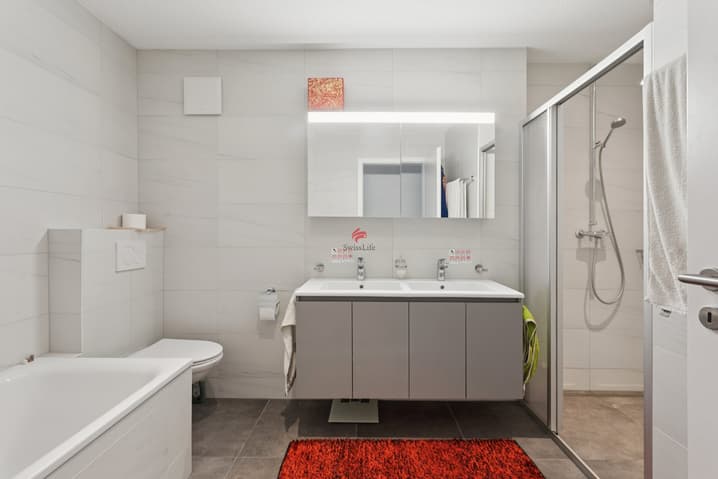
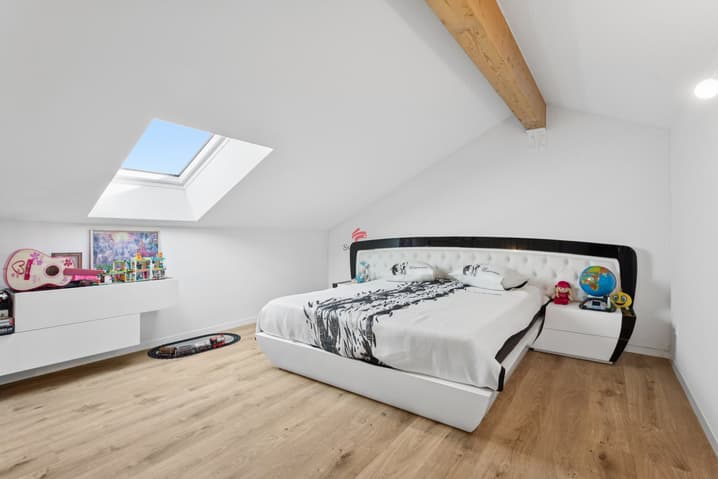
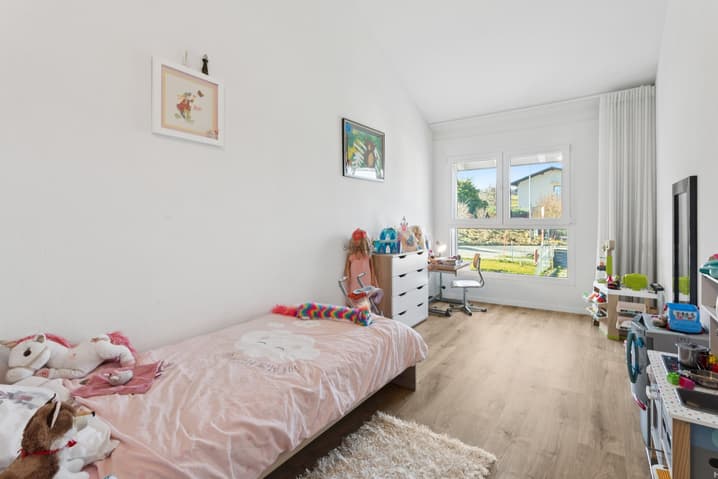
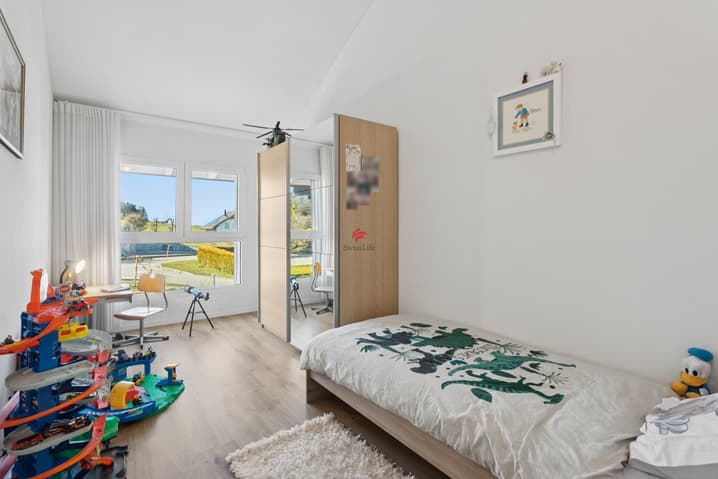
Upstairs are a parental bedroom of approximately 15 m² with integrated cupboards, two equivalent-sized bedrooms oriented south, and a bathroom with a shower and bathtub. The attic has been converted into an additional bedroom, offering a versatile space according to needs.
The basement has a laundry room, a cellar, and a storage room. Two covered outdoor parking spaces for cars complete this property.
Built according to high standards of sound and thermal insulation and close to Minergie standards, the villa requires no renovation work. The high-quality materials and still valid guarantees ensure durable comfort as well as reduced maintenance costs. It thus represents an excellent compromise between modernity and country life.
Viewing:
Philippe Cast
voir coordonnées de contact
Technical Data
| Number of rooms | 5.5 |
| Usable surface (m2) | 170 |
| Surface area of land | 153 |
| Living surface (m2) | 134 |
| Year built | 2022 |
| Volume (m3) | 793 |