House for sale 10 rooms in 1974 Arbaz - Valais
 400 m² |
 10 |
 4'000 m² |
 yes |
 yes |
 Finance your project
Chalet Arbaz - Ein unvergleichliches Lebensgefühl in den Bergen.
The following text has been translated automatically.
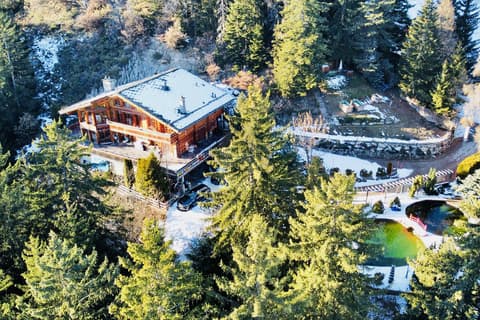
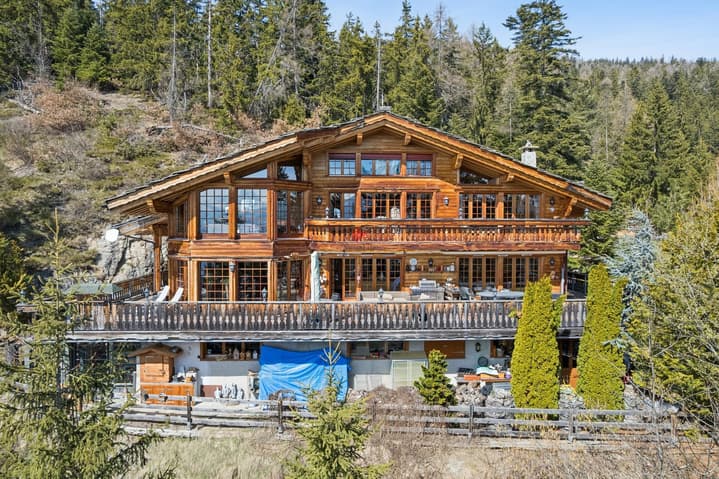
In 2004, the Alpine Engineers built the Chalet with its massive concrete base, which was directly in the ground. Erdbebenresistente Construction, die auf Betonpfählen im Fels verankert ist. Tiefgehende geothermische Bohrungen sorgen für eine nahezu unerschöpfliche Quelle an Warmwasser. The absolute Diskretion is of the current terms of the Anwesens. The Chalet is not available. Es ist eine eigene Welt.
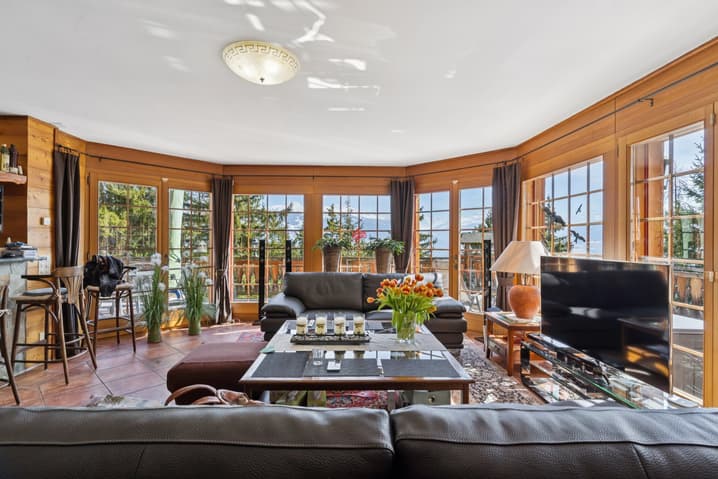
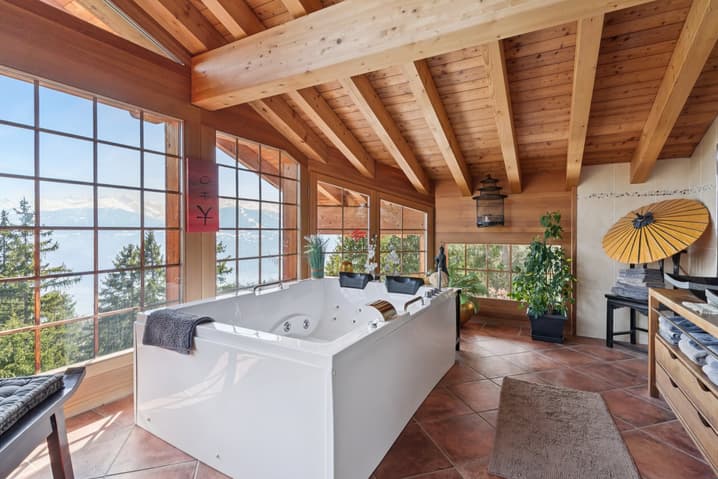
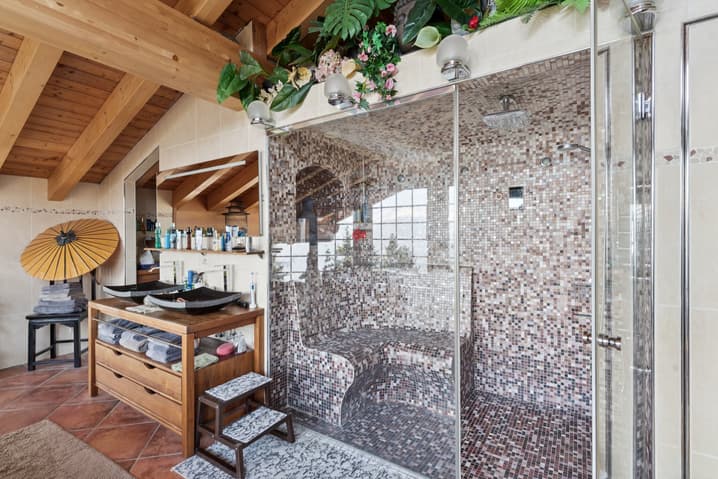
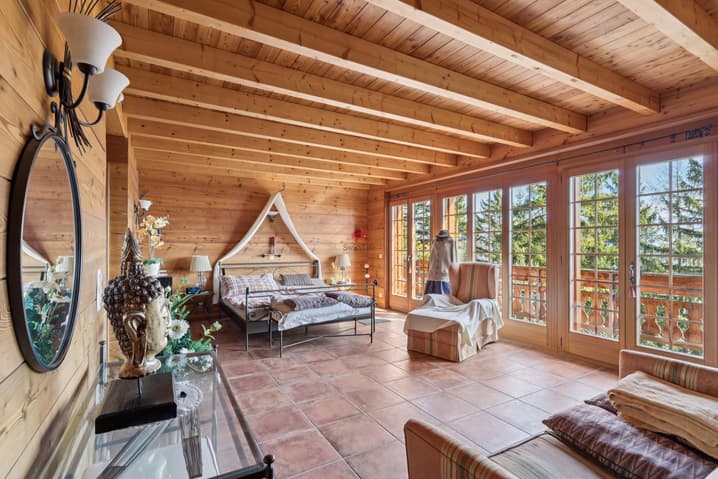
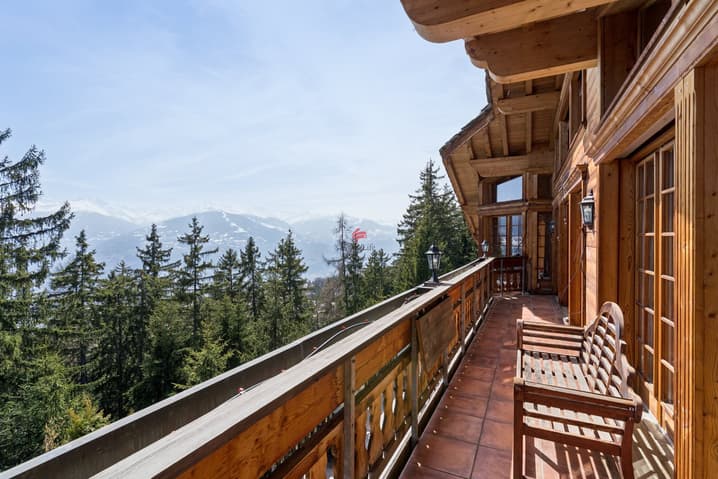
The Master-Schlafzimmer befindet sich in seiner eigenen Welt innerhalb des Chalets. Atemberaubende Panoramaalsochten auf the Walliser Gipfel. Eingelassenes Whirlpool-Badewannen-Set. Ein Hamam, das mit einer individuall angefertigten Mosaik-Fliese verkleidet ist. Ein privater Balkon, auf dem die Morgendämmerung still einkehrt.
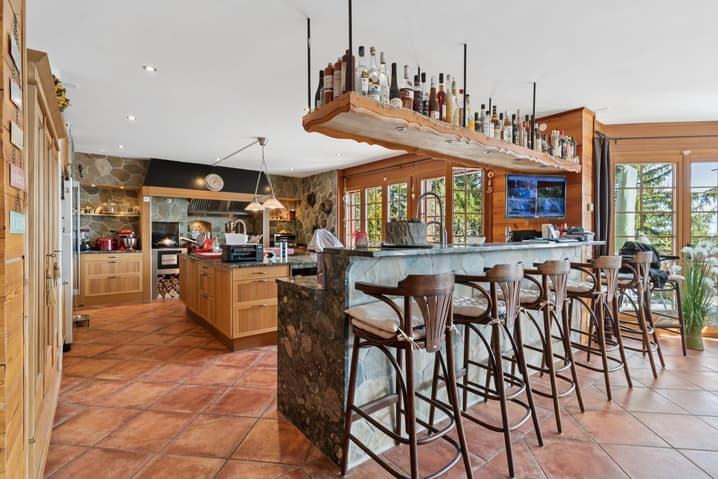
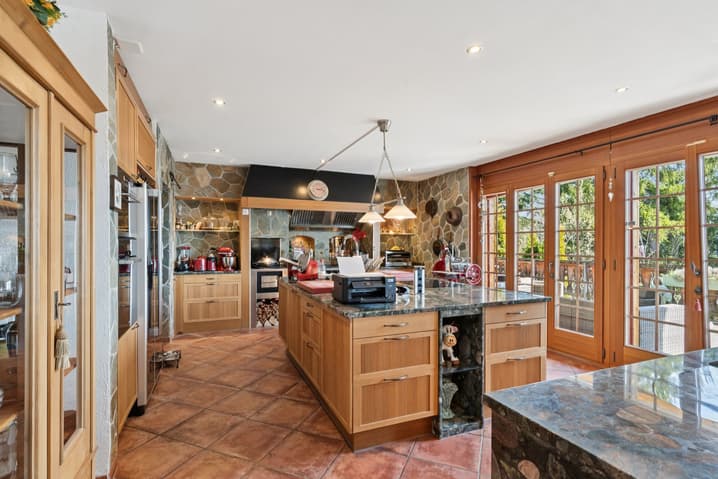
Die Küche est zweifellos der Glanzpunkt des Chalets - besser ausgestattet als de meisten professionalellen Einrichtungen. If it is a King-Size-Kochinsel and a legendary Lacanche-Klavier herum gebaut, jedes Gerät ist von Miele and all ist doppelt vorhanden.
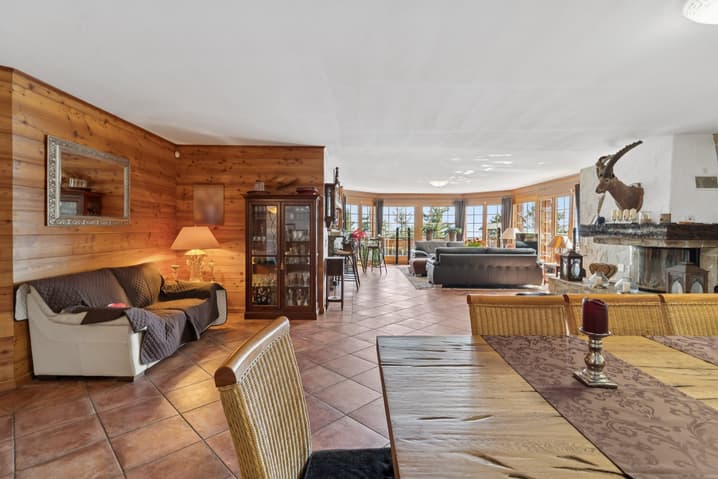
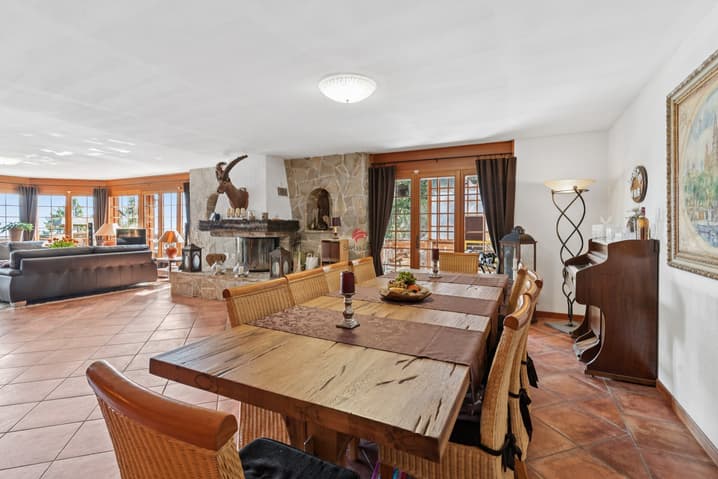
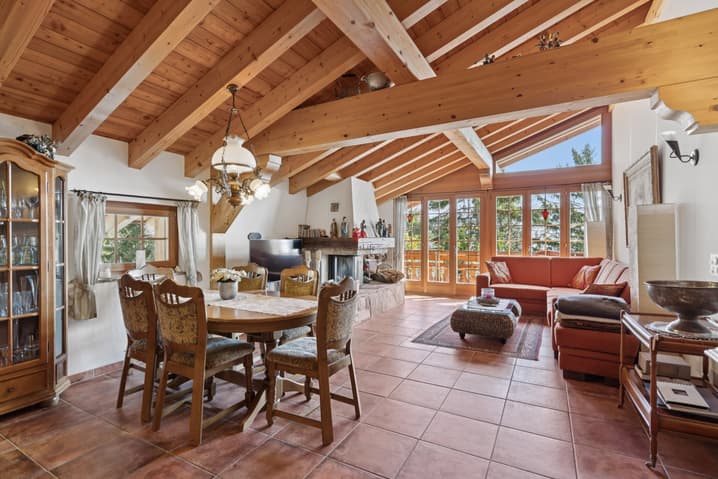
Idee Oberfläche, jeder Türrahmen und jeder kleinste Detail des Chalet Arbaz wurde mit einem einzigen Leitgedanken ausgewählt: Nichts, was nicht aussergewöhnlich ist. The Lärchenholzmöbel sind im ganzen Chalet zu finden - Treppen, Garderoben, Wandverkleidungen. Jura-Marmor defines the kitchen. Grosse Steinkamine prägen das Hauptwohnzimmer und das Gästeapartment. It doesn't take long to fall out.
Das Atelier, the Maschinenhalle and the über 120 m² large Arbeitsraum unter dem Chalet sind eine der bemerkenswertesten Eigenschaften des Anwesens - besser ausgestattet als viele profesional Ateliers und Garagen.
For the Investor, the Chalet Arbaz has unterschiedliche Möglichkeiten. In today's configuration there are large private groups - with Küchenchef and Hauspersonal - and seasonal Einnahmen generieren. Alternativ eignen sich die drei Ebenen mit separatm Zugang zur Umwandlung in eine prestigeträchtige Eigentumswohnung mit drei Luxuswohnungen, jede mit eigener Eingangstür und eigener Identität.
Hauptmerkmale des Chalets in Arbaz (VS):
o +400 m² Wohnfläche, ca.
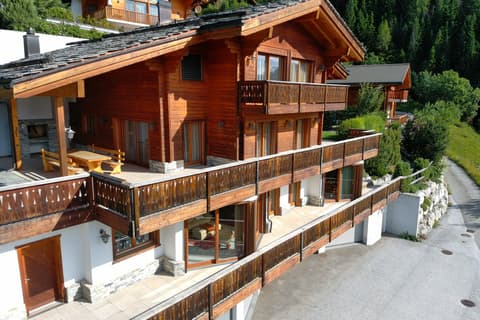
o +117 m² Terrassen, ca.
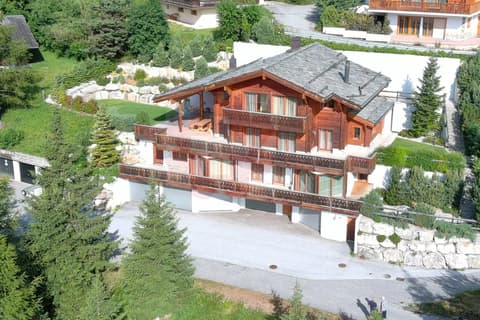
o +120 m² Garage, Werkstätten, Wirtschaftsgebäude, Weinkeller, Waschküche
o + 70 m² extra space or additional space Dachboden
o +4,000 m² Grundstück
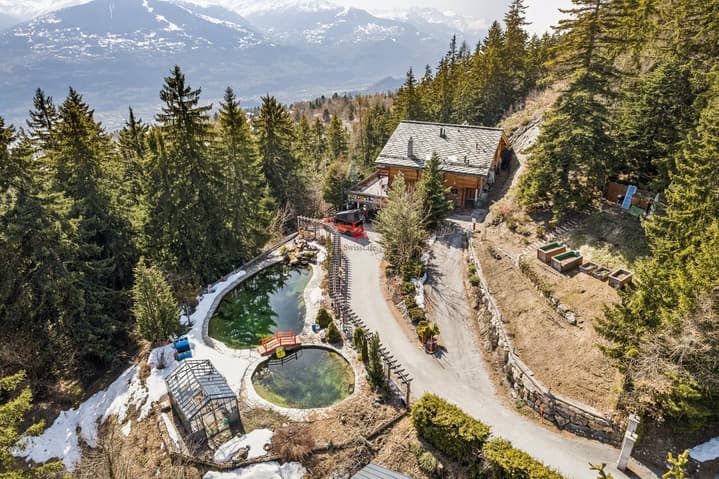
o +140 m² Biotop-Teich-Dekorationsbecken (Bademöglichkeit)
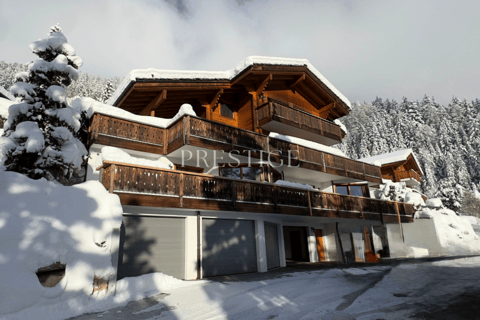
o Chalet auf 3 Ebenen and in 3 Einheiten aufgeteilt, was a vertical or horizontal Aufteilung des Raums je nach Bedarf ermöglicht: Master-Suite, Suite für Gäste, Duplex-Apartment
o 4 Schlafzimmer + 4 Badezimmer
o Grosser Garagenplatz für 2 Autos + 2 Aussenplatz
Verkauf
oWird Fully furnished and equipped for sale
o Available immediately or by arrangement
o As a main or two-bedroom apartment
o Sold to foreigners
o Notary and building permit fees payable by the buyer
Built in 2004 as a true feat of alpine engineering, the chalet rests on three massive reinforced concrete platforms, hewn directly into the rock. Earthquake-resistant construction anchored on concrete piles in the rock. Deep geothermal boreholes ensure a virtually inexhaustible source of hot water. Absolute discretion is the most precious asset of this estate. The chalet is invisible from below. It is a world apart.
The master suite occupies its own private space within the chalet. Breathtaking panoramic views of the Valais peaks. A built-in jacuzzi. A hammam covered in custom-made mosaic tiles. A private balcony where dawn breaks silently.
The kitchen is undeniably the jewel of this chalet—better equipped than most professional kitchens. Built around a king-size island and a legendary Lacanche range, every appliance is Miele, and everything is double-walled.
Every surface, every threshold, every detail of Chalet Arbaz has been selected with a single philosophy: nothing less than extraordinary. The larch woodwork...
Contact: George Van Mellaert
voir coordonnées de contact
Technical Data
| Date of availability | immediately |
| Living surface (m2) | 400 |
| Garage(s) | yes |
| Surface area of land | 4'000 |
| Number of rooms | 10 |
| Year built | 2004 |
| Outside parking spaces | yes |