House for sale in 1217 Meyrin - Geneva
 103 m² |
 343 m² |
 Finance your project
Villa - Meyrin
The following text has been translated automatically.
- Two-story property with a basement
- Brand new condition
- 2 uncovered parking spaces
- THPE (Very High Energy Performance) standard
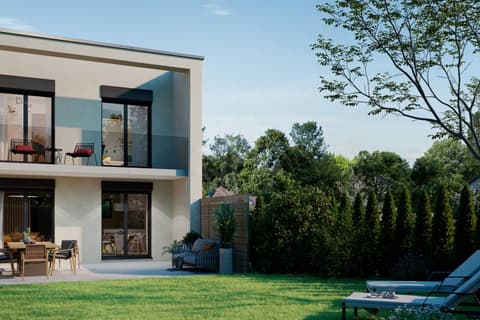
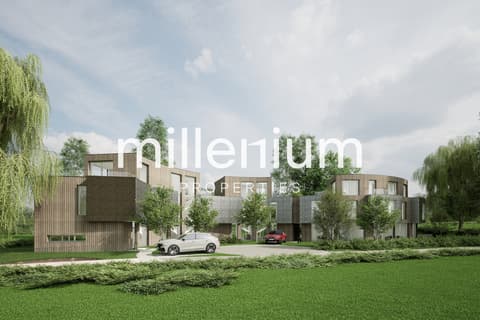
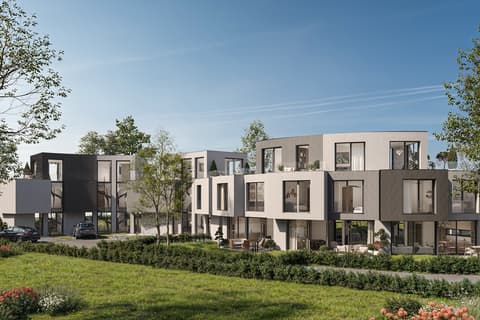
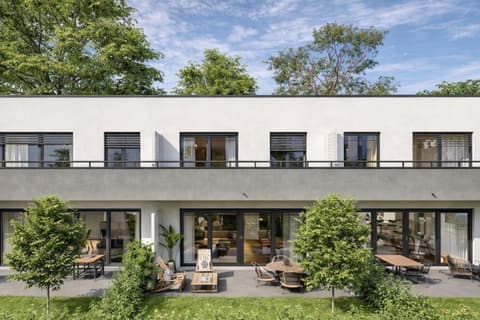
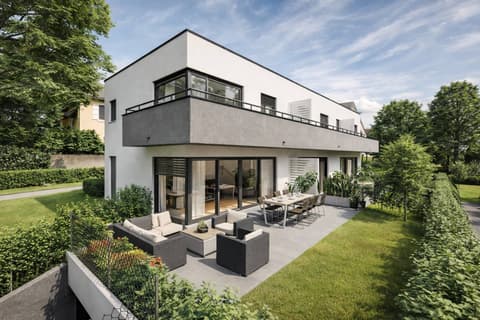
Discover our new project of 3 semi-detached villas, offering an ideal living environment that combines town and country living.
Construction of the villas, which will begin in autumn 2024, will be designed to offer maximum comfort and functionality to their future residents.
Regarding the layout of villa "C":
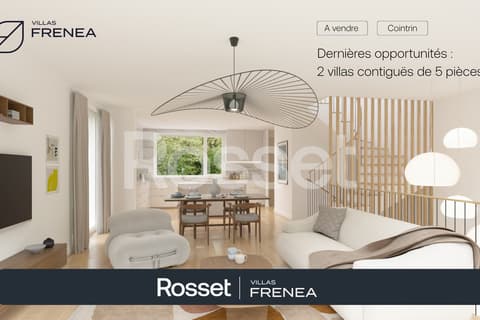
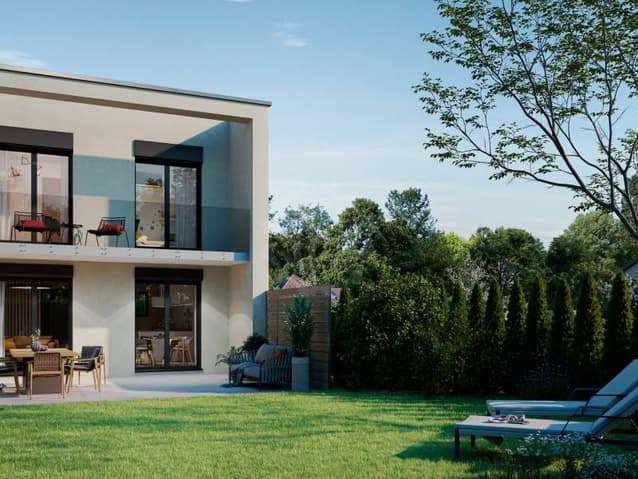
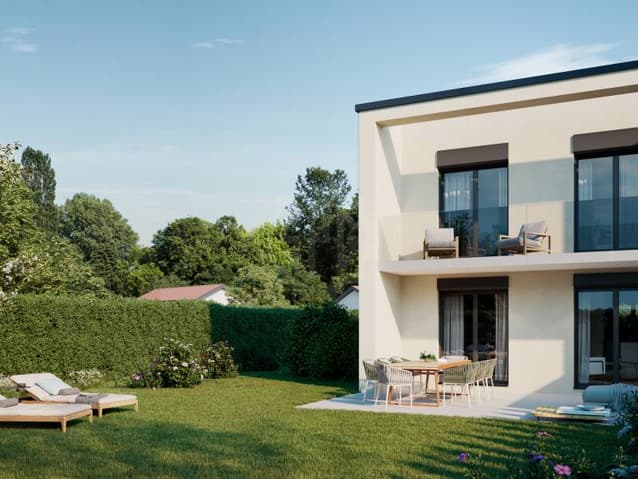
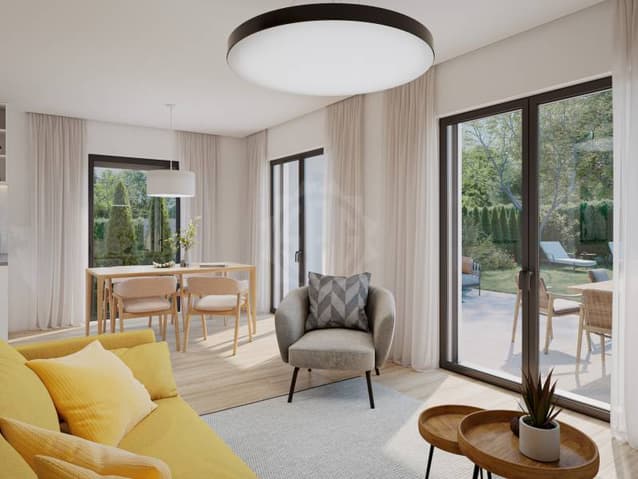
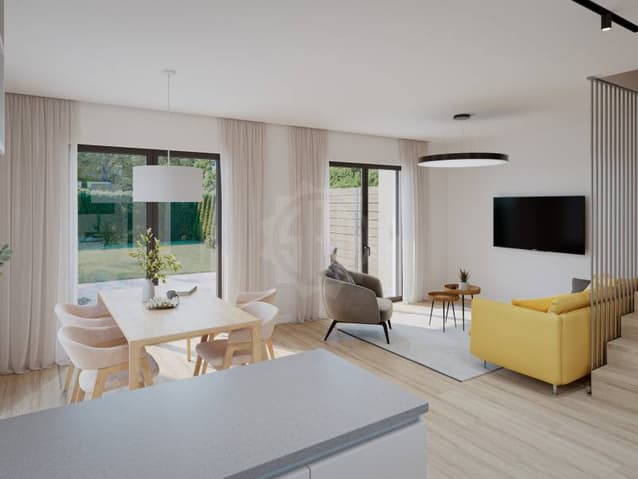
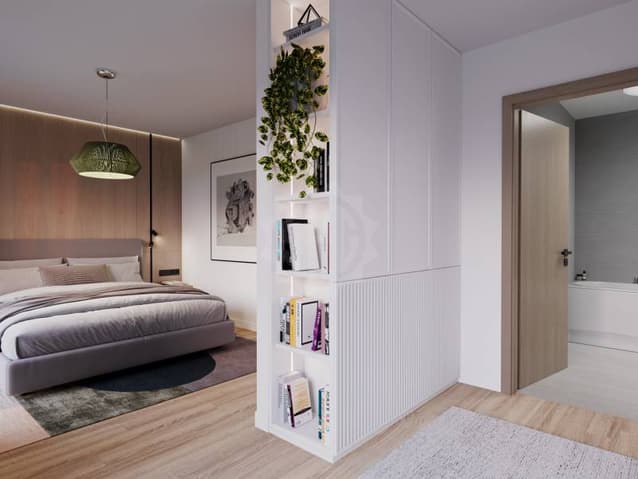
On the ground floor, it will feature a welcoming entrance hall, a comfortable living/dining room, an open-plan kitchen, and a guest toilet. Upstairs, you will find a master bedroom with an en-suite shower room, as well as two additional bedrooms with balconies and a shared bathroom. The basement will include 3 rooms: a cellar, a workshop, and a laundry room, providing additional storage and workspace.
Outside, it will feature a terrace and a private garden. Two outdoor parking spaces are also included.
The building, scheduled for completion at the end of 2025, will meet THPE (Very High Energy Performance) standards.
Contact: Baptiste Guyot-Sionnest
voir coordonnées de contact
Technical Data
| Living surface (m2) | 103 |
| Surface area of land | 343 |
| Usable surface (m2) | 148 |