

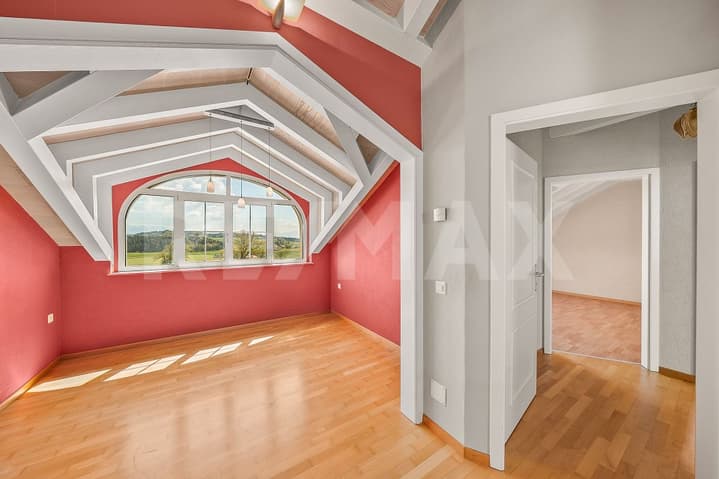
House for sale 13 rooms in 1678 Siviriez - Fribourg
 400 m² |
 13 |
 3'987 m³ |
 2'637 m² |
 yes |
 Finance your project
An exceptional property to discover: 13 rooms, 400 m² living space
The following text has been translated automatically.
Located halfway between Lausanne and Fribourg, the commune of Siviriez offers an ideal living environment for a family. Regularly served by Fribourg's public transport, it benefits from all the advantages of country life near the amenities of neighboring towns (Moudon, Bulle, ...).
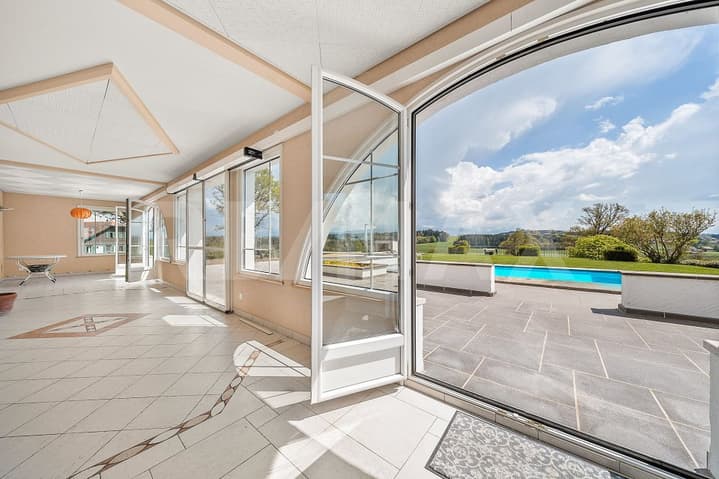
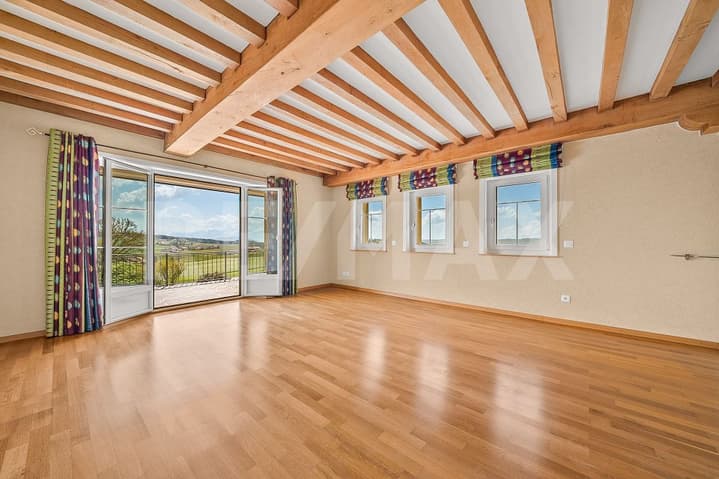
The plot of land with a total area of 2'637m² enjoys a privileged location without any vis-à-vis. Absolute tranquility and a breathtaking view of the Alps and the Fribourg countryside!
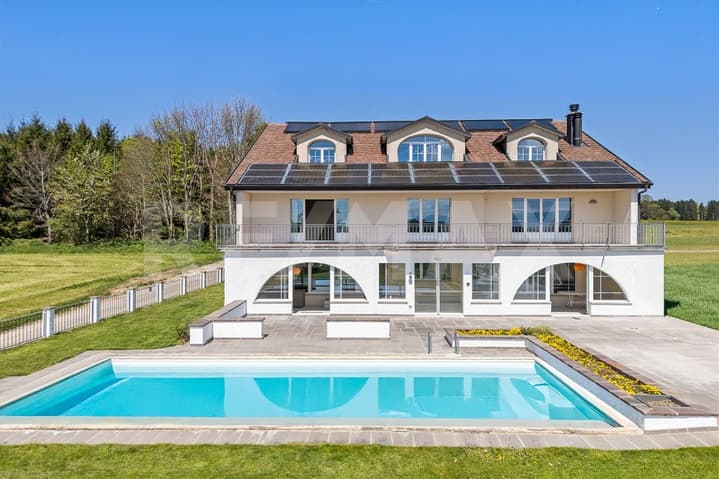
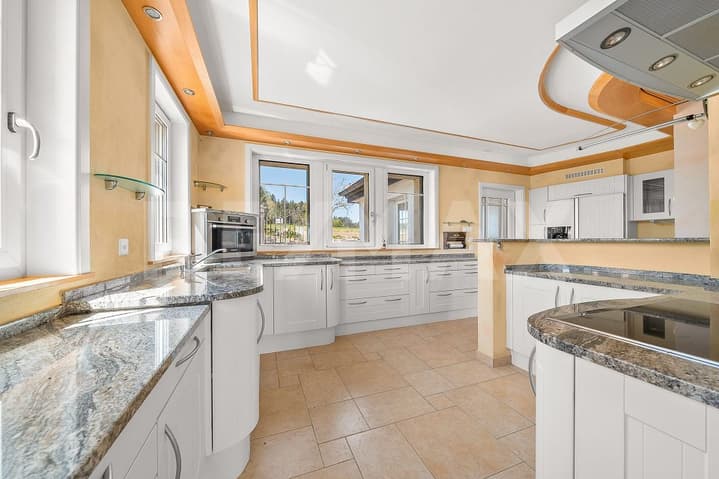
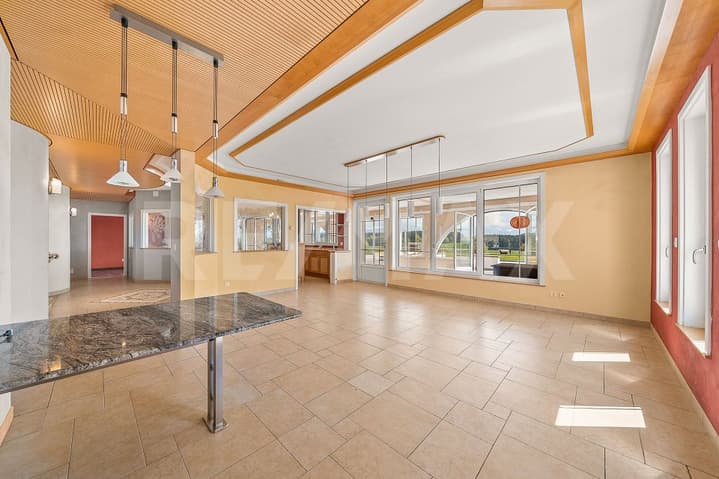
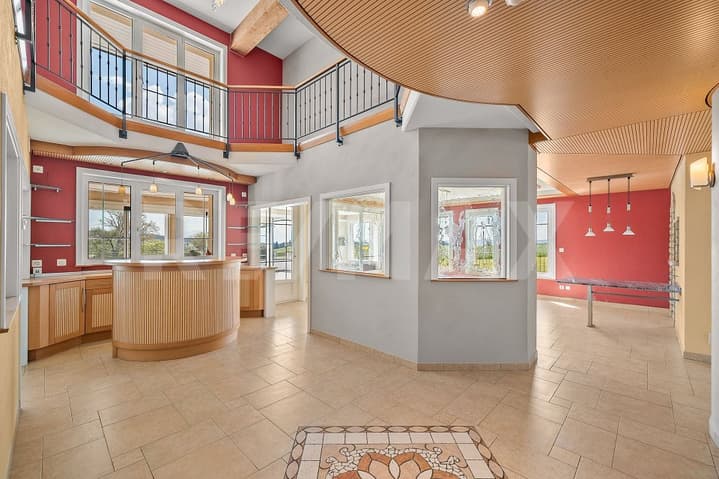
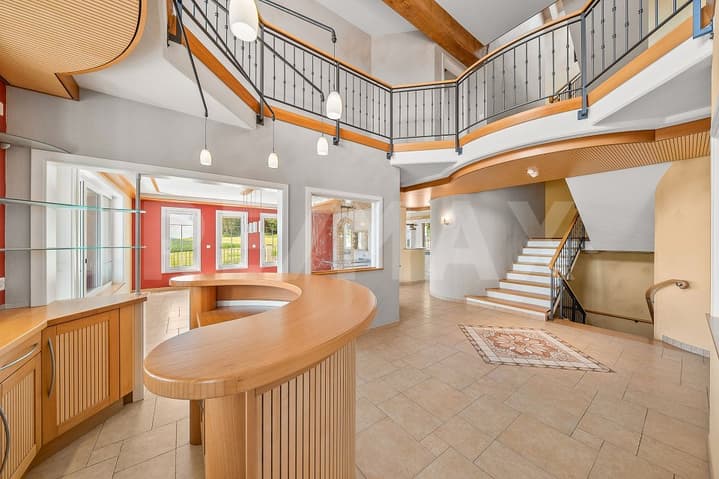
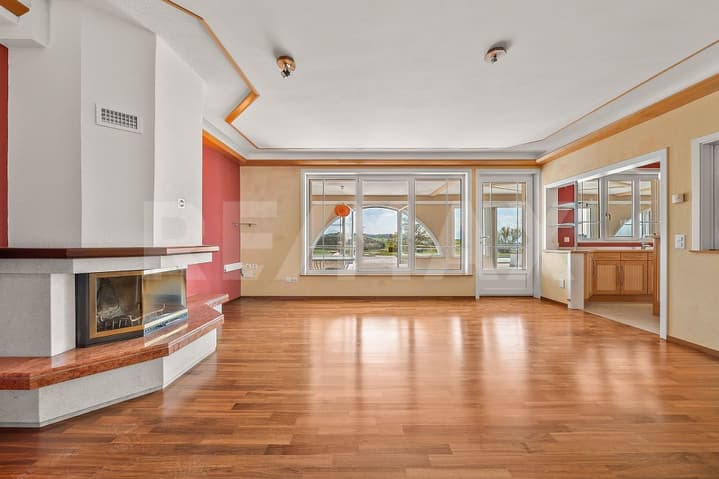
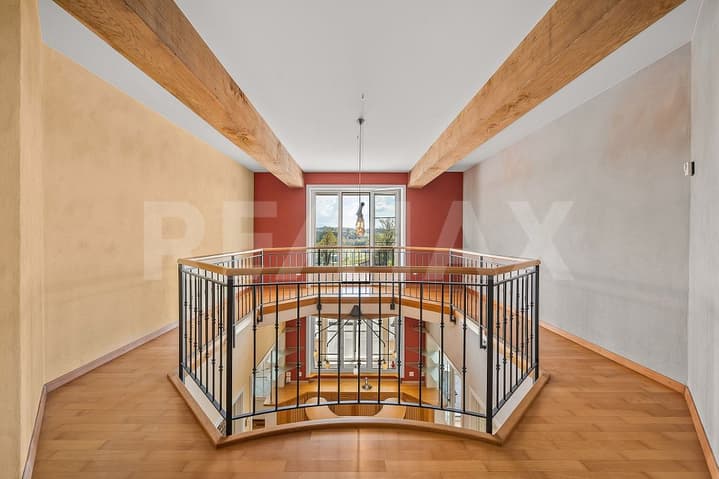
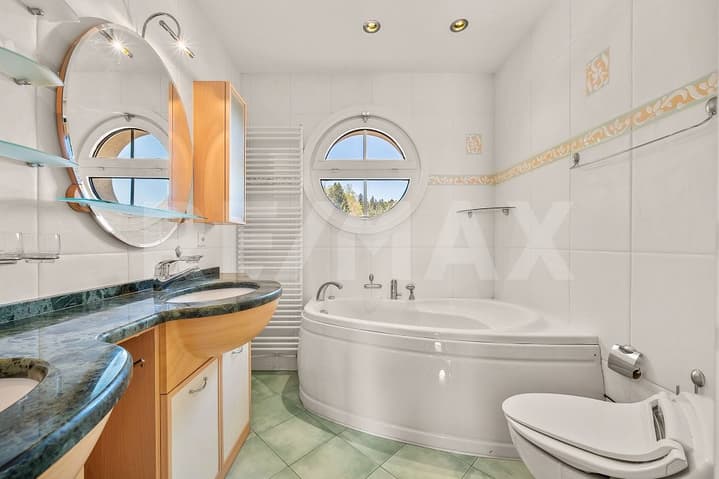
The building, originally constructed in 1900, was completely enlarged and renovated between 2000 and 2002. The result is superb! The metamorphosis is striking. Thanks to a new distribution of outdoor and indoor spaces, it has been transformed into a magnificent property with high-end amenities.
Two homes have been created:
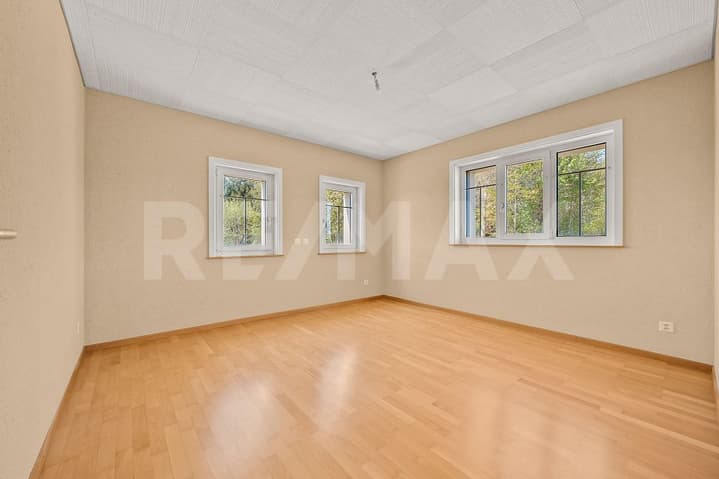
- main villa on 3 levels with 9 rooms (4 bedrooms + office + library) with a net living area of 260 m² and a veranda of 41 m²
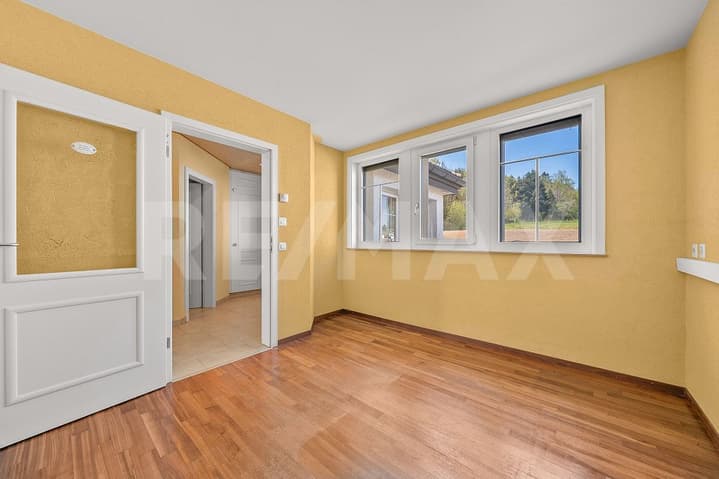
- duplex apartment with 4 rooms (2 bedrooms + office) with a net living area of 95 m²
The outdoor amenities add to the exceptional character of this property. A beautiful heated outdoor pool (length 10m, width 4.25m) with automated water treatment is the centerpiece of the garden.
As for vehicles, they have not been forgotten. At least 7 to 8 cars can easily find a place here.
Our assessment: an exceptional property that will, without a doubt, bring happiness to a family wanting to have two homes or rent out an apartment to make their purchase profitable.
More photos on https://www.remax.ch/en voir coordonnées de contact -338
-
Located halfway between Lausanne and Fribourg, the commune of Siviriez offers an ideal living environment for a family. Regularly served by Fribourg's public transport, it benefits from all the advantages of country life near the amenities of neighboring towns (Moudon, Bulle, ...).
The plot of land with a total area of 2'637m² enjoys a privileged location without any vis-à-vis. Absolute tranquility and a breathtaking view of the Alps and the Fribourg countryside!
The building, originally constructed in 1900, was completely enlarged and renovated between 2000 and 2002. The result is superb! The metamorphosis is striking. Thanks to a new distribution of outdoor and indoor spaces, it has been transformed into a magnificent property with high-end amenities.
Two homes have been created:
- main villa on 3 levels with 9 rooms (4 bedrooms + office + library) with a net living area of 260 m² and a veranda of 41m²
- duplex apartment with 4 rooms (2 bedrooms + office) with a net living area of 95 m²
The outdoor amenities add to the exceptional character of this property. A beautiful heated outdoor pool (length 10m, width 4.25m) with automated water treatment is the centerpiece of the garden.
As for vehicles, they have not been forgotten. At least 7 to 8 cars can easily find a place here.
Our assessment: an exceptional property that will, without a doubt, bring happiness to a family wanting to have two homes or rent out an apartment to make their purchase profitable.
Viewing:
Dominique Herman
voir coordonnées de contact
Technical Data
| Number of rooms | 13 |
| Year built | 2002 |
| Surface area of land | 2'637 |
| Living surface (m2) | 400 |
| Outside parking spaces | yes |
| Volume (m3) | 3'987 |



