Flat for sale 4.5 rooms in 1066 Epalinges - Vaud
 130 m² |
 4.5 |
 3'375 m² |
 yes |
 Finance your project
Looking for an apartment that's not like the others?
The following text has been translated automatically.
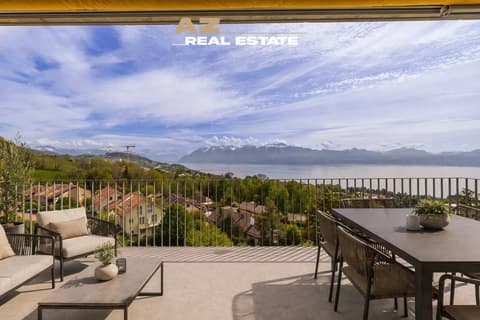
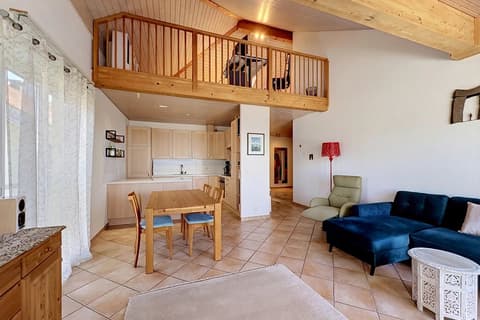
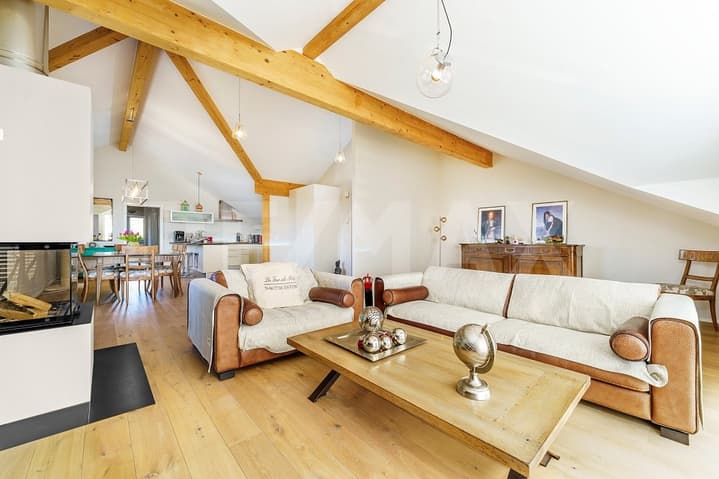
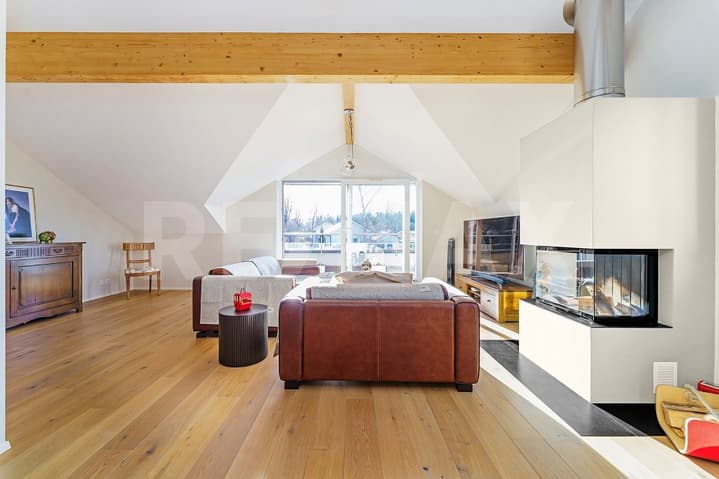
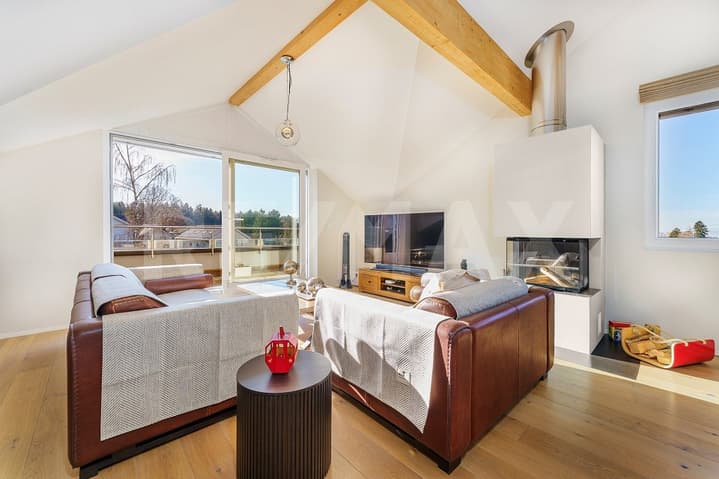
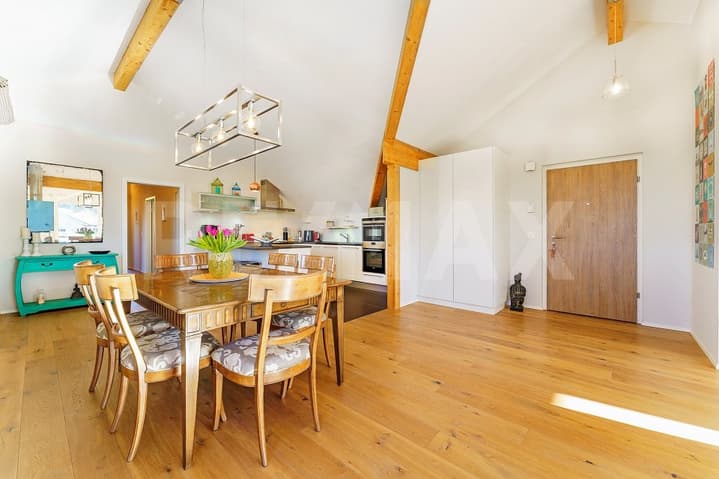
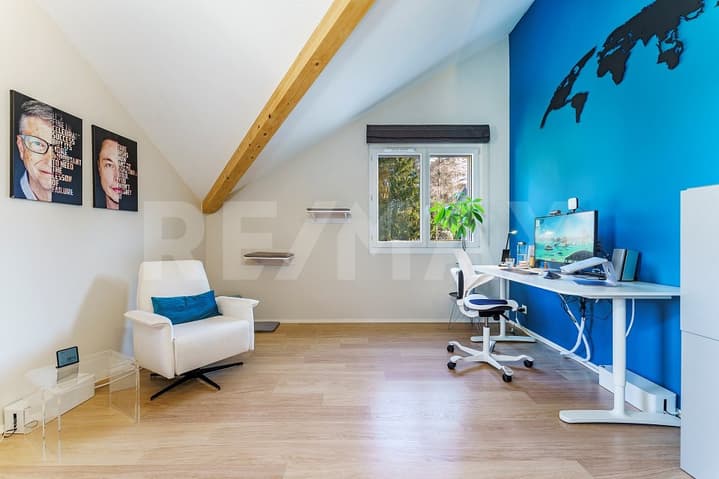
Then this beautiful 123 m² (net floor area) attic apartment is for you. Located in the attic, it captivates with its distinctive character, generous proportions, and timeless elegance. Its south-facing orientation ensures remarkable natural light and unobstructed views of the Epalinges hills, nestled in a verdant and peaceful setting. The sloping roof and exposed wooden beams, ubiquitous throughout, define an authentic and refined architecture, creating a warm and inviting atmosphere where you'll immediately feel at home.
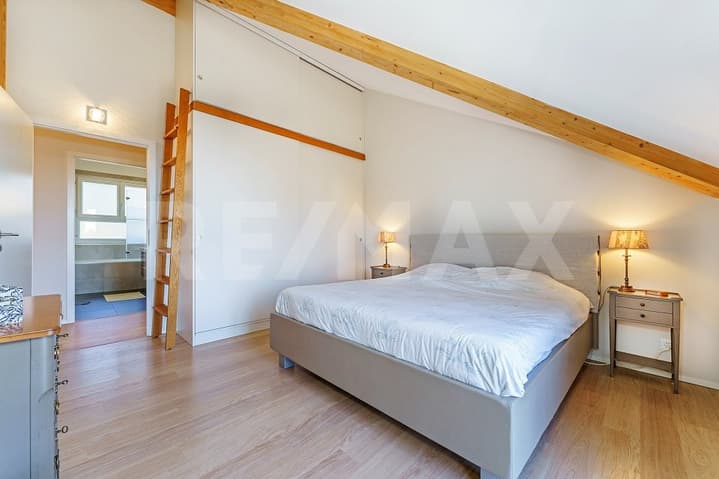
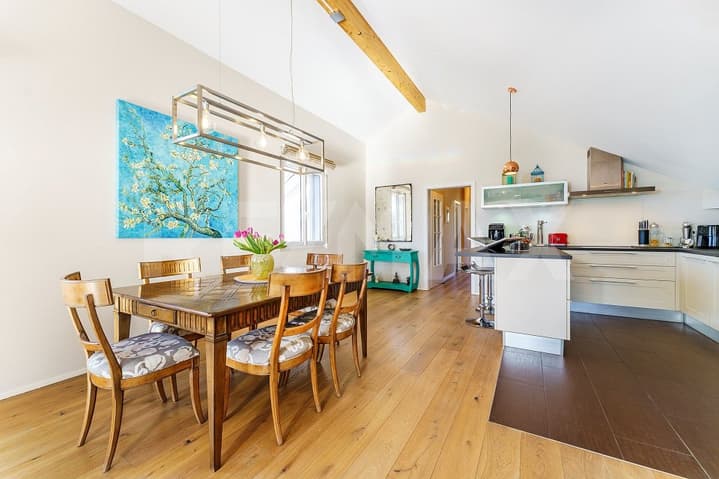
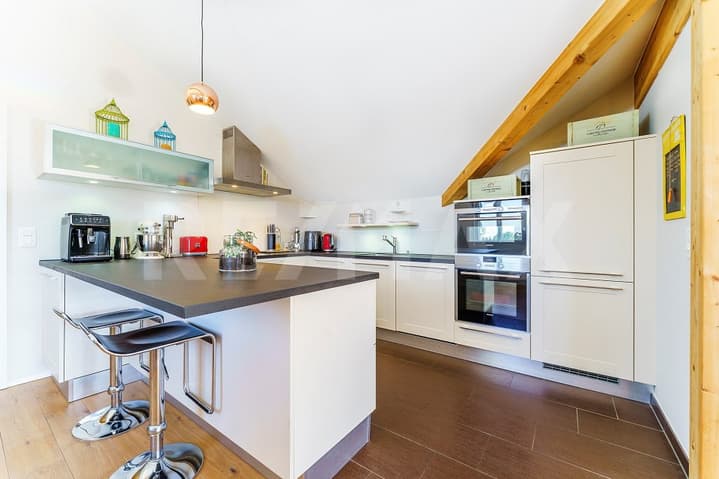
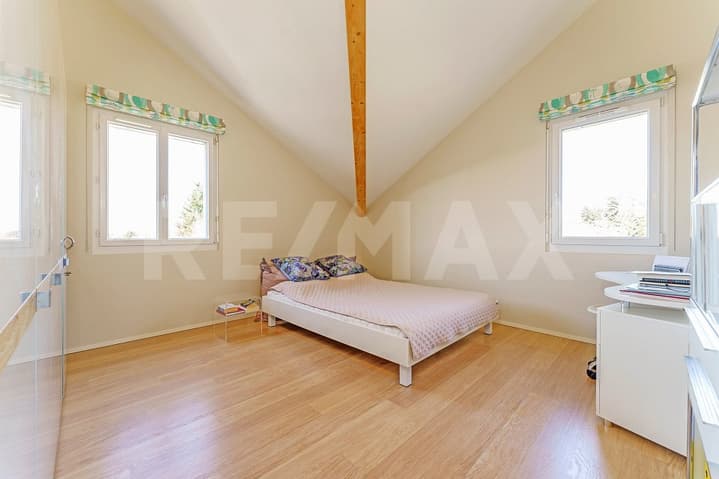
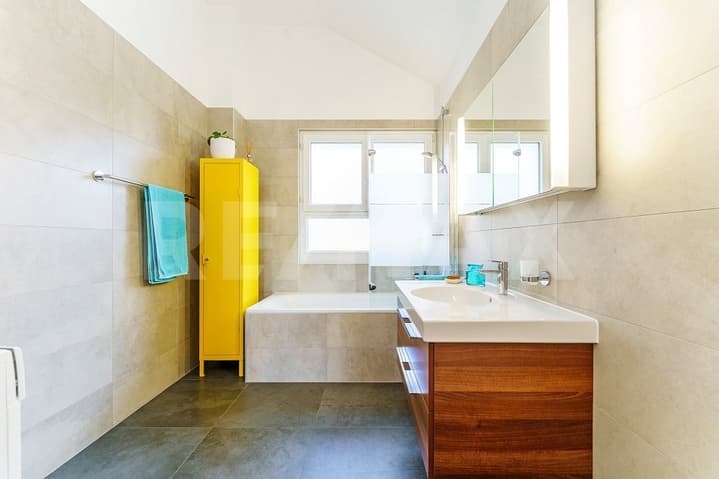
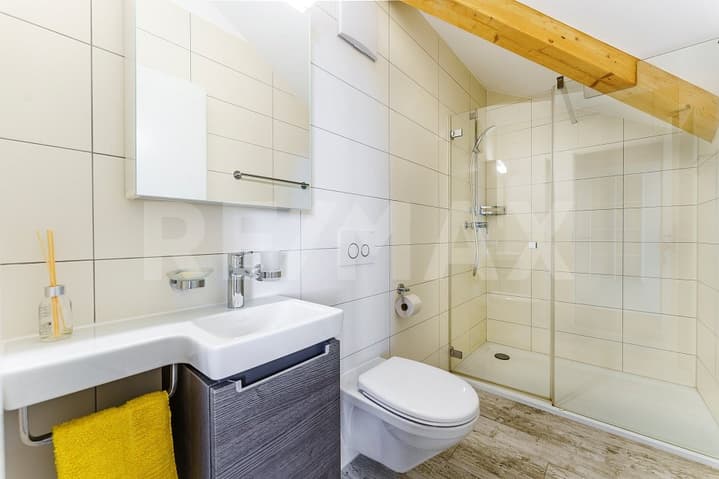
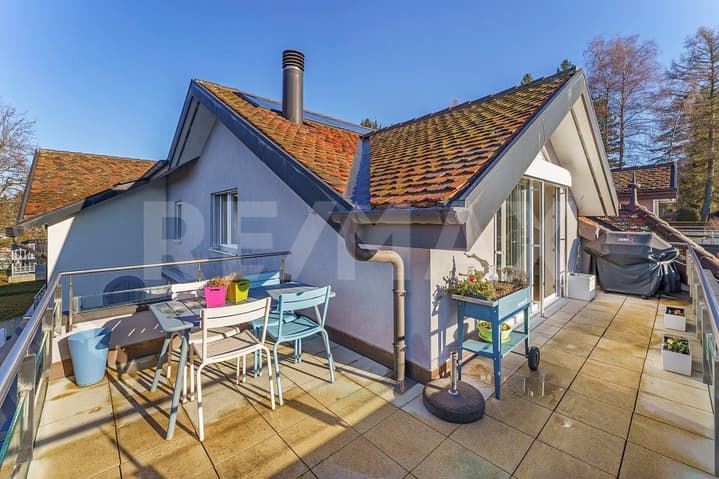
The apartment comprises 4.5 rooms, including a vast living space of over 60 m² encompassing a living room, dining room, and a fully equipped open-plan kitchen with high-quality appliances and a built-in breakfast bar, designed for sharing moments with friends and family. The living room opens onto a pleasant L-shaped terrace of approximately 17 m², a true extension of the living space. The entire apartment is bathed in light thanks to its layout and large windows. The high ceilings, reaching up to 3.9 meters, enhance the feeling of spaciousness and freedom. The sleeping area offers three comfortable bedrooms, a large bathroom with toilet, and a second shower room with toilet, all finished with high-quality materials and finishes.
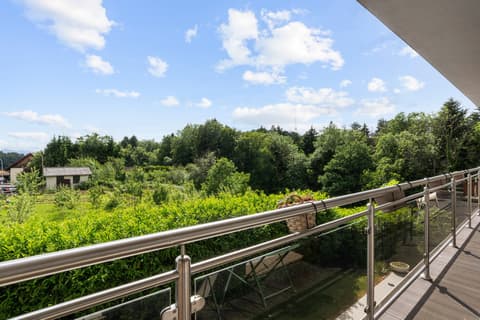
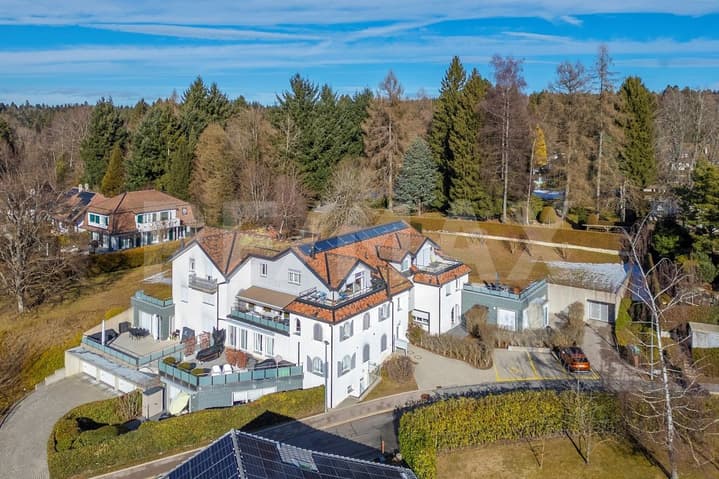
The building, constructed in 2014, sits on a 3,375 m² plot and benefits from a landscaped communal garden with a picnic area and playground. Two underground parking garages offer single and double garages, with a double garage available as an option with the apartment. Modern amenities, underfloor heating, tranquility, and abundant natural light define this exceptional property, which will appeal to discerning buyers seeking comfort, serenity, and a privileged lifestyle in a sought-after residential neighborhood.
The center of Epalinges is 5 minutes away, Lausanne 15 minutes, and a bus/taxi stop is approximately 100 meters away. Finally, for golf enthusiasts, the prestigious Golf Club de Lausanne is accessible in less than 5 minutes, adding an exclusive dimension to this exceptional location.
More photos on: https://www.remax.ch/fr voir coordonnées de contact -383
-
Dann ist diese schöne Mansardenwohnung mit 123 m² Wohnfläche für Sie. Im Dachgeschoss besticht durch ihren ausgeprägten Charakter, ihre großzügigen Räume und ihre zeitlose Elegantz. Die Sudausrichtung sorgt für viel Licht und einen freien Blick auf die Anhöhen von Epalinges, mitten einer grünen und ruhigen Umgebung. Dachschrägen und die allgegenwärtigen Holzbalken zeugen von einer authentischen und raffinierten Architektur und schaffen eine warme Atmosphäre, in der man sich sofort wie zu Hause fühlt.
The best living room at 4.5 Zimmern, which is a large living room of up to 60 m², of 60 m² of living space and an off-site kitchen with large housekeeping and integrated bar and family living space. ist. Das Wohnzimmer öffnet sich zu einer angenehmen L-förmigen Terrasse von ca. 17 m², this includes the Erweiterung des Außenbereichs darstellt. Dank seiner Anordnung und der großen Window fronten ist das geamte Apartment lichtdurchflutet. Die Deckenhöhen von bis zu 3.9 Metern verstärken das Gefühl von Raum und Freiheit. Der Schlafbereich bietet drei comfortable Schlafzimmer, ein large Badezimmer mit WC sowie ein zweites Duschbad mit WC, die mit hochwertigen Materialien und Oberflächen ausgestattet sind.
Das kürzlich erbaute Gebäude (2014) befindet sich auf einem 3375 m² großen Grundstück und verfügt über einen gemeinsamen Garten mit Bäumen, Picknickplatz und Spielplatz. Zwei Tiefgaragen bieten Platz für Einzel- und Doppelgaragen, von denen eine Doppelgarage zusätzlich zur Wohnung angeboten wird. Modern Ausstattung, Fußbodenheizung, Ruhe und Helligkeit zeichnen diese seltene Immobilie aus, die eine anspruchsvolle Kundschaft auf der Suche nach Comfort, Gelassenheit und einer privileged Lebensqualität in einem begehrten
Visit:
Mirjam Martinez-Schmocker
voir coordonnées de contact
Technical Data
| Number of rooms | 4.5 |
| Surface (m2) | 130 |
| objet.park | yes |
| Living surface (m2) | 130 |
| Year built | 2013 |
| Surface area of land | 3'375 |