House for sale 3.5 rooms in 1614 Granges (Veveyse) - Fribourg
 85 m² |
 3.5 |
 553 m³ |
 810 m² |
 yes |
 yes |
 Finance your project
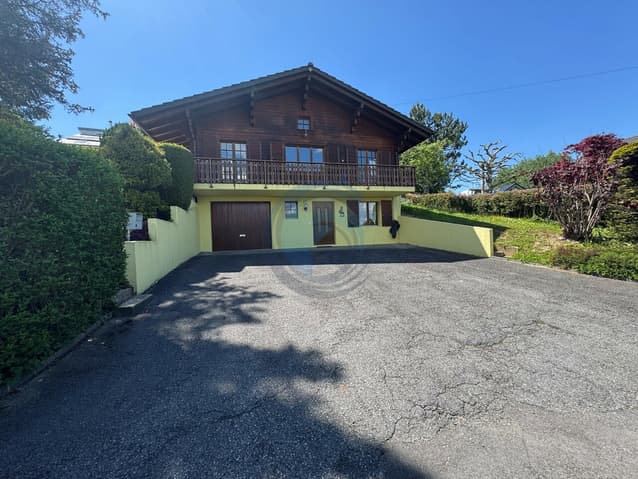
Charming chalet-style villa with 3.5 rooms and a view of the Alps
The following text has been translated automatically.
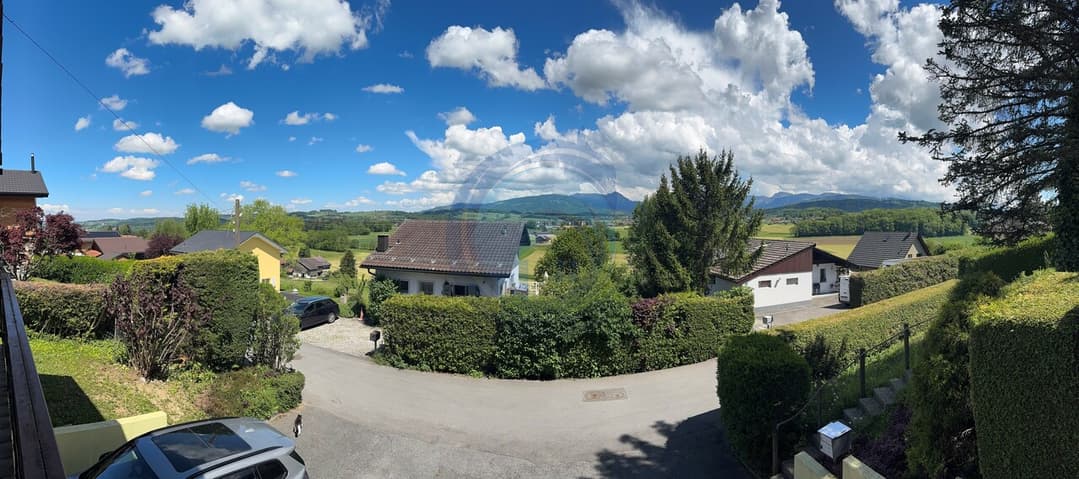
Halfway between Attalens and Palézieux-Gare, this charming individual villa in the chalet style is ideal for those seeking tranquility and accessibility to urban areas, just 5 minutes by car from Palézieux-Gare and Attalens, 10 minutes from Châtel-St-Denis or 20 minutes from Vevey and the shores of Lake Geneva.
Located in the charming village of Granges (Veveyse), in the heart of a pleasant residential area of villas, calm and without nuisance, in a low-traffic area, while being close to the village center and all its amenities.
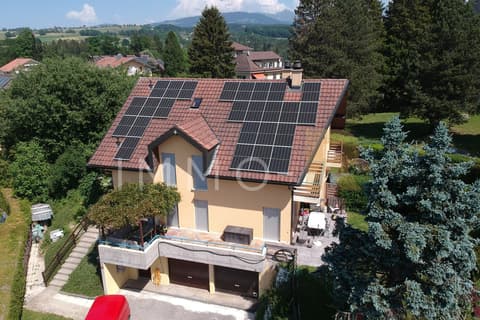
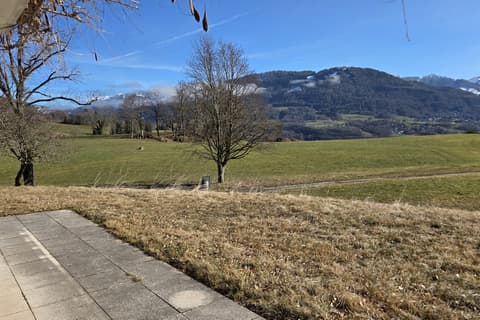
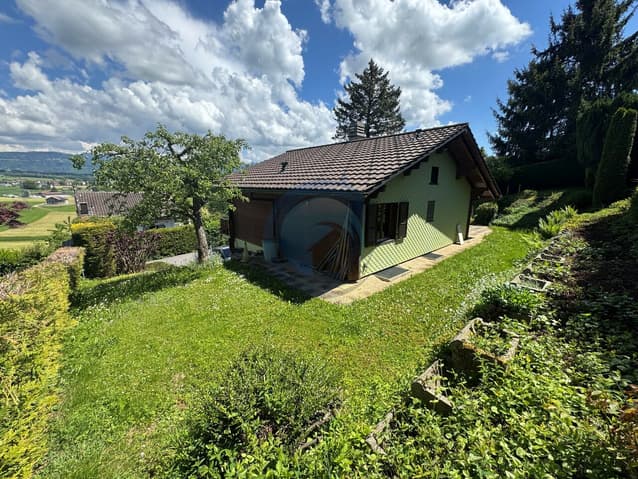
Situated on a beautiful plot of 810 m2, it enjoys optimal sunlight throughout the day thanks to its south and west orientation, as well as a beautiful view of the Fribourg Alps and the surrounding countryside.
Welcoming, warm, and bright, spread over 2 levels and attic (Galetas), it consists of the following:
On the lower floor:
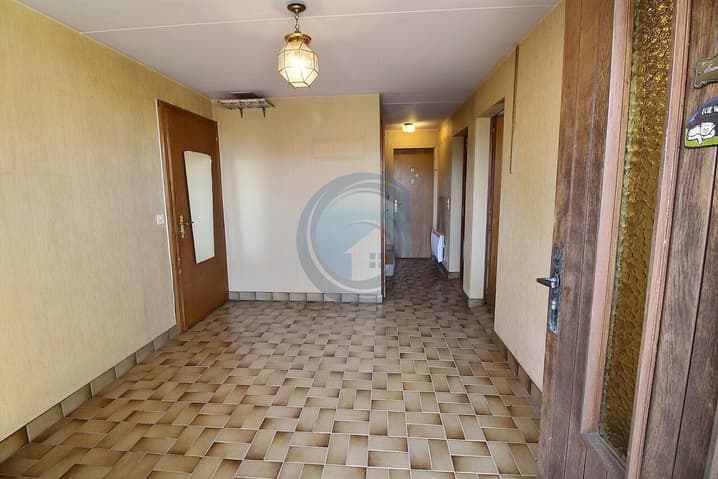
- A large entrance hall with a staircase leading to the upper floor.
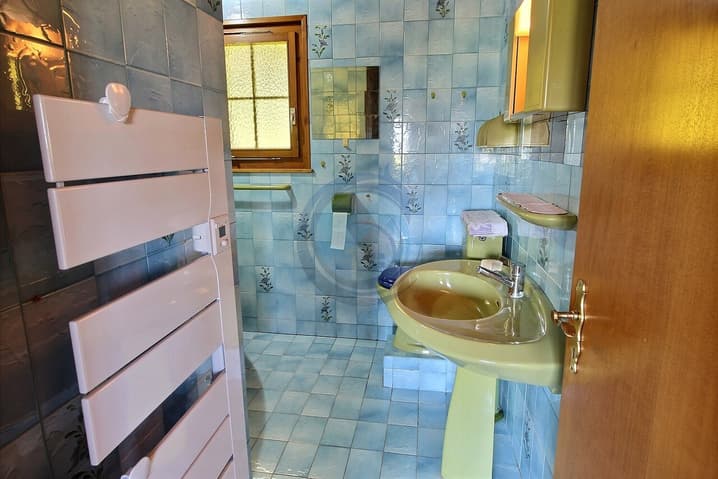
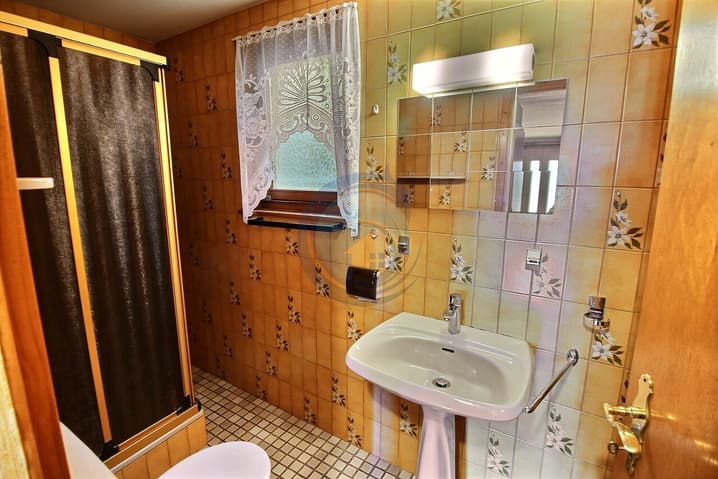
- A shower room/WC with a window.
- A room that can be used as a cellar, office, or other, which benefits from natural light through a skylight.
- A laundry room with a window.
- A storage room under the stairs.
- A garage with direct access to the entrance hall.
On the upper floor:
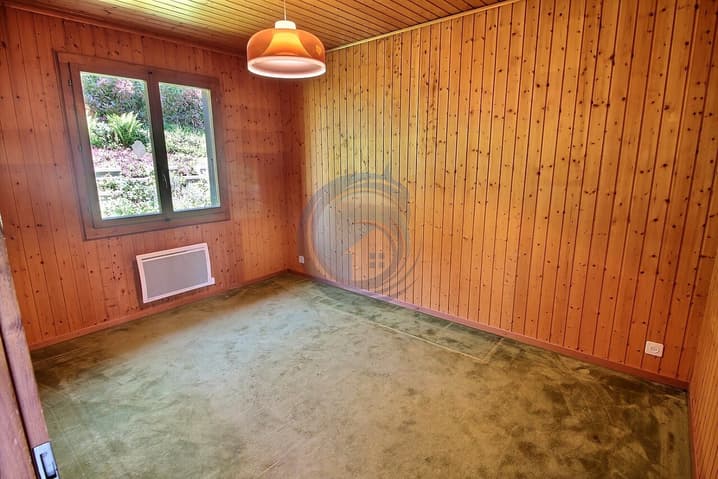
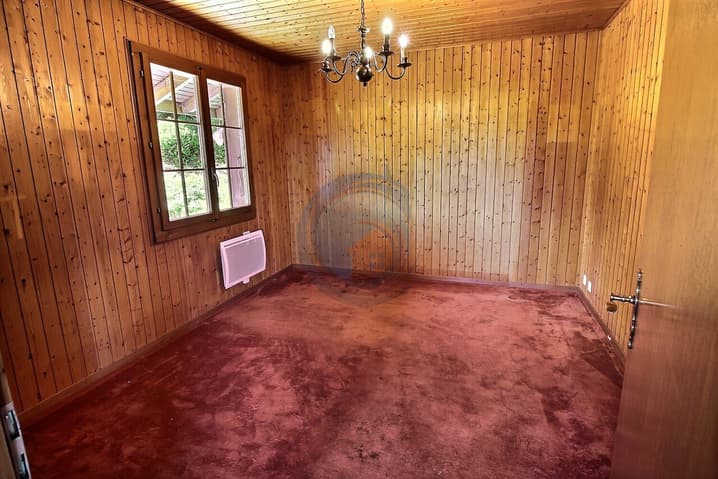
- 2 bedrooms.
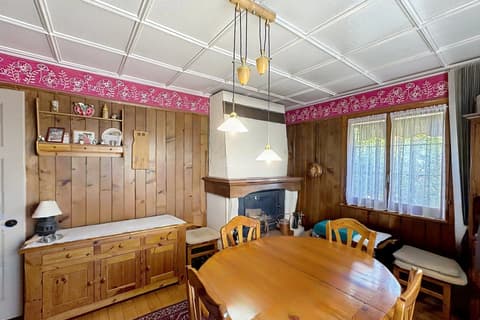
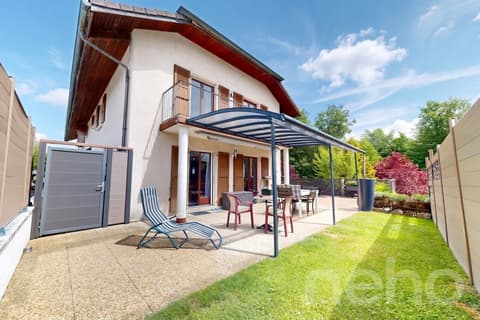
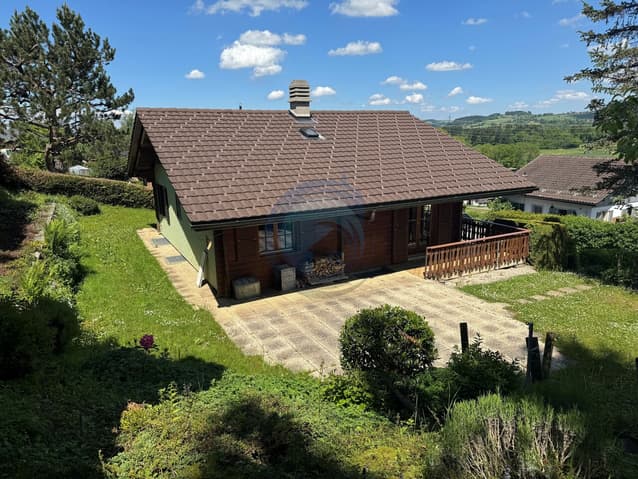
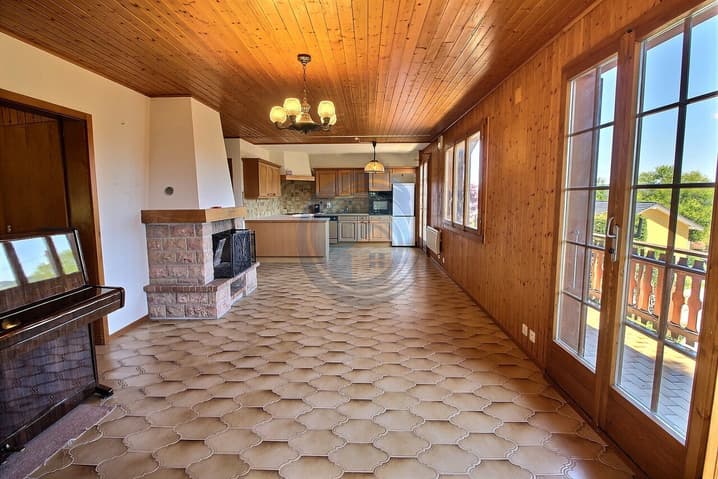
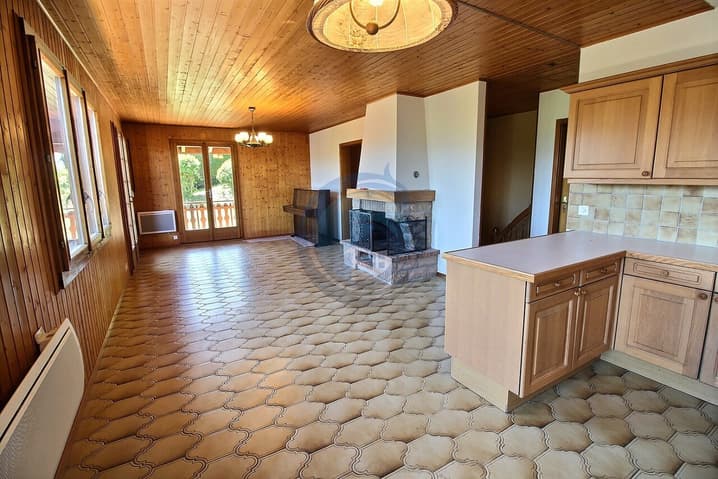
- A spacious living room with a fireplace and access to the balcony of about 20 m2, the terrace of about 30 m2, and the garden.
- An open kitchen to the living area.
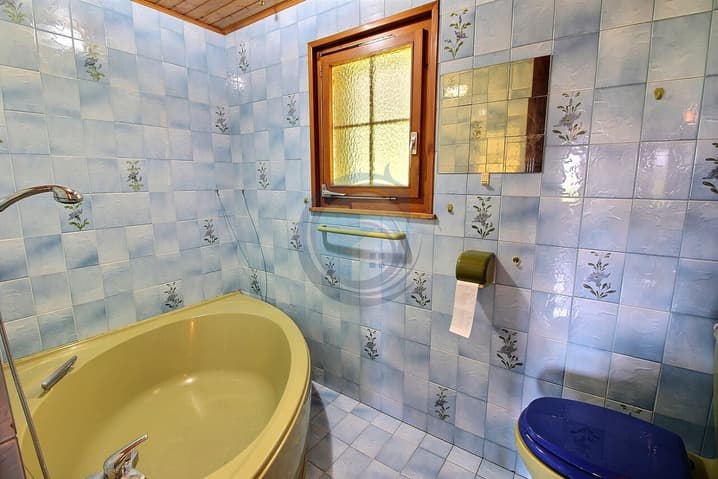
- A bathroom with an angular bathtub, sink, WC, and a window.
In the attic:
- A galetas.
Outdoor facilities:
- A beautifully landscaped plot with various trees and shrubs.
- A beautiful, paved terrace, oriented south and west, offering a beautiful view of the countryside and the Fribourg Alps.
- Possibilities for parking several vehicles.
Remarks:
- Some refurbishment work, possibly even renovation, is to be considered to bring the property up to date.
Viewing:
Michel Lonardo
voir coordonnées de contact
Technical Data
| Date of availability | immediately |
| Living surface (m2) | 85 |
| Year built | 1983 |
| Outside parking spaces | yes |
| Volume (m3) | 553 |
| Number of rooms | 3.5 |
| Usable surface (m2) | 138 |
| Garage(s) | yes |
| Surface area of land | 810 |