House for sale 5.5 rooms in 1400 Yverdon-les-Bains - Vaud
 155 m² |
 5.5 |
 619 m³ |
 255 m² |
 yes |
 Finance your project
Villa for sale in Epautheyres with 5.5 rooms - 155 m2, with garden
The following text has been translated automatically.
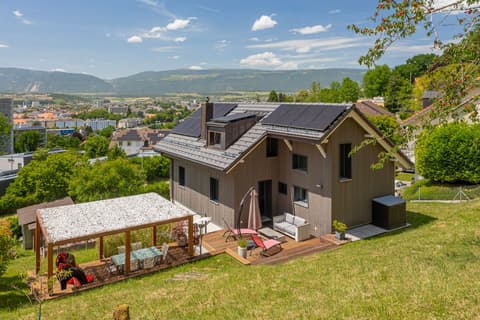
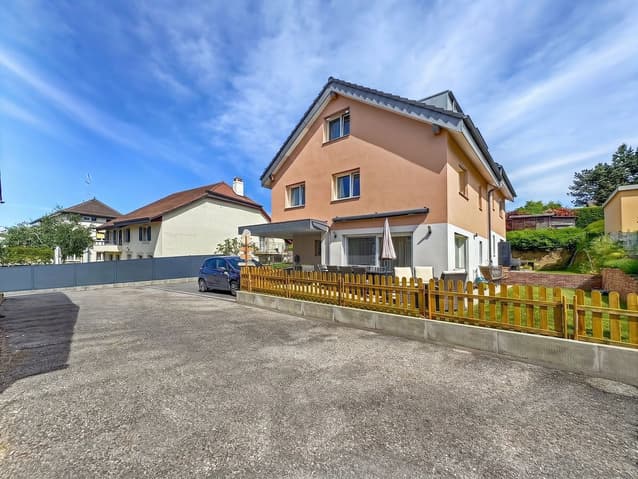
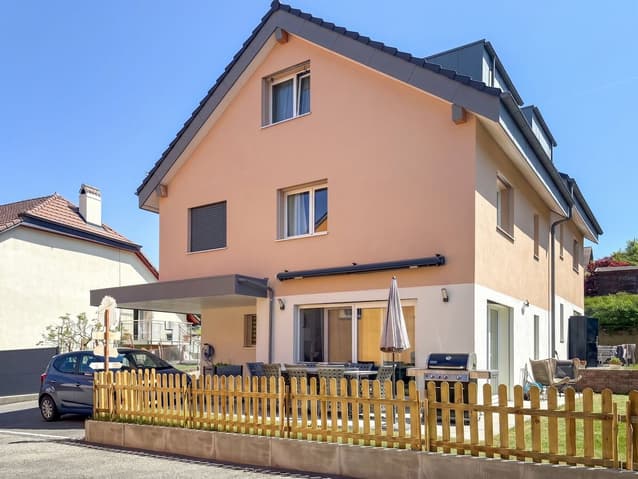
Located in a quiet and pleasant residential area, in the heart of the charming village of Epautheyres, this superb semi-detached villa will seduce lovers of comfort, quality of construction, and brightness. Ideally situated between the countryside and main roads, it benefits from a privileged location, just 10 minutes from Echallens and Yverdon-les-Bains.
Built with care by an active owner in the construction industry, this house has been thought out in every detail to offer a warm, functional, and sustainable living space. The materials chosen and the high-quality finishes provide genuine comfort in everyday life.
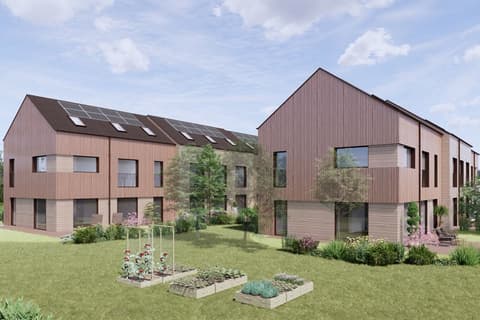
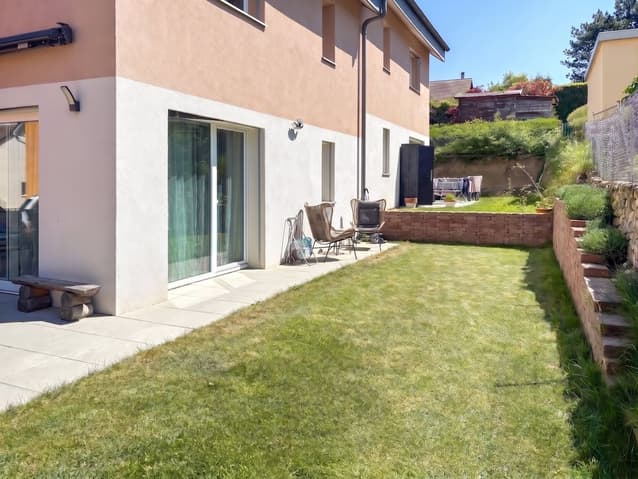
Very bright thanks to its numerous openings and bay windows, the house benefits from an excellent orientation and living areas that are pleasantly bathed in natural light. The separation between the two dwellings has been achieved with a double wall, ensuring excellent sound and thermal insulation. Additionally, the terraces have been intelligently arranged to preserve the privacy of each.
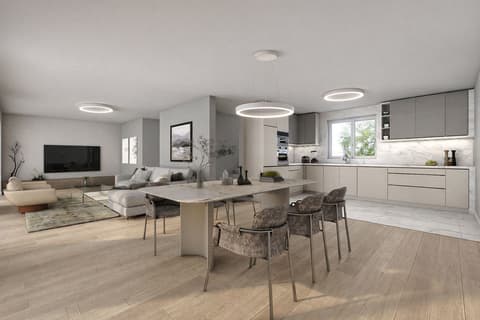
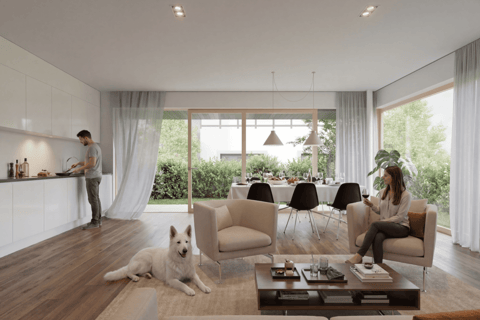
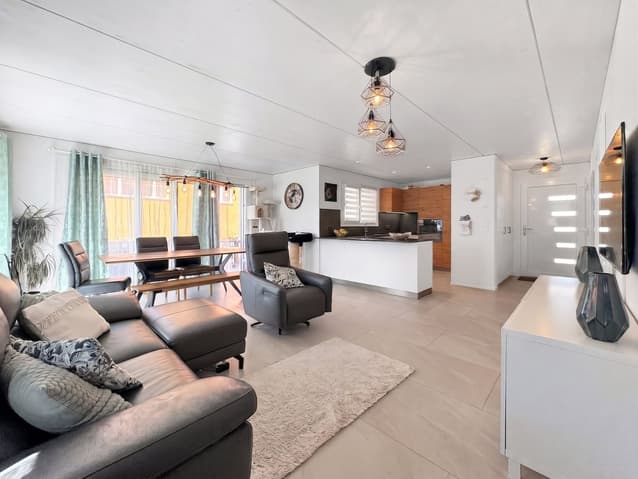
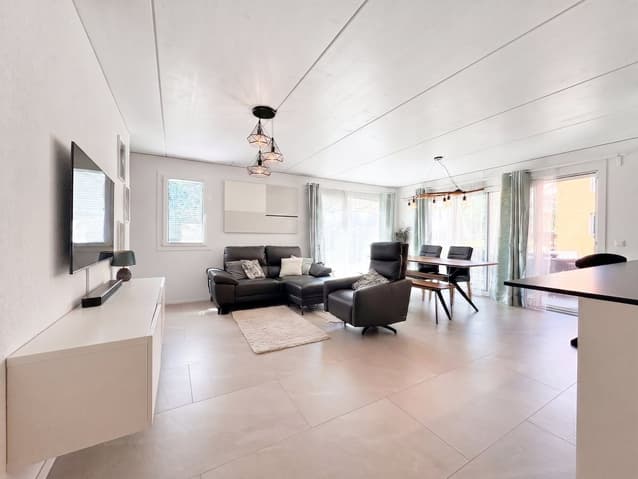
Upon entering, a welcoming hall with built-in cupboards offers practical and elegant storage spaces. The spacious living room with dining area creates a convivial and open atmosphere, opening onto the outside through several bay windows that provide access to the terrace and garden.
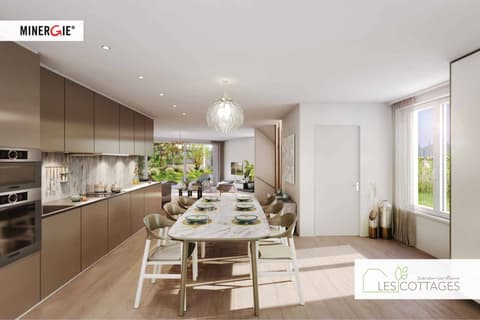
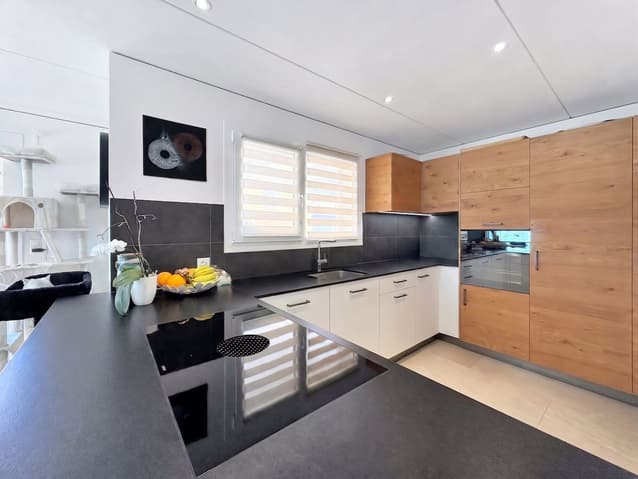
The modern and fully equipped kitchen will seduce cooking enthusiasts with its immense granite worktop, numerous storage spaces, and particularly functional layout.
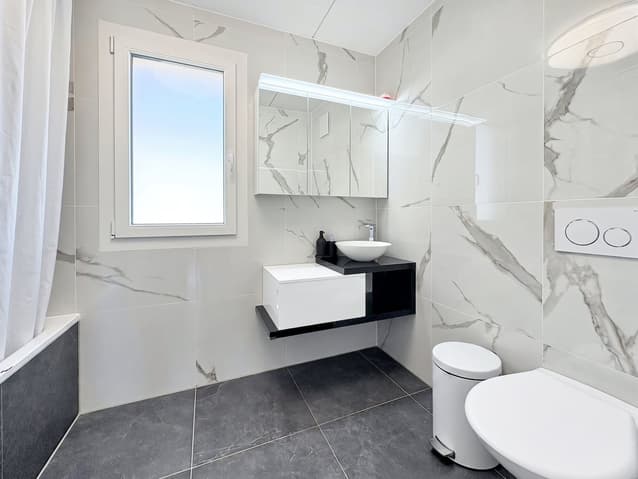
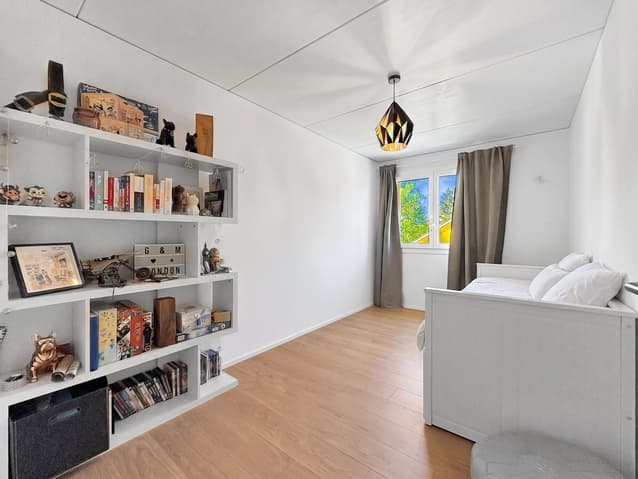
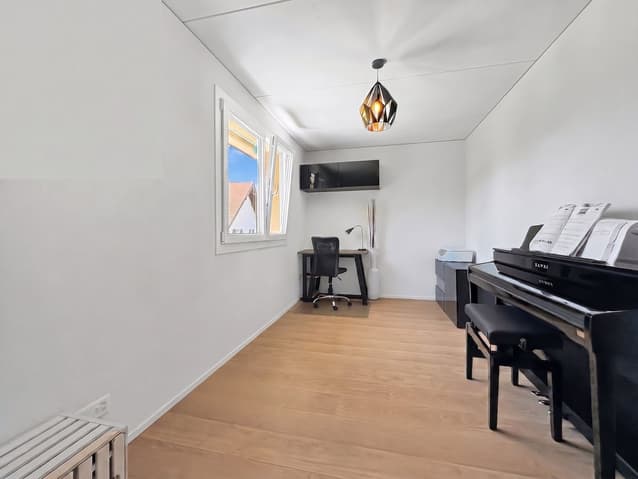
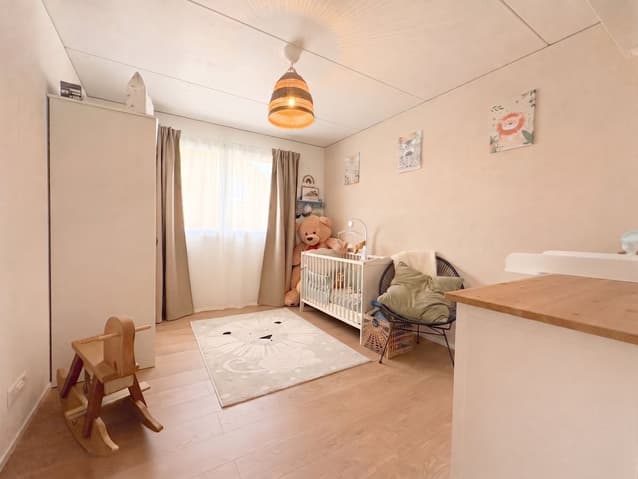
On the upper floor, the sleeping area includes three beautiful bedrooms and a bathroom with a bathtub.
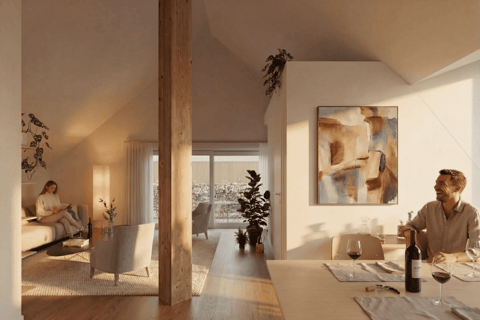
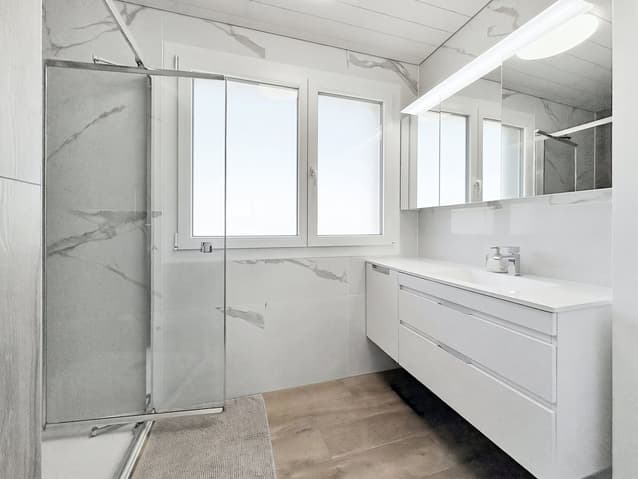
The attic floor accommodates a magnificent master suite offering a comfortable and refined private space, consisting of a spacious bedroom, a large dressing room, and a bathroom with a shower.
The fully excavated basement completes the property with a large cellar, a laundry room, and the technical room.
This property also benefits from modern and energy-efficient equipment:
- Air-water heat pump
- Photovoltaic panels
- Free-cooling system for natural summer cooling
- Electric shutters
- Two covered outdoor parking spaces
- Pre-equipped for an electric charging station
LayoutGround floor
- Entrance hall with built-in cupboards
- Spacious living room / dining room
- Fully equipped kitchen
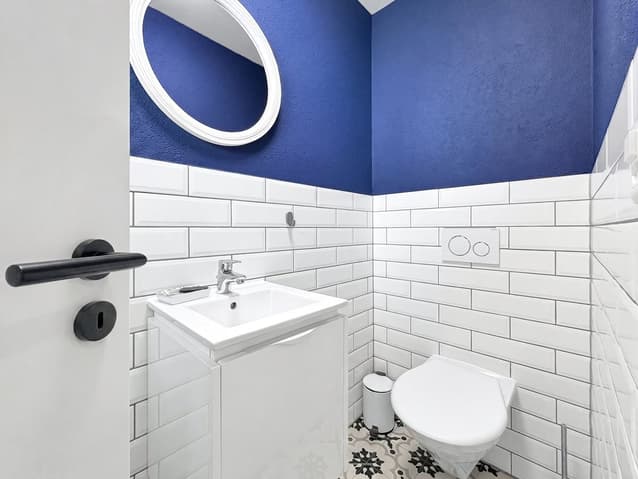
- Guest toilet
First floor
- 3 bedrooms
- Bathroom with bathtub
Attic floor
- Master suite
- Large dressing room
- Bathroom with shower
Basement
- Large cellar
- Laundry room
- Technical room / heating
Location and amenities
- Primary school within walking distance
- Bus stop about 5 minutes' walk, with regular connections to Yverdon and Échallens every 30 minutes
- Motorway access just 5 minutes' drive
An ideal house for a family seeking tranquility, modern comfort, and quality of life in a village atmosphere, while remaining close to urban centers.Visit and informationDalila Lugrin - voir coordonnées de contact
Some photos have been retouched or adapted by AI.
The information contained in this description is indicative and not contractual.
Visit our website for all our offers: www.nideal.ch
Are you planning to sell your property?
Contact us for a free and non-binding evaluation or visit our website for an online evaluation: https://www.nideal.ch/estimer-bien-immobilier/
Viewing:
Dalila Lugrin
voir coordonnées de contact
Technical Data
| Number of rooms | 5.5 |
| Year built | 2022 |
| Surface area of land | 255 |
| Living surface (m2) | 155 |
| Outside parking spaces | yes |
| Volume (m3) | 619 |