House for sale 11 rooms in 2000 Neuchâtel - Neuchâtel
 600 m² |
 11 |
 2'249 m² |
 yes |
 Finance your project
Belvigne - Exceptional Estate in a Privileged Natural Setting
The following text has been translated automatically.
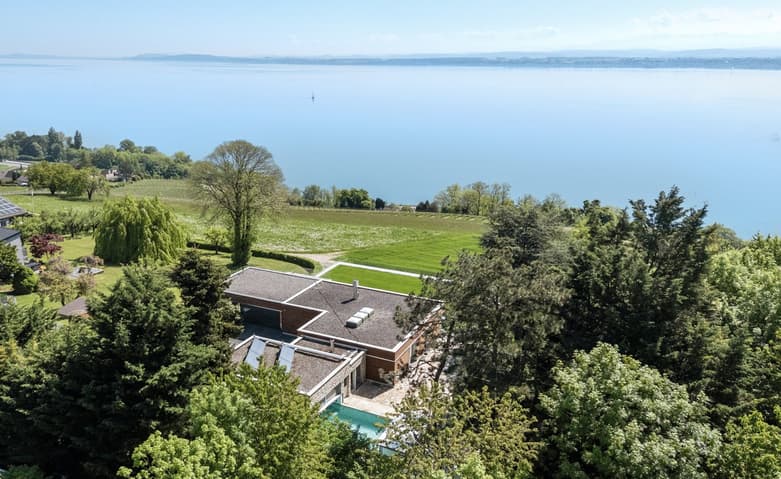
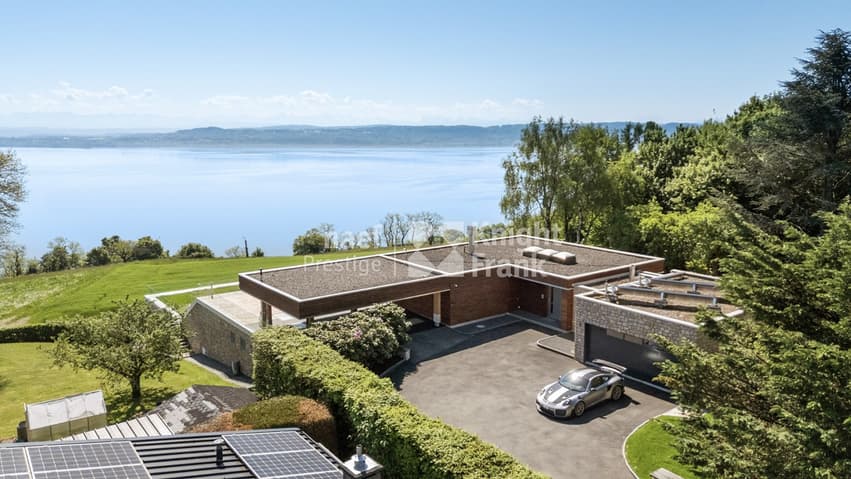
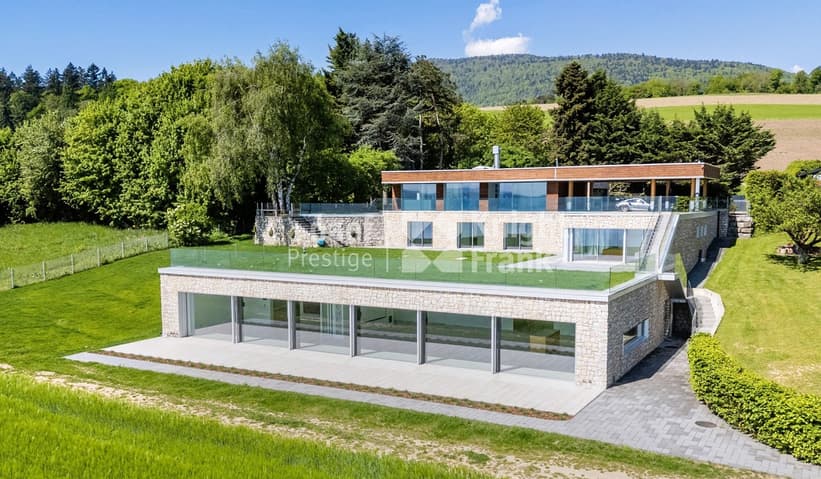
Located in the heart of a preserved natural setting, Belvigne is a rare property that combines contemporary elegance, absolute comfort, and high-end amenities. Positioned on the heights of the Vaumarcus commune, it overlooks the vineyards with a spectacular view of Lake Neuchâtel and the Alps.
Here, nothing disturbs the calm: no vis-à-vis, no noise pollution, just the singing of birds and the light that glides over the wooden and natural stone facades. Halfway between city and countryside (15 minutes from Neuchâtel and 1 hour from Geneva), this exceptional estate offers a remarkable quality of life in a privileged natural setting.
Behind its pure lines, over 600 m² of living space unfold on three levels. Ideally designed for family life, the house has 11 rooms, including 6 bedrooms and as many bathrooms.
As soon as you enter, the architecture seduces with the purity of its materials: natural stone cladding, stone carved from the mass, flush handles, two-color resin staircase, light wells for natural zenithal lighting. Each detail has been carefully chosen. Comfort is ensured by underfloor heating, solar panels on the roof, double-flow ventilation, a KNX home automation system, and a Sonos audio system integrated into all rooms.
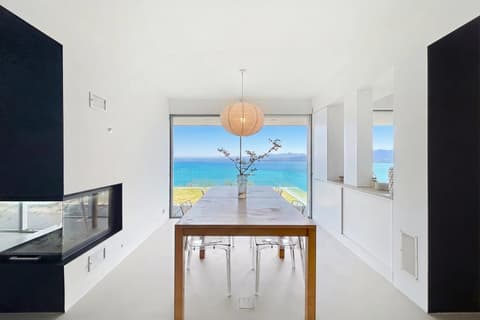
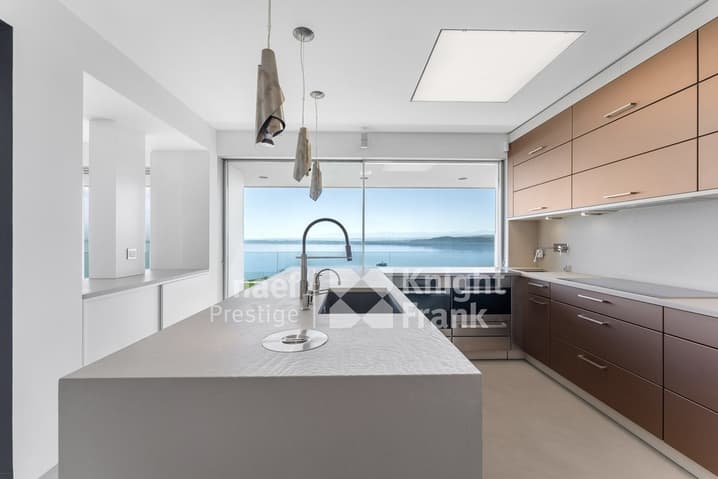
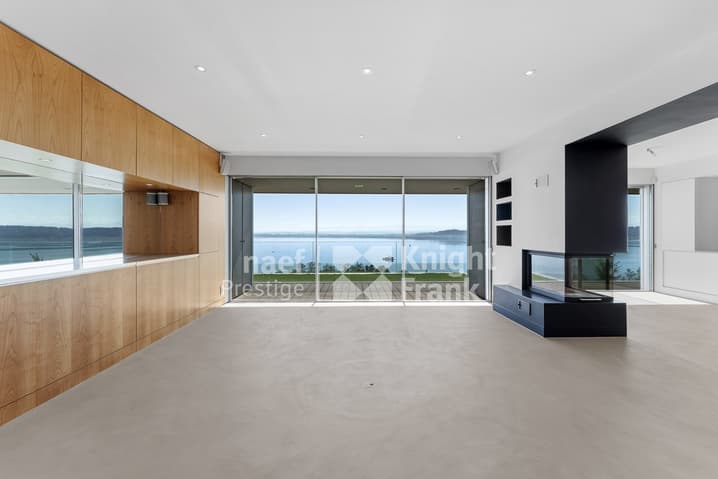
The upper ground floor accommodates the living areas: a contemporary kitchen with latest-generation appliances and direct access to the terrace, a dining room bathed in light, and a living room with a fireplace and large windows opening onto the lake. A guest room with private bathroom, a dressing room with shower for returning from the pool, and a visitor toilet complete this level.
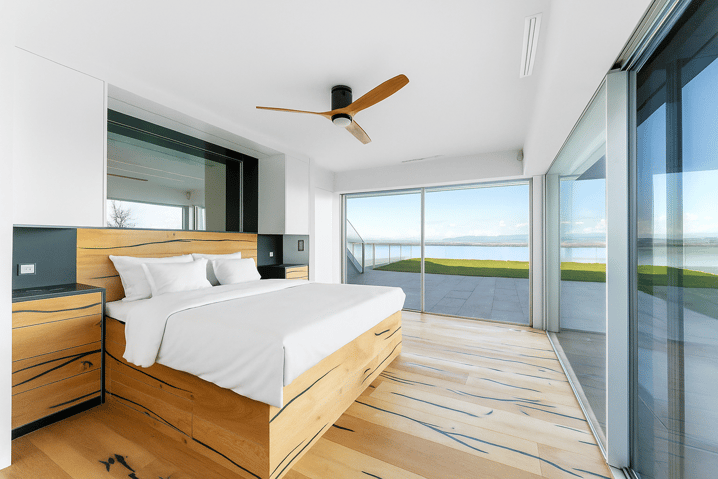
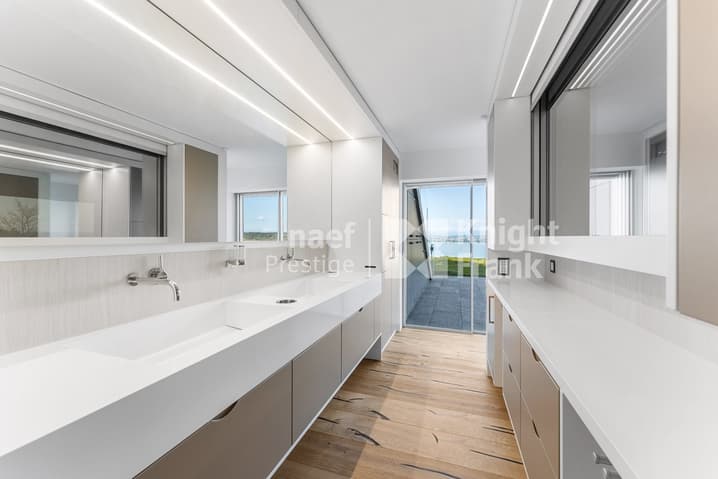
On the intermediate level, a more intimate level, are the parental bedrooms with a generous dressing room and private bathroom, three additional bedrooms, two bathrooms, an office, and a laundry room. All these rooms are south-facing and have direct access to the outside.
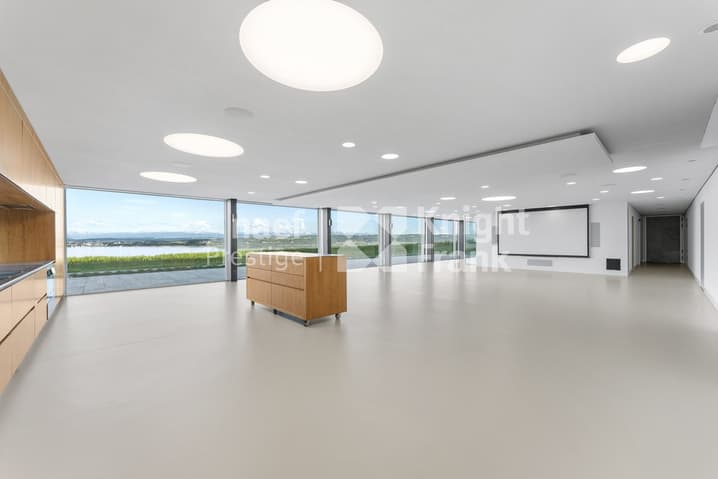
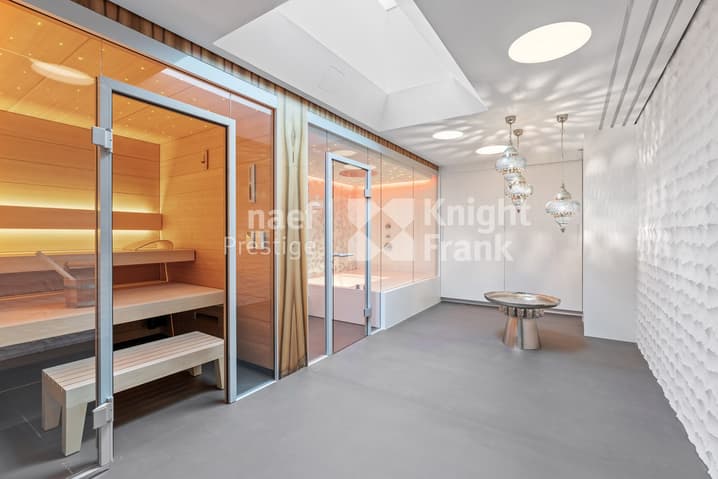
The lower ground floor is designed as a separate universe, intended for reception, entertainment, and relaxation. Here, you will find a flexible space of over 70 m², oriented south, ideal for receiving or creating. It consists of a high-end kitchen as well as a home cinema equipped with a retractable screen and projector. This level is also equipped with a game room, a bedroom with adjacent shower room, and a beautiful wellness area with sauna and Japanese Onsen bath.
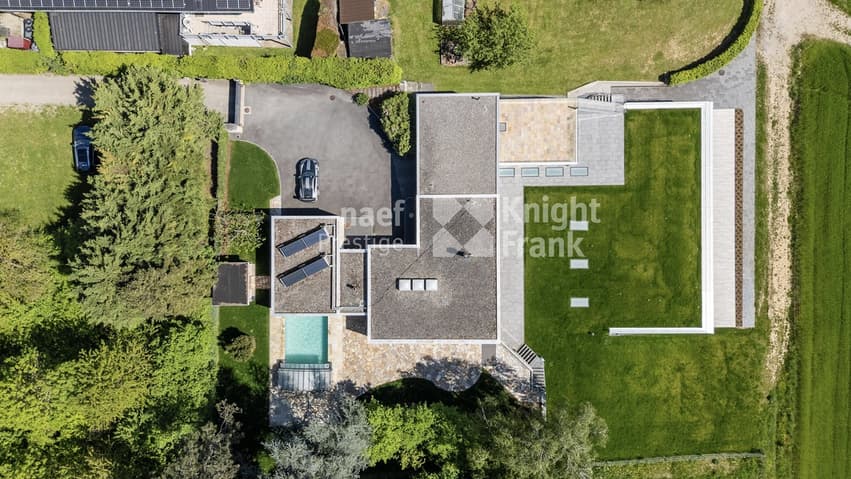
The outdoor spaces are worthy of the interior: over 1,400 m² of garden, structured by natural stone walls, and equipped with automatic watering, multiple water and electricity outlets, and a robotic lawn mower for hassle-free maintenance. An adjacent grove protects the house from prying eyes and creates natural shade areas for hot summer days.
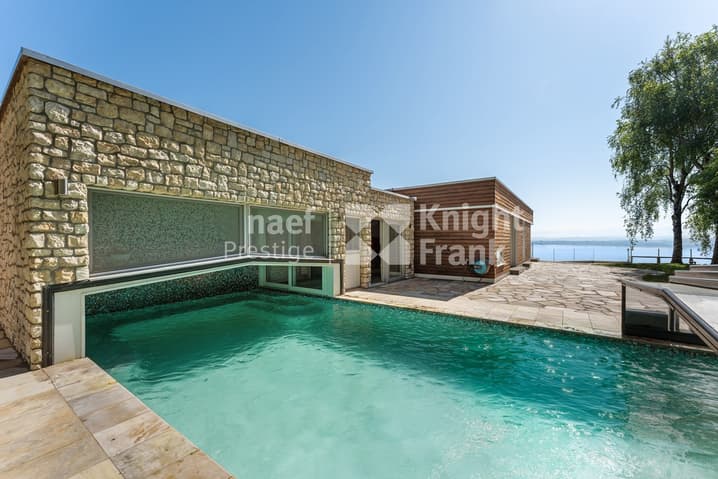
A heated pool with motorized cover is accessible all year round thanks to a heating system connected to the pellet boiler. It can be used as an indoor or outdoor pool, depending on the season. A shower room and a dressing room complete this relaxation area.
Finally, the parking spaces are not lacking, with a large garage, a covered space for two vehicles, and space for outdoor parking. Several charging stations are added, increasing the practicality of this rare property on the market.
Do not hesitate to contact us for more information or to organize a visit.
Technical Data
| View | yes |
| Living surface (m2) | 600 |
| Last renovation | 2012 |
| Surface area of land | 2'249 |
| Number of rooms | 11 |
| Year built | 1976 |
| Outside parking spaces | yes |