House for sale 8 rooms in 1223 Cologny - Geneva
 220 m² |
 8 |
 1'255 m² |
 Finance your project
Contemporary Villa in Cologny
The following text has been translated automatically.
Located in a residential area of Cologny, this elegant villa enjoys an exceptional location, at the end of a private road and without nuisance, guaranteeing absolute tranquility.
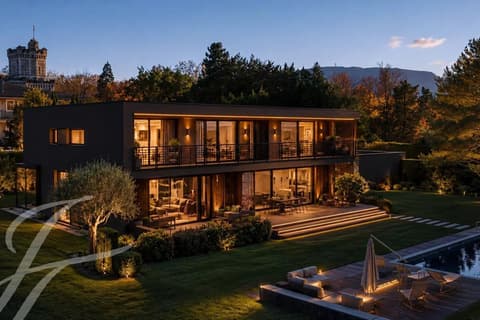
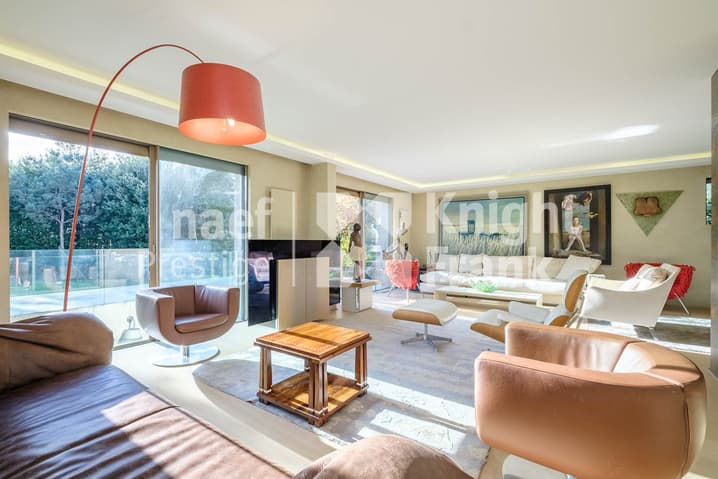
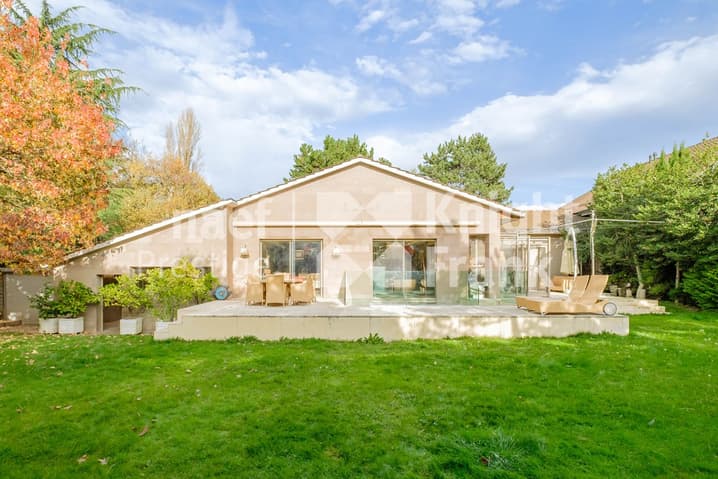
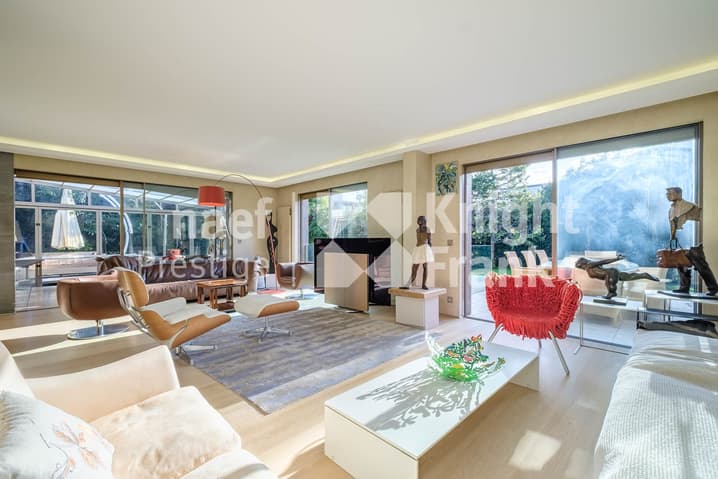
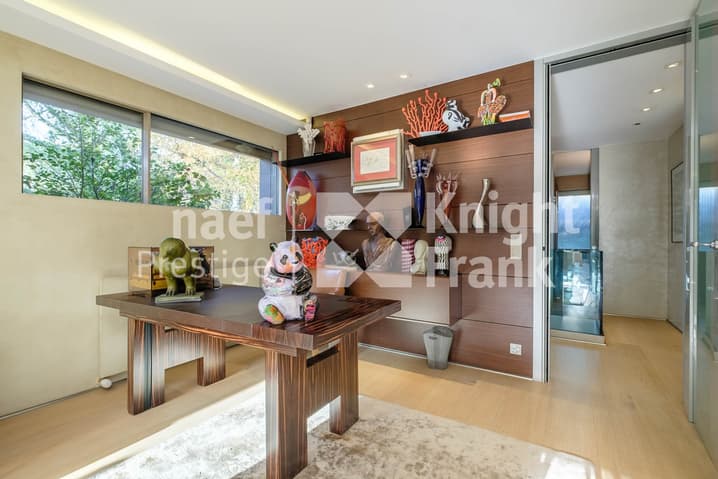
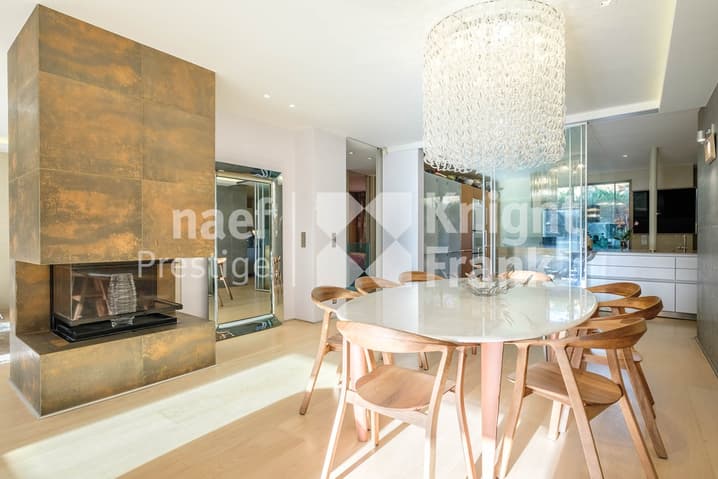
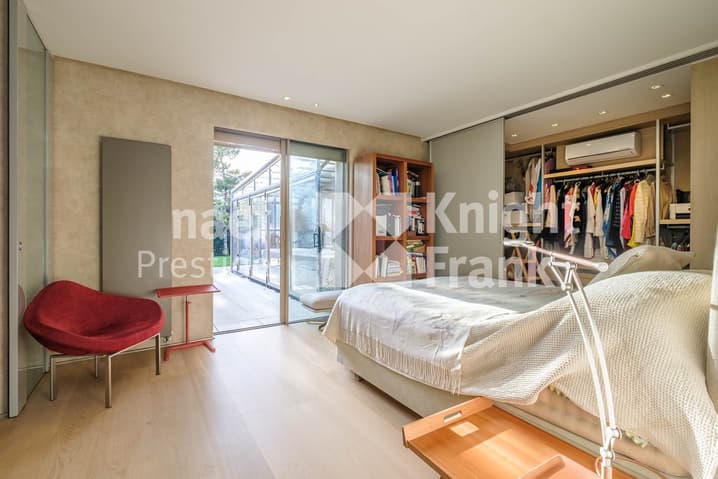
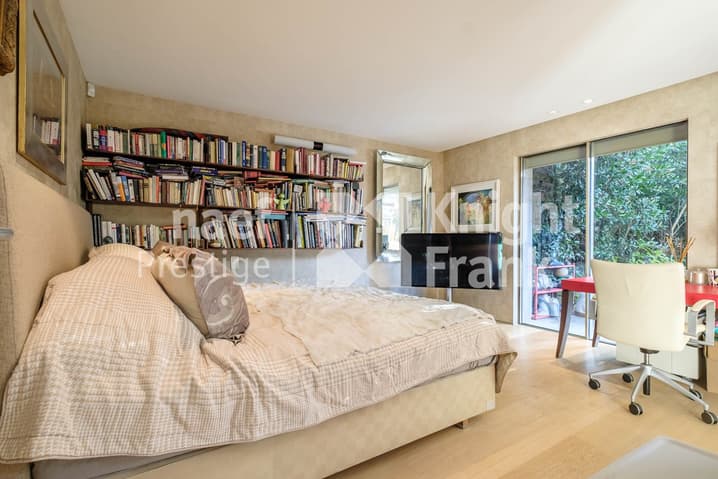
Completely renovated in 2015 with high-quality materials, it has been redesigned to offer generous, bright and perfectly harmonized spaces. All rooms, including the bedrooms, open directly onto the terrace and garden, creating a pleasant interior-exterior continuity.
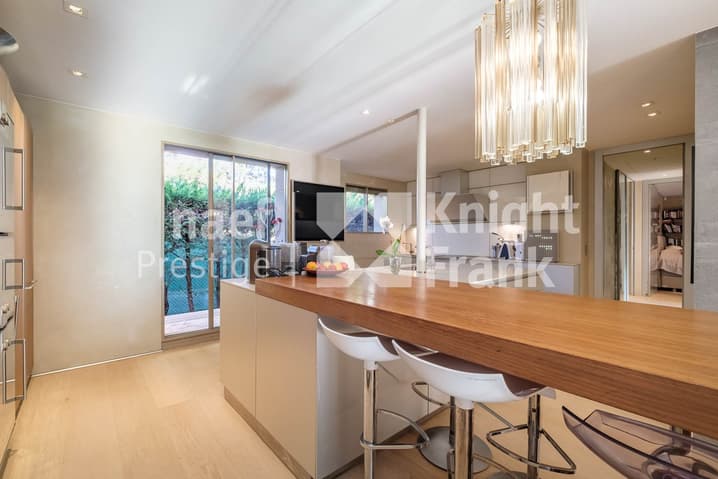
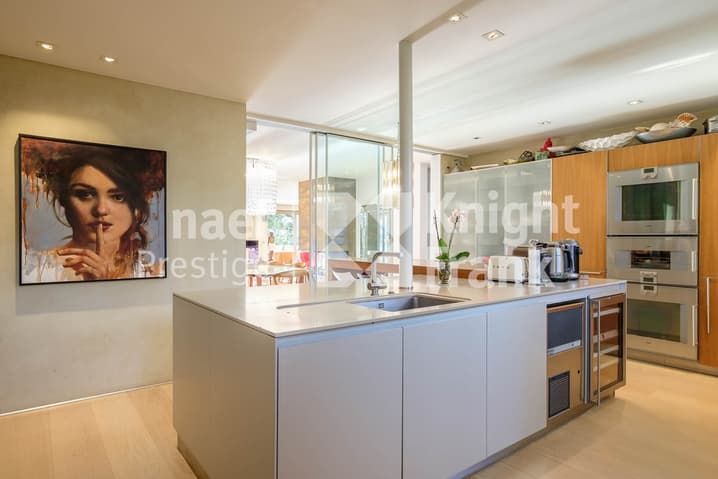
The villa develops over approximately 440 m² on two levels. The ground floor includes an entrance hall on a half-level, a very spacious living room with a central fireplace, as well as a large open kitchen equipped with a central island, which can be isolated thanks to large glass windows. The same level includes four bedrooms with storage and dressing rooms, three shower rooms, as well as a terrace extended by a retractable veranda allowing you to enjoy the outside in all seasons.
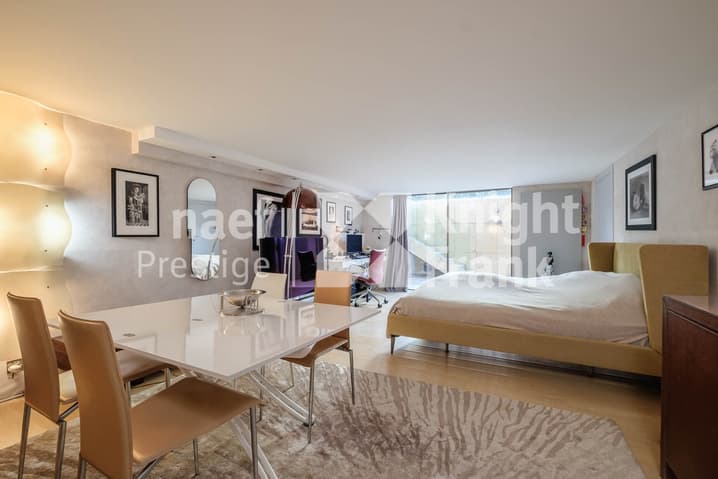
The lower level, accessible independently from the garden, offers a large bright studio with a kitchenette, bedroom, shower room and English terrace offering beautiful brightness, as well as an additional bedroom with an adjacent shower room. Added to this are a laundry room, a wine cellar, a technical room and several storage spaces.
Outside, the carefully designed garden consists of numerous tree species, a jacuzzi and a covered area that can accommodate three to four vehicles.
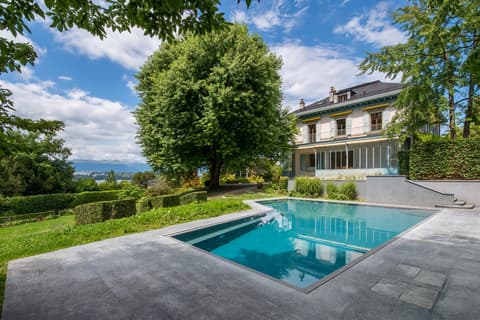
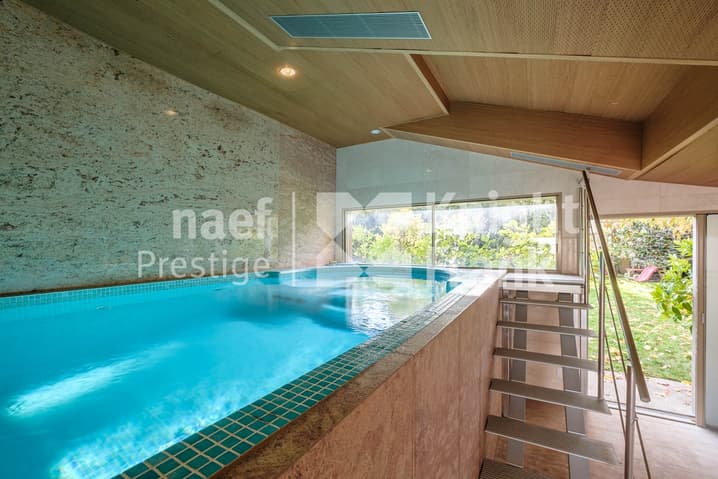
Adjacent to the villa, a superb mosaic spa with counter-current swimming, benefiting from direct access to the garden, completes this rare property.
Technical Data
| Number of rooms | 8 |
| Year built | 1970 |
| Living surface (m2) | 220 |
| Surface area of land | 1'255 |