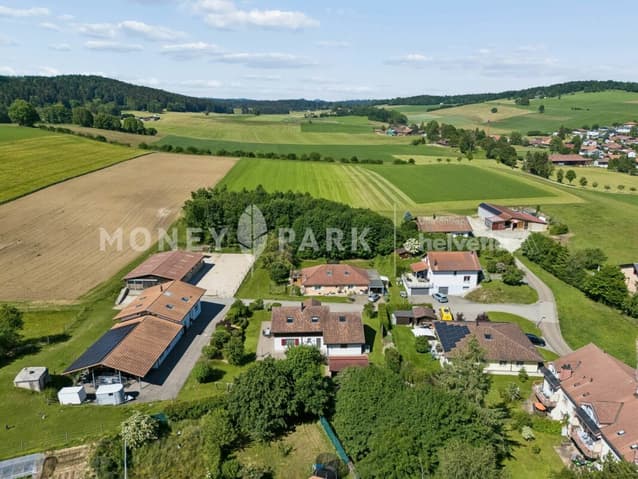
House for sale 5.5 rooms in 2718 Lajoux JU - Jura
 175 m² |
 5.5 |
 960 m³ |
 1'098 m² |
 yes |
 Finance your project
Spacious family home with large garden and generous living spaces
The following text has been translated automatically.
Highlights
FR
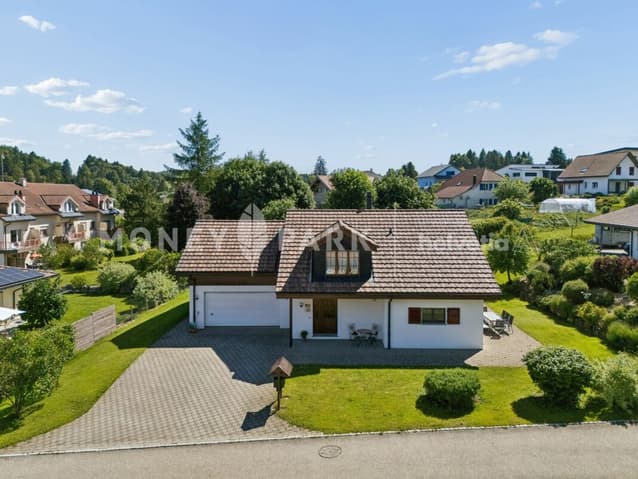
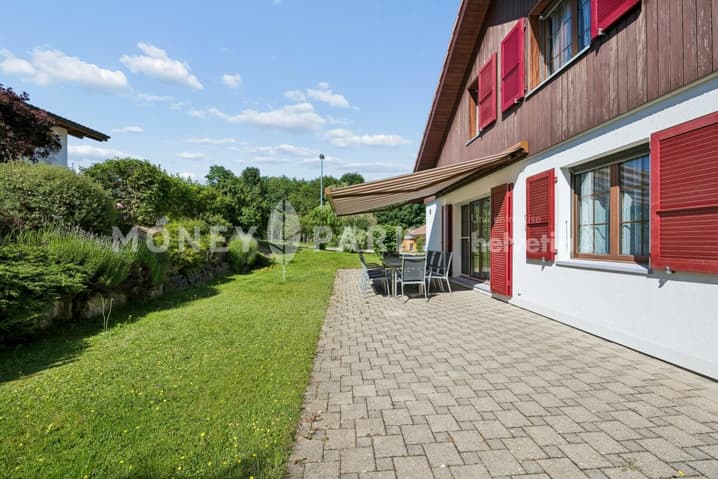
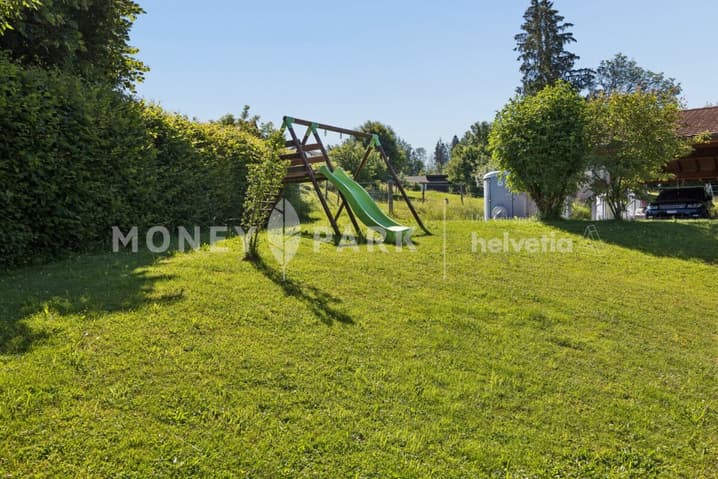
- Large plot of 1,098 m² offering peace and privacy
- Recent construction (2001), very well maintained
- Air-to-water heat pump heating
- Quiet and green surroundings in the heart of the Franches-Montagnes
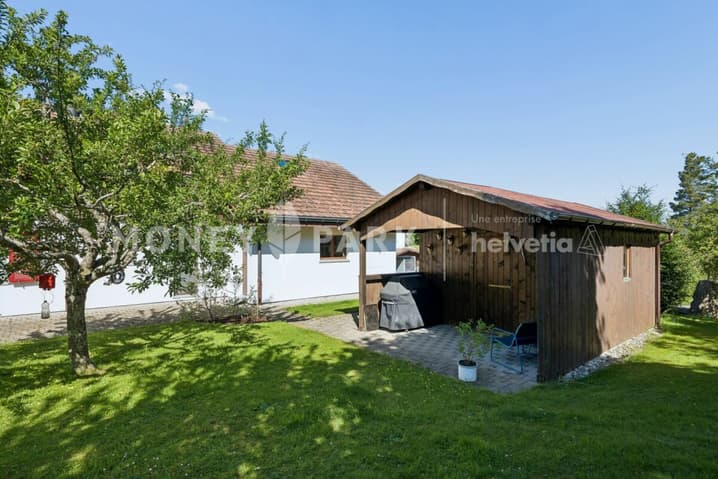
- Large garage of approximately 50 m²
DE
- Large plot of 1,098 m², offering peace and privacy
- Built in 2001, very well maintained
- Air-to-water heat pump heating
- Quiet and green surroundings in the heart of the Franches-Montagnes
- Large garage of approximately 50 m² 50 m²
An ideal living environment combining comfort, space, and functionality
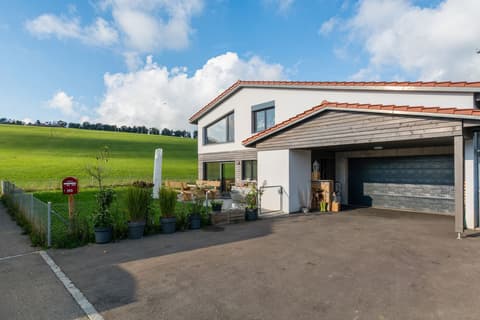
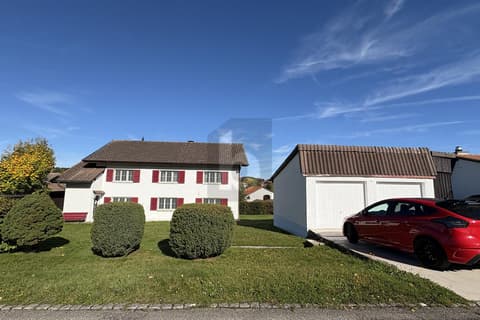
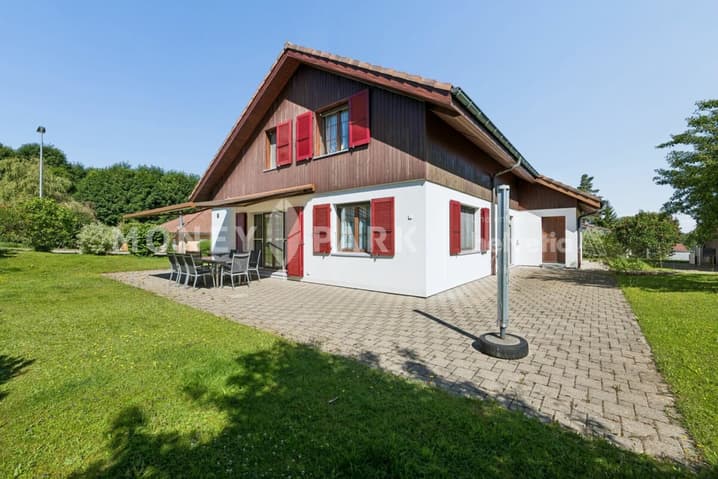
This charming 5.5-room detached house, built in 2001, offers approximately 175 m² of net living space and sits on a generous 1,098 m² plot, guaranteeing space and privacy in a pleasant setting.
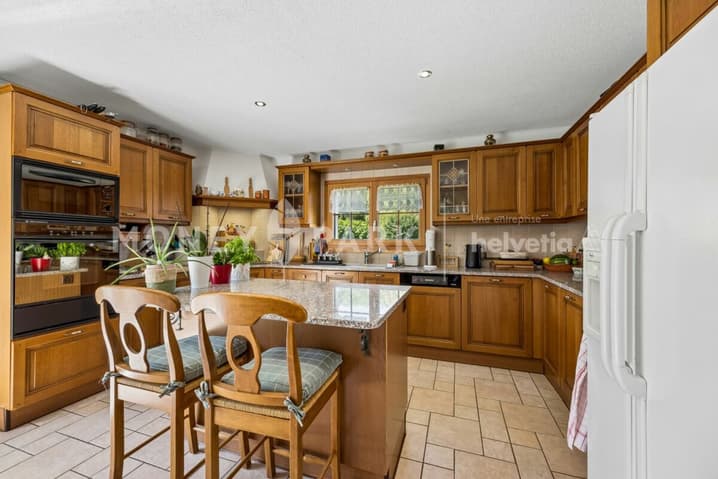
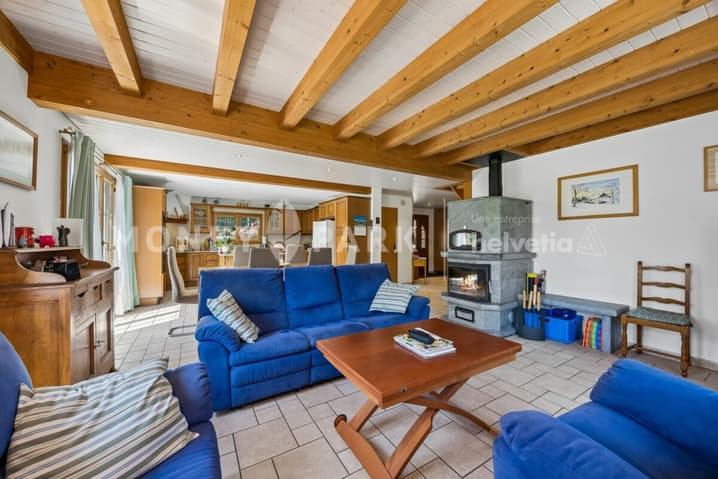
Upon entering, a spacious hall welcomes visitors and provides a harmonious flow to the various rooms on the ground floor. This includes a functional, ideally laid-out kitchen, as well as a large, bright living/dining room of approximately 50 m², perfect for spending time with family and friends. A convenient storage room completes this living space.
The ground floor also features a bathroom and a utility room. A large garage of approximately 50 m² offers ample parking and storage space.
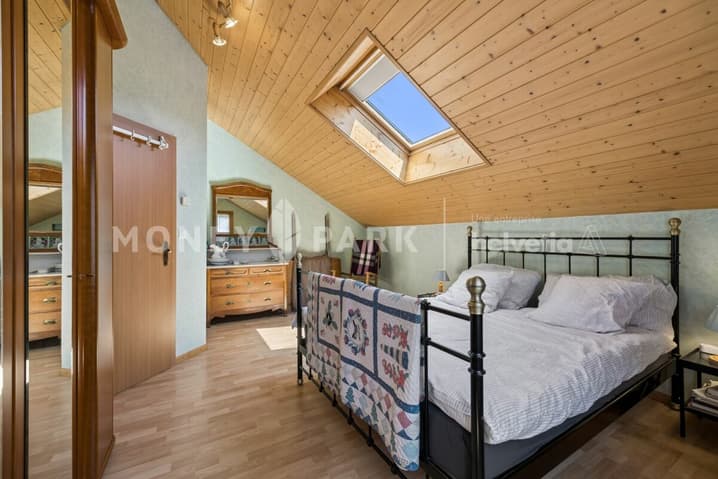
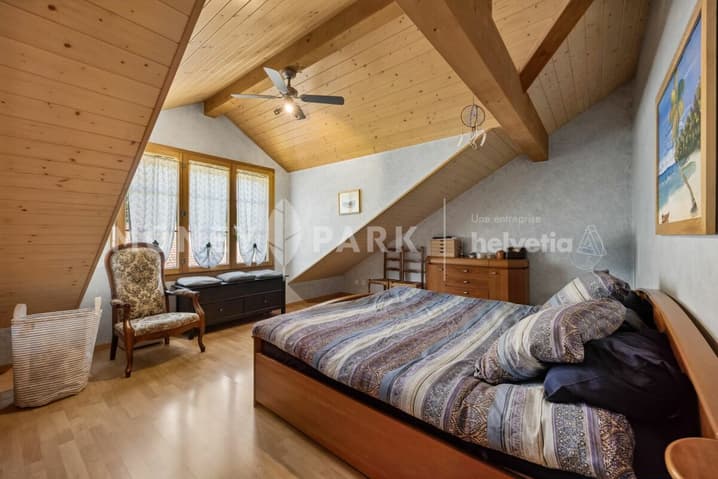
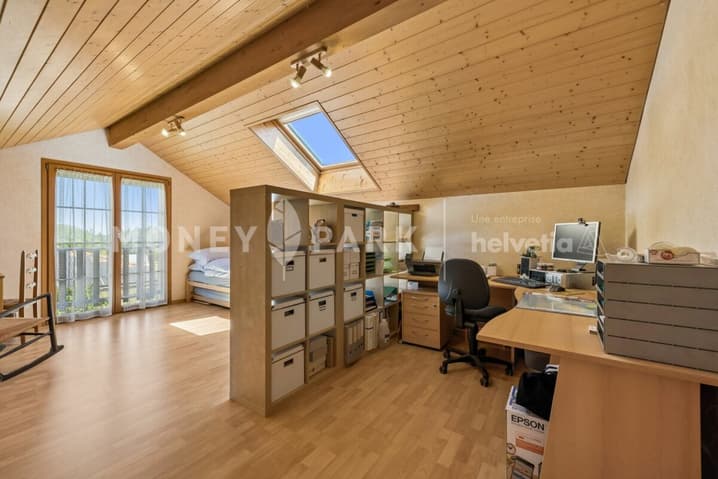
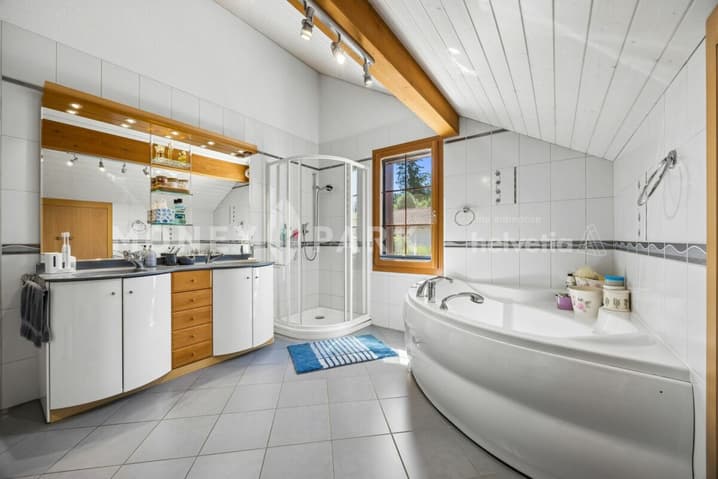
Upstairs, the sleeping area comprises three comfortable bedrooms. A second living room provides additional living space, ideal as a relaxation room, office, or media room. A large, fully equipped bathroom serves this floor.
Combining functionality, generous proportions, and a smart layout, this house represents an ideal opportunity for a family seeking comfort and tranquility.
DE
This charming 5.5-room detached house was built in 2001 and offers a living area of approximately 175 m². It sits on a large plot of 1,098 m² and guarantees space and privacy in a pleasant setting.
Upon entry, a large entrance hall welcomes guests and harmoniously distributes the various rooms on the ground floor. These umfasst eine funktionale, ideal angeordnete Küche sowie in helles, largeezügiges Wohn- und Esszimmer, ideal für Momente mit Familie oder Freunden. Ein practical Abstellraum ergänzt diesen Wohnbereich.
The Erdgeschoss verfügt ausserdem über ein Badezimmer sowie einen Technikraum. A large garage of about 50 m² is available for both parking and parking.
Im Obergeschoss befindet sich der Schlafbereich mit drei komfortablen Zimmern. Ein zweites Wohnzimmer schafft zusätzlichen Wohnraum, ideal als Entspannungsraum, Büro oder Multimedia-Bereich. Ein groes Badezimmer mit complete Ausstattung ergänzt d’Etage.
With its functionalities, the large volume and the duration of its functions are the ideal family life for the family, the Comfort and the Ruhe are such.
Technical Data
| Number of rooms | 5.5 |
| Year built | 2001 |
| Surface area of land | 1'098 |
| Living surface (m2) | 175 |
| Garage(s) | yes |
| Volume (m3) | 960 |
 Visite virtuelle