House for sale 4.5 rooms in 1726 Farvagny-le-Grand - Fribourg
 130 m² |
 4.5 |
 828 m³ |
 410 m² |
 Finance your project
Beautiful semi-detached villa in Farvagny
The following text has been translated automatically.
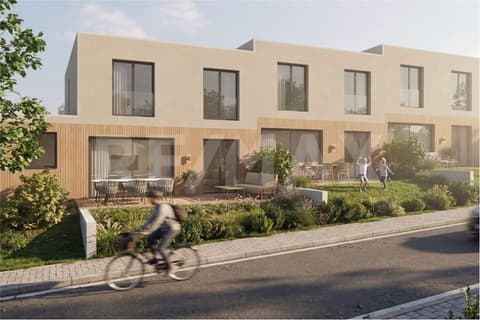
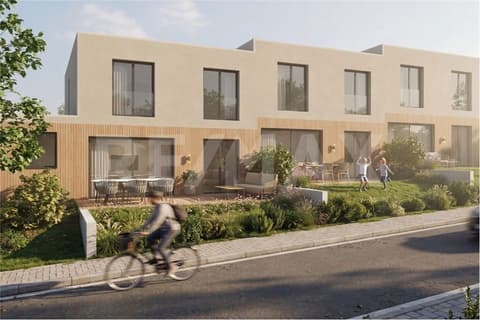
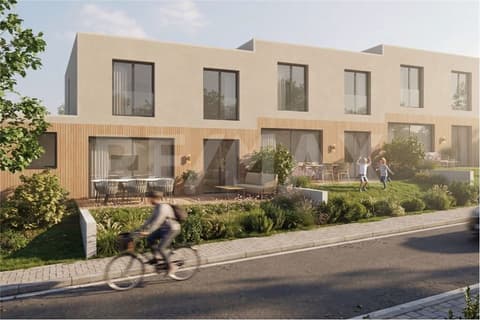
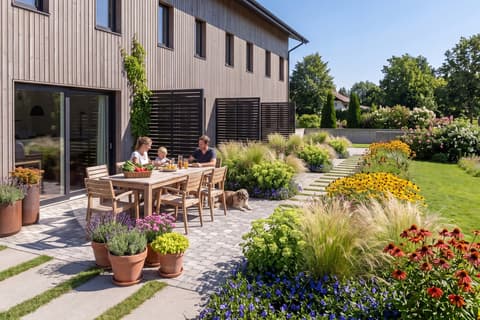
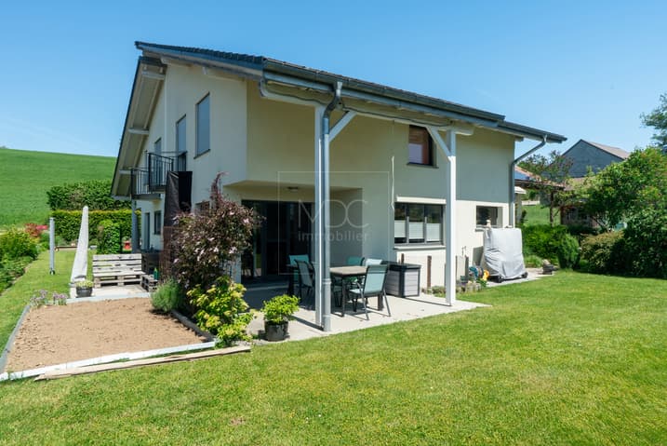
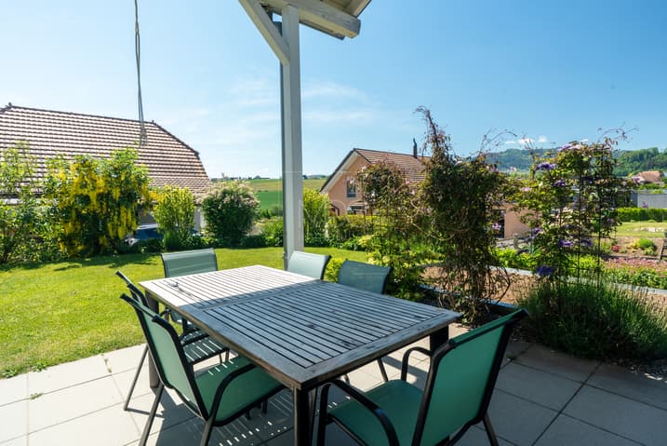
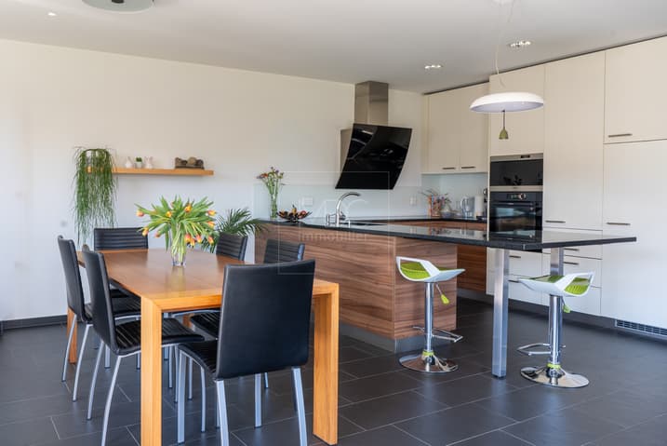
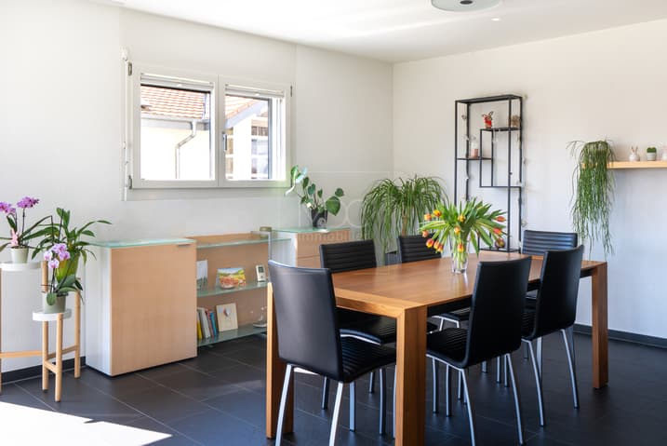
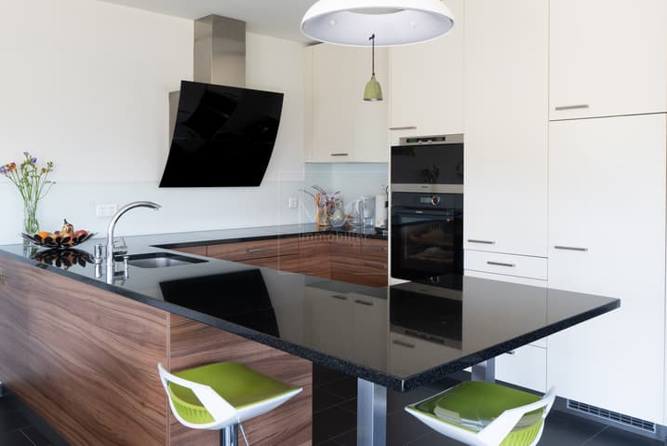
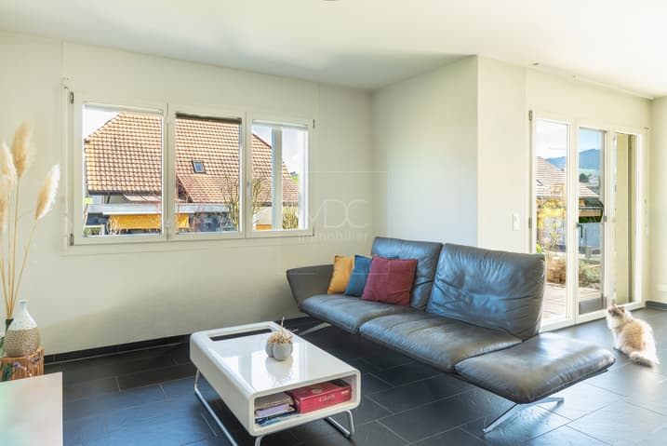
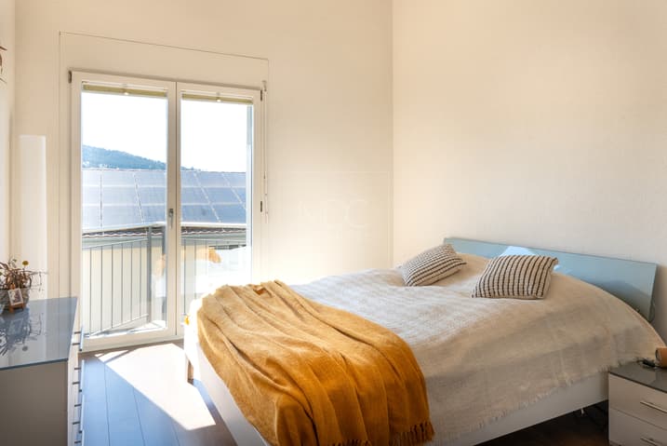
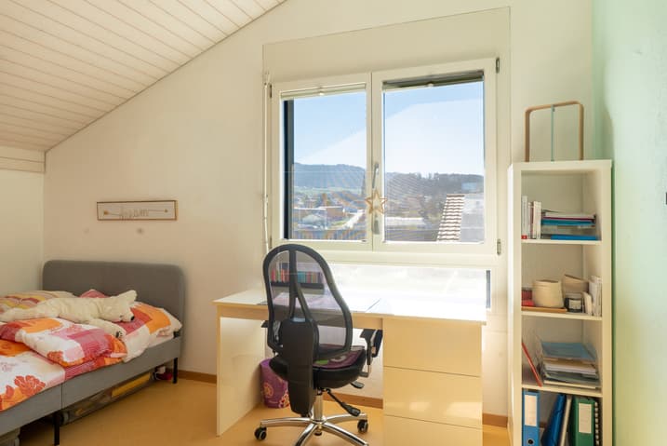
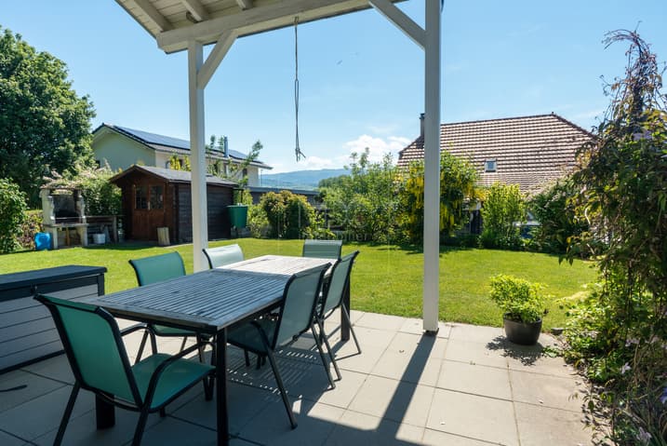

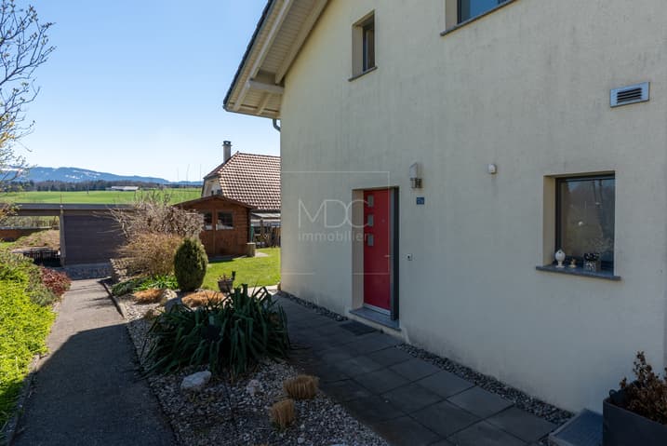
Beautiful, very well-maintained semi-detached villa of 130 m2 habitable, on a plot of 410 m2 offering a generous living space with open kitchen, three bedrooms of 10 to 16 m2, a flat garden and a covered terrace.
3 minutes from the highway
Year of construction: 2007
Habitable surface: 130 m2
Usable surface: 186 m2
Plot surface: 410 m2
Volume: 828 m3
Common geothermal heating (PPE)
Floor heating
Large living space with open kitchen
Three bedrooms of 10, 12 and 16 m2
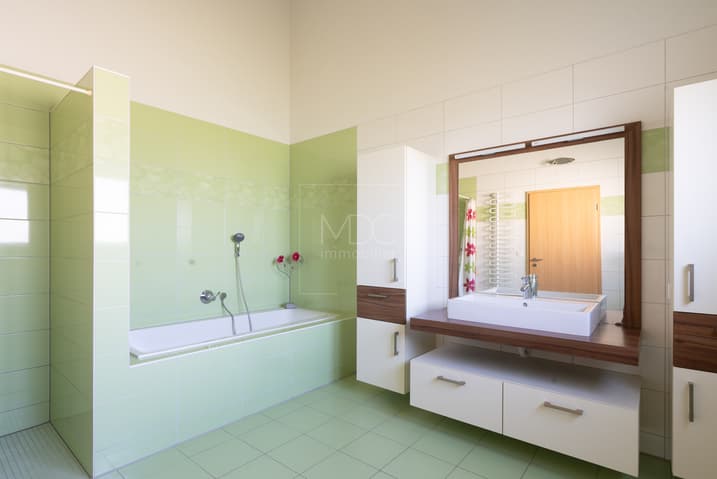
Bathroom with shower, bathtub and WC
Guest WC
Entrance hall with built-in cupboards
Double glazing windows in wood/metal
Many mosquito screens on the ground floor and upstairs
Heated room of 15 m2 available in the basement
Laundry room (shared with key access)
Cellar of 20 m2
Covered terrace
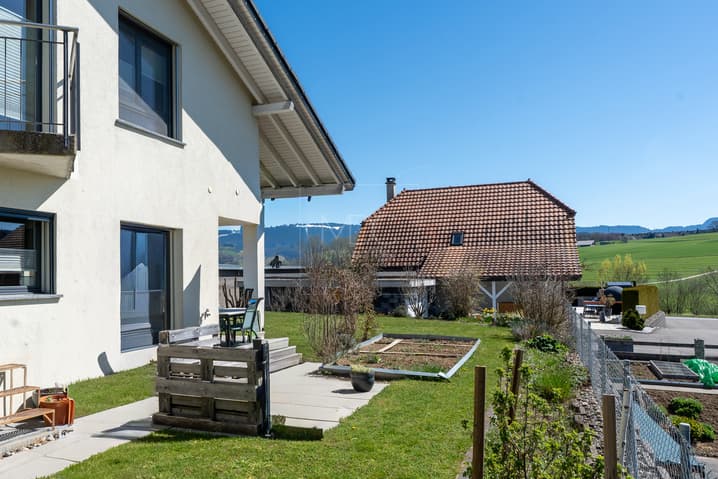
Flat garden
Covered parking for 1 car
Bicycle cellar
Parking space
Schools and kindergarten in the municipality
Close to all amenities
Availability to be agreed
ACCESS
15 minutes from Bulle
15 minutes from Fribourg
25 minutes from Vevey
30 minutes from Bern
SHOPS
Nearby
TRANSPORT
Bus
GROUND FLOOR
Entrance with built-in cupboards, living space with open kitchen and guest WC
UPSTAIRS
Three bedrooms of 10, 12 and 16 m2 and a bathroom with shower, bathtub and WC
BASEMENT
Heated room of 15 m2, cellar of 20 m2, shared laundry/technical room
OUTDOOR ARRANGEMENTS
A covered terrace, a shed, a vegetable garden, a flat garden, a bicycle cellar, a covered parking for one car and a parking space
Technical Data
| Number of rooms | 4.5 |
| Usable surface (m2) | 186 |
| Surface area of land | 410 |
| Living surface (m2) | 130 |
| Year built | 2007 |
| Volume (m3) | 828 |