House for sale 6.5 rooms in 1801 Le Mont-Pèlerin - Vaud
 250 m² |
 6.5 |
 1'510 m³ |
 1'024 m² |
 Finance your project
Chardonne, 6.5 room detached villa
The following text has been translated automatically.
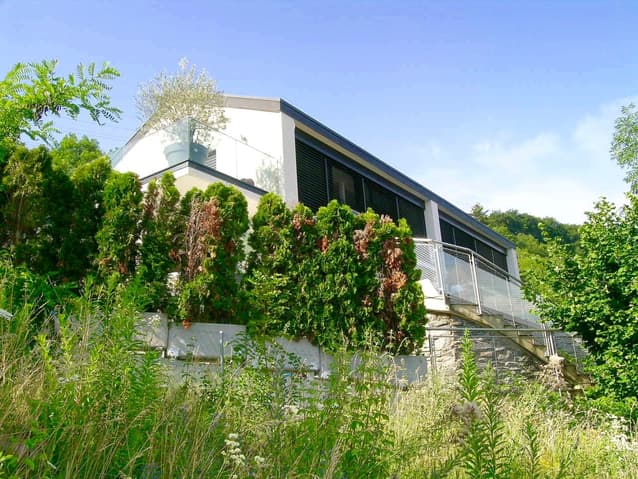
Chardonne, a 6.5-room detached villa, located in the hills of the municipality of Chardonne.
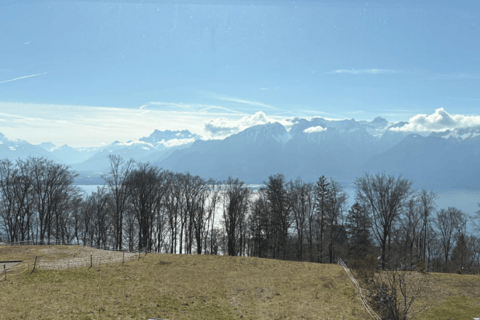
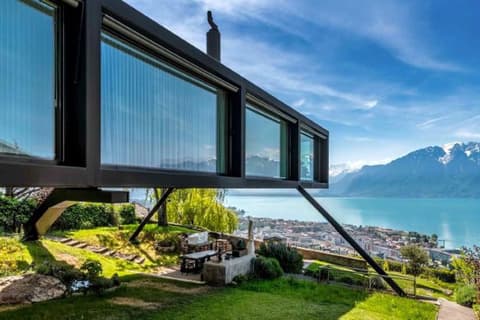
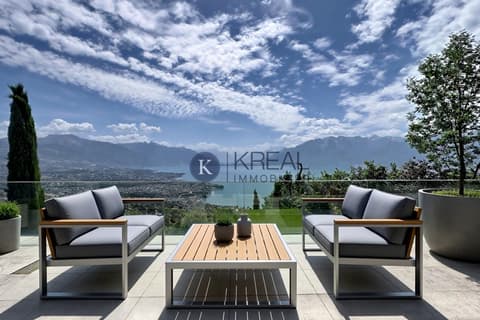
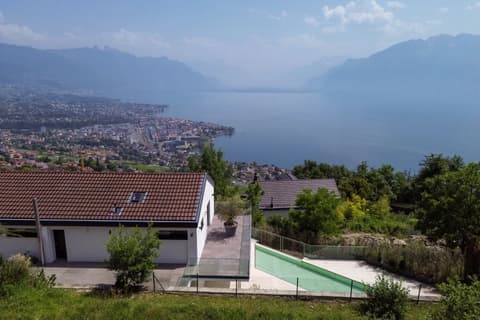
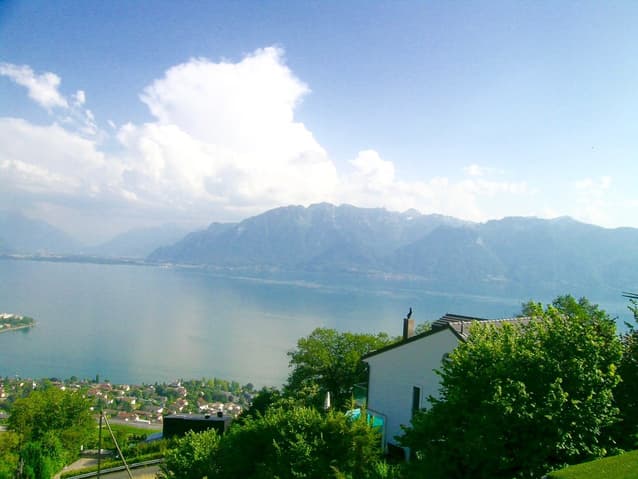
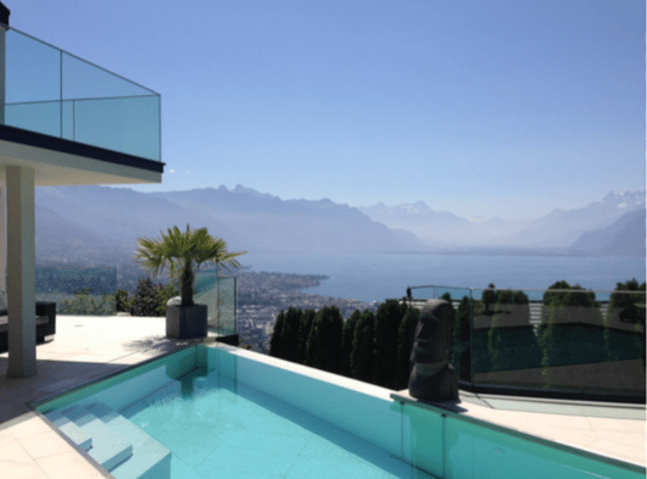
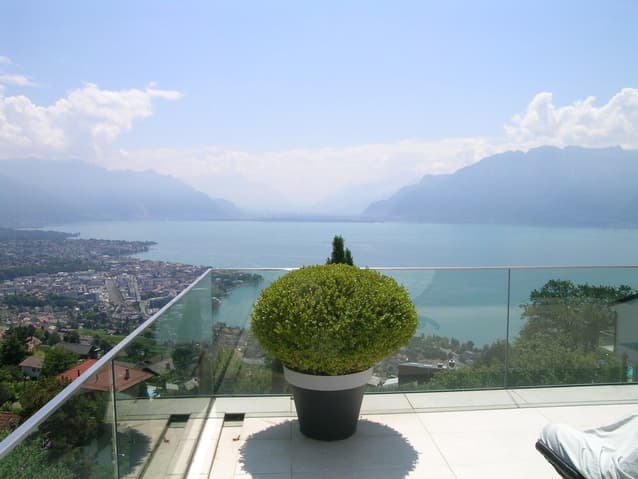
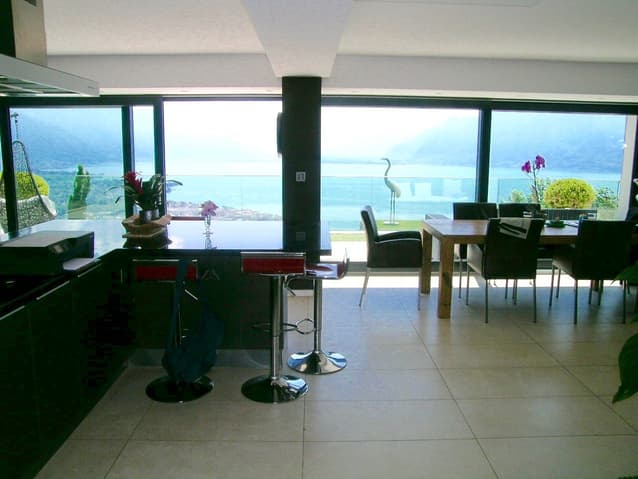
The villa enjoys a commanding position, facing south, enjoying excellent sunshine and a spectacular and breathtaking view of Lake Geneva. It's a quiet and green location.
Public transportation: a funicular railway is a 15-minute walk away, and the village center is a 10-minute walk away. Pharmacy, Raiffeisen Bank. Large shops are located in Vevey. Motorway junctions in St-Légier or Chexbres. Intercommunal school and gymnasiums are located in La Tour-de-Peilz, Pully, and Lausanne.
Brief description:
Access via the two-car garage, a 14-meter elevator.
Arrival into the hall and corridor.
Lower ground floor:
- large home cinema room or fitness room, etc.
- Utility room
Upper ground floor:
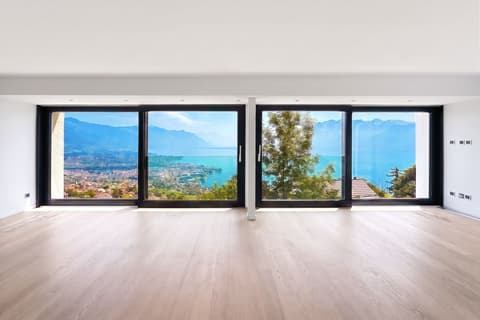
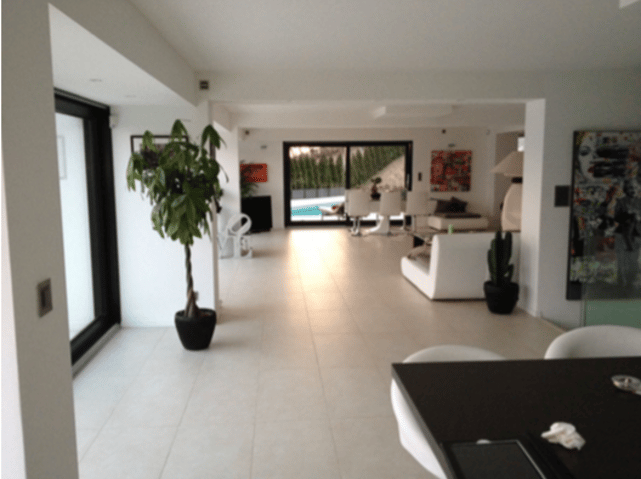
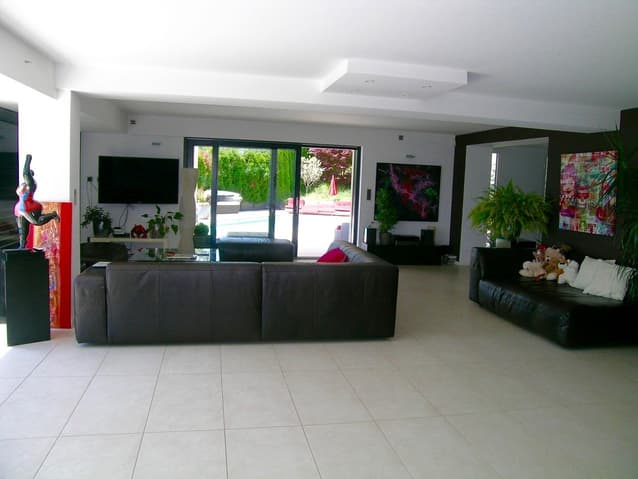
- Large living room with dining area.
Large bay windows providing access to a terrace.
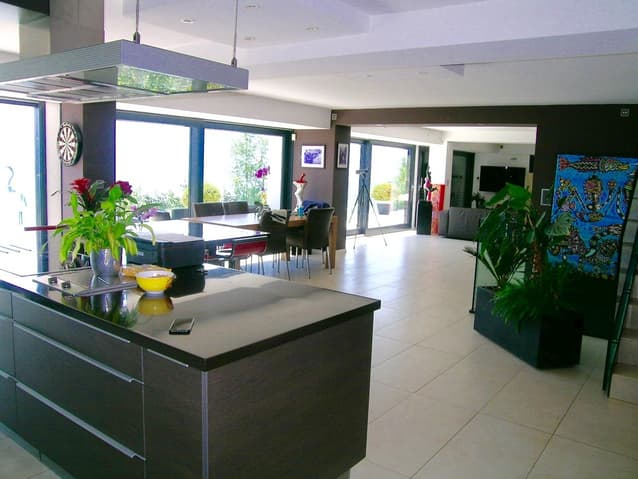
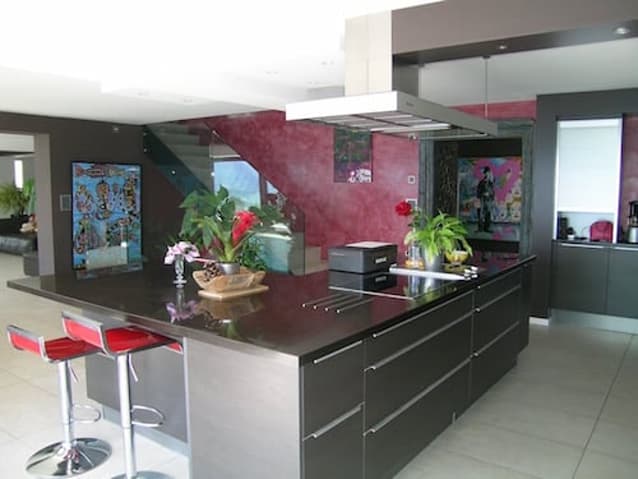
- Open kitchen with central island, cooktop, topaniaki, and countertop.
- Office with bathroom with west-facing shower.
First floor: Corridor leading to:
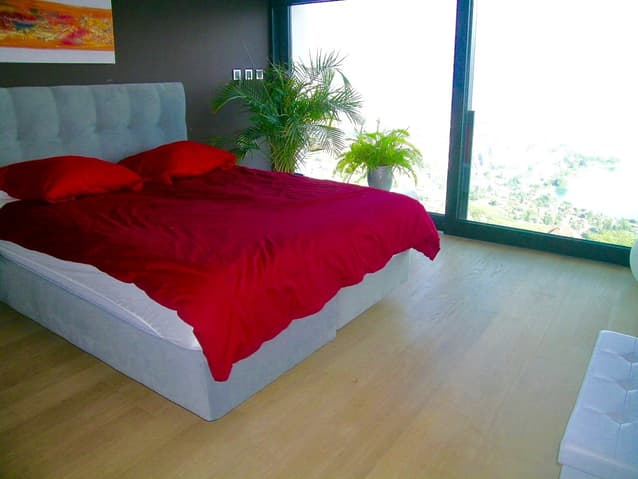
- A south-facing master bedroom with its own bathroom
- A south-facing bedroom
- An east-facing bedroom with a shower room
- Separate toilet with sink
From the corridor, access to the north-facing terrace.
Living area: approximately 250m²
Built volume: 1,510 m³, according to the fire insurance policy
Plot area: 1,024m²
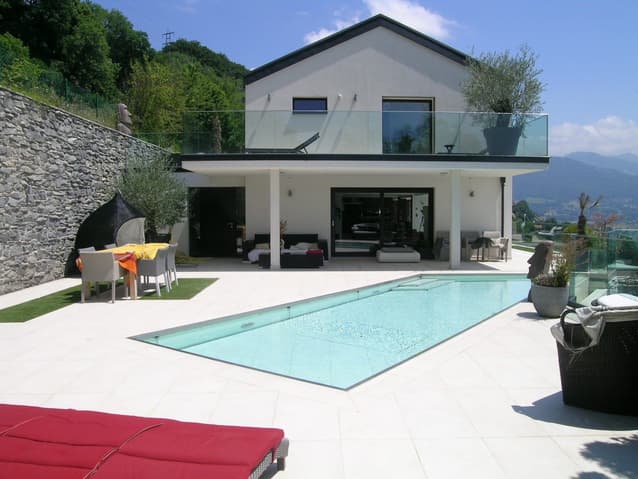
Furnished with a paved terrace around the house:
- South-facing terrace
- North-facing terrace
- West-facing terrace with:
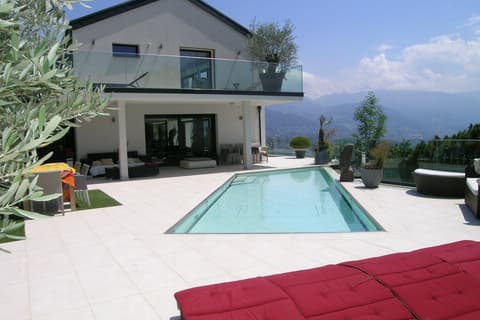
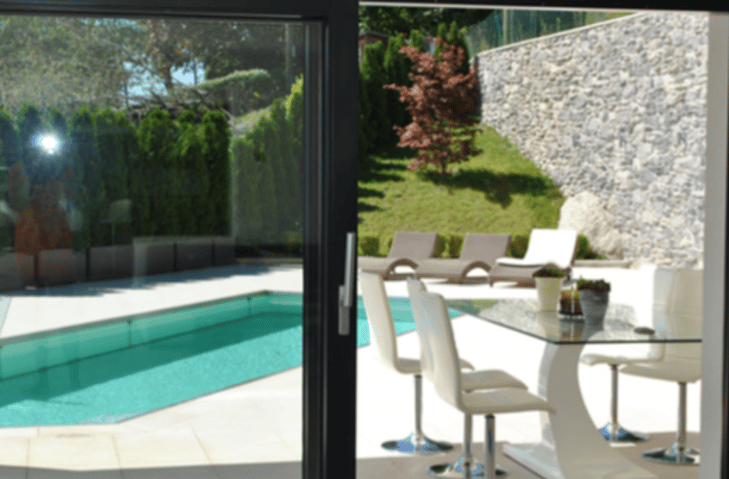
- 8 x 4 meter swimming pool with removable floor, several retaining walls
Chardonne, a detached villa with 6.5 rooms, on the heights of the territory of the Commune of Chardonne, the villa has a dominant position, facing south, it
enjoys very good sunshine, as well as a spectacular and breathtaking view of Lake Geneva. Quiet and green space.
Public transport: funicular 15 minutes walk, and 10 minutes walk from the
village center. Pharmacy, Raiffeisen Bank. Large shops in Vevey. Motorway
junction at St-Légier or Chexbres. Intercommunal school, gymnasium at the
Tour-de-Peilz, Pully, Lausanne.
Brief description:
Access by the garage for two cars, elevator on 14 meters of race. Arrival in
hall and corridor.
Lower floor:
- large room home cinema or fitness room, etc.
- technical room
Upper floor:
- Large living room with dining area.
Large bay windows giving access to a terrace.
- Open kitchen with central island, hob, topaniaki, worktop.
- Office with bathroom with shower west side.
Floor:
Corridor distribution:
- a South parents room with its bathroom
- a room in the south
- a room in the East with bathroom
-Separate WC with sink
From the corridor, access to the north terrace.
Living area: 250m2 approximately
Volume built: 1'510 m3, according to the fire insurance policy
Parcel area: 1'024m2
Furnished with a paved terrace on the perimeter of the house:
- terrace to the south
- terrace to the north
- West terrace with:
- swimming pool 8 meters x 4 meters with removable bottom, several
retaining walls
Technical Data
| Date of availability | immediately |
| Living surface (m2) | 250 |
| Last renovation | 2011 |
| Volume (m3) | 1'510 |
| Number of rooms | 6.5 |
| Year built | 1962 |
| Surface area of land | 1'024 |