Coffeehouse for sale in 1864 Vers-l'Eglise - Vaud
 2'970 m² |
 Finance your project
Towards the Church, inn, café-restaurant and accommodation
The following text has been translated automatically.
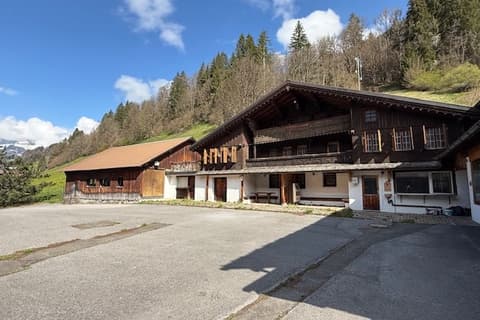
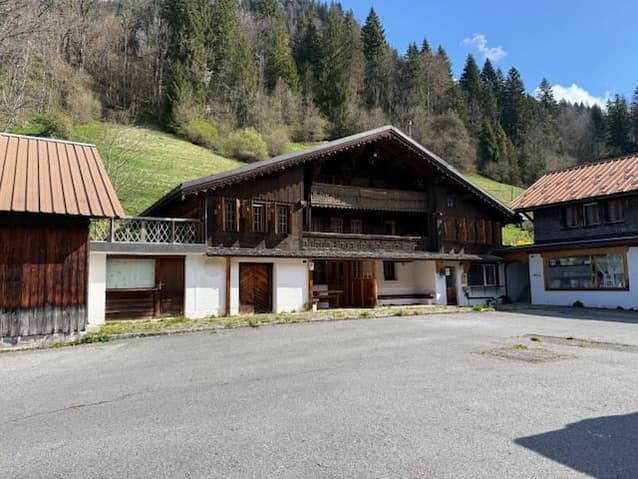
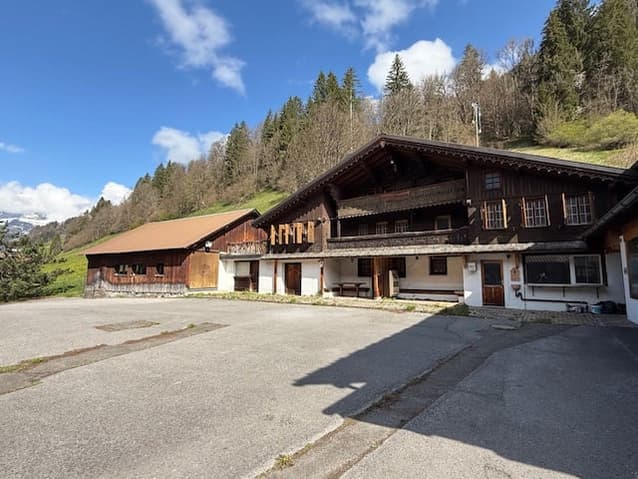
The "Le Rosey" inn and café-restaurant is located in the heart of the Ormonts Valley.
The village of Vers-l'Eglise is ideally situated on the road to the
Pillon.
The inn is located on the edge of the main road at the place called "Le Rosex"
and enjoys excellent commercial visibility. The large paved parking area
allows easy access and accommodates numerous vehicles
all year round.
Summary Description:
Ground Floor, Public Establishment
- Cafe/Restaurant with counter/bar
- Fully equipped professional kitchen
- Cold storage
- Restrooms
- Separate banquet and corporate function room
- Service areas
First Floor, Residential Area:
Living room and service/restroom facilities
Separate studio with independent entrance
Long balcony on the main facade
Attic:
- Living room and service/restroom facilities
- Main balcony on the facade
Mixed-Use Residential Area: 183 m²
Banquet Hall Building: 126 m²
Building Volume:
- Banquet Hall Building: 588 m³, according to the fire insurance policy
- Residential and Auberge de Rosex Restaurant: 1,017 m³, according to the fire insurance policy
Plot Area: 2,970 m²
The inn cafe/restaurant is located in the heart of the Ormonts valley, the
village of Vers-l'Eglise is ideally located on the road of Pillon.
The inn is located on the edge of the cantonal road at the place called
“Le Rosex” and enjoys a very good commercial visibility. The large park
square
Paved allows easy access and reception of many vehicles all year round.
Brief description:
Ground floor, public establishment
- Café-restaurant room, with counter - bar
- professional kitchen equipped
- cold rooms
- sanitary
-Separate banquet and company room
- premises service
Floor, housing:
Living room and sanitary service rooms
separate studio with independent entrance
long balcony main facade
Attic:
living and service rooms, sanitary facilities main balcony front
Mixed-use dwelling: 183 m2
Banquet hall buildings: 126m2
Volume built:
banquet hall building: 588m3, according to fire insurance policy Auberge de Rosex dwelling and restaurant: 1'017 m3, according to the fire insurance policy
Parcel area: 2,970 m2
Technical Data
| Date of availability | immediately |
| Surface area of land | 2'970 |