House for sale 10 rooms in 1223 Cologny - Geneva
 380 m² |
 10 |
 3'323 m² |
 yes |
 yes |
 Finance your project
Architect's house in Cologny with pool and lake view
The following text has been translated automatically.
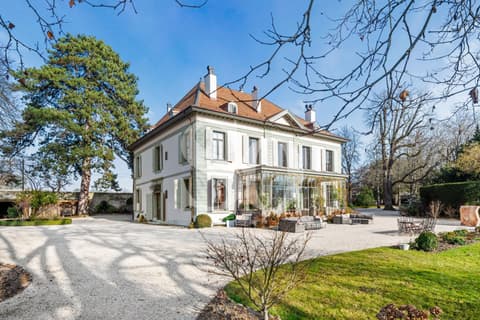
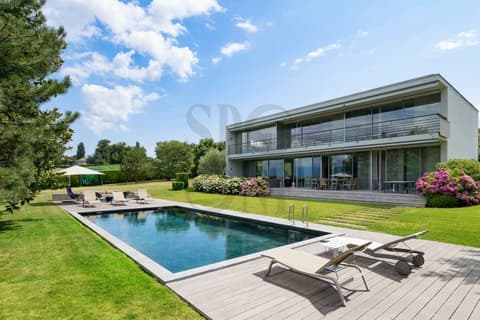
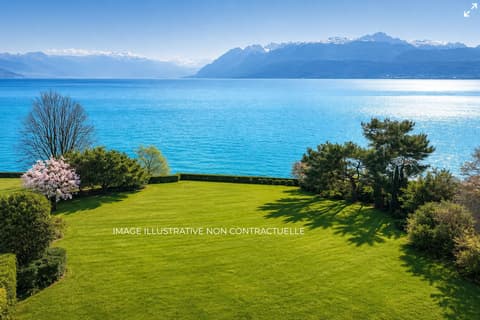
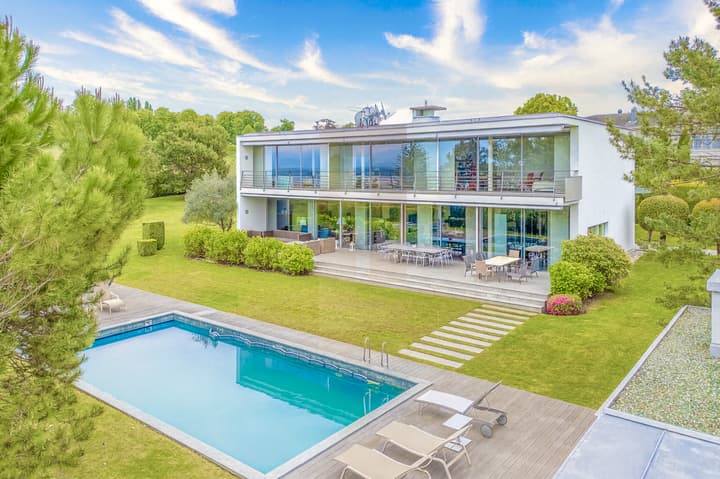
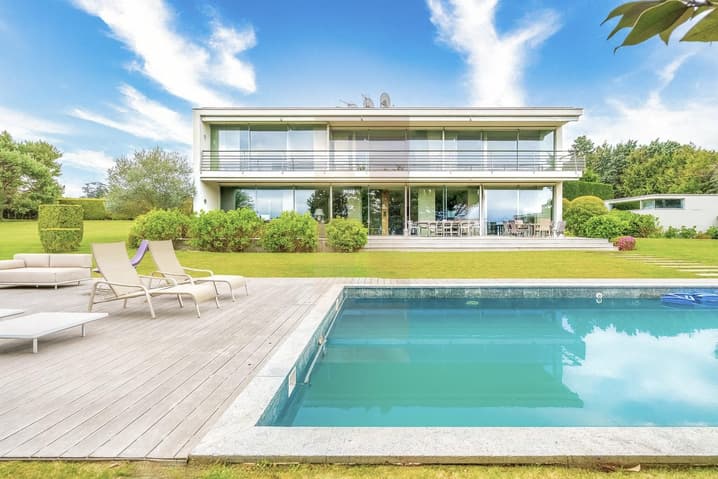
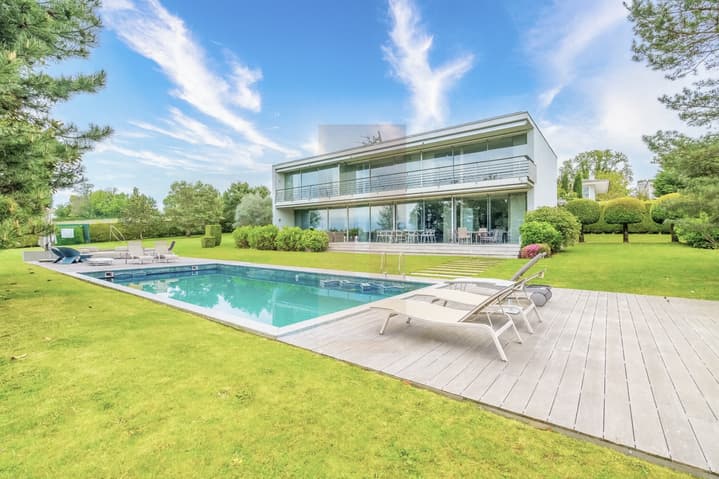
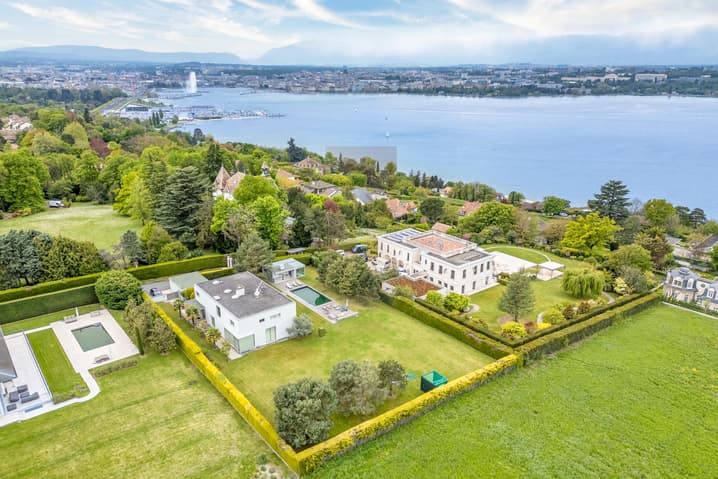
This elegant architect's house of over 600 m², spread over three levels, benefits from a breathtaking view of the lake and is located on one of the most beautiful plots in Cologny, with an area of over 3'300 m². Its location is simply ideal, just a few minutes from the city center, the most renowned private schools, public transport, and the Cologny Golf Club.
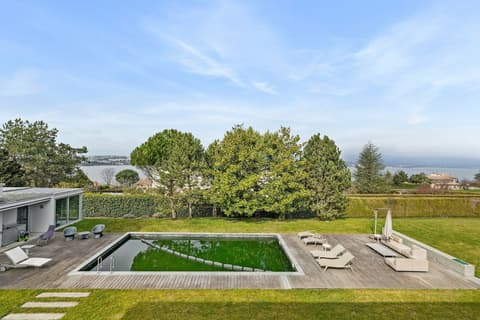
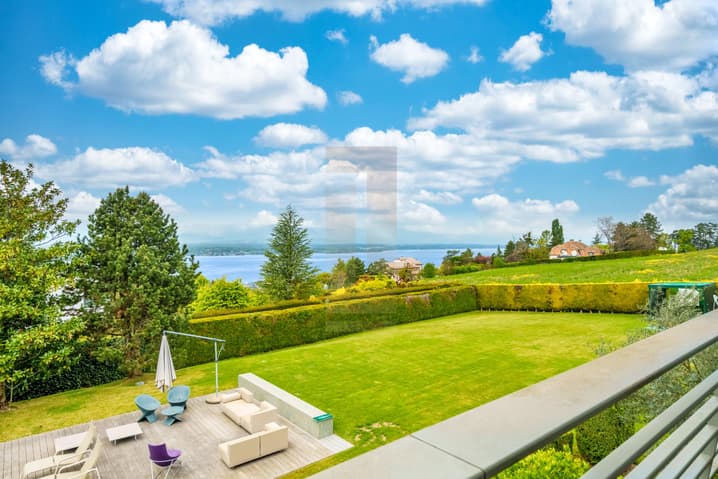
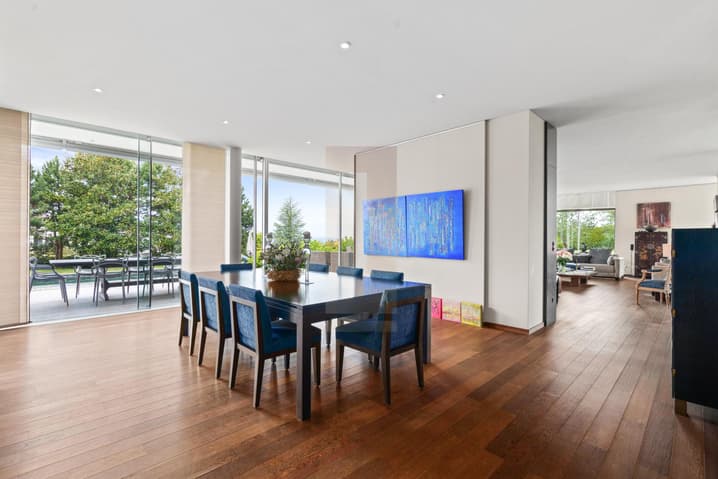
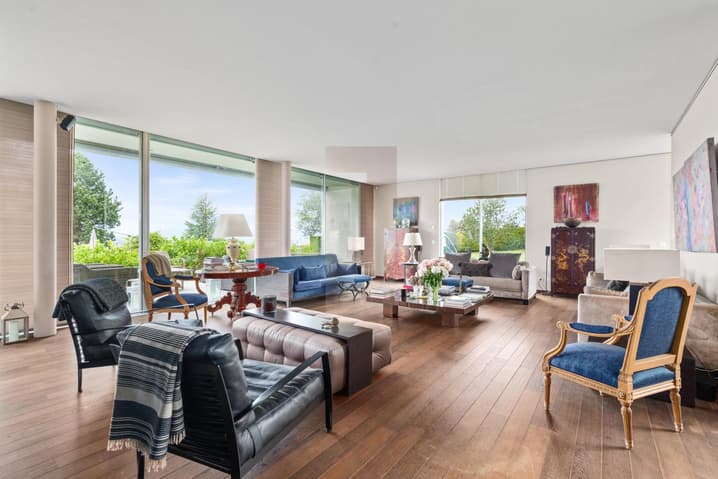
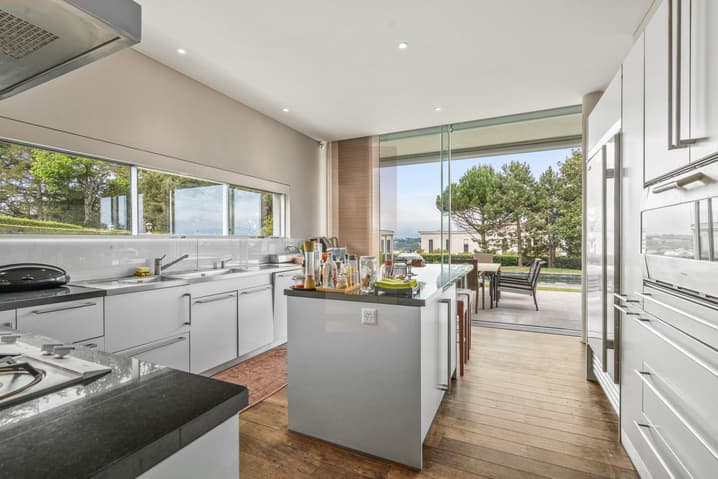
The ground floor includes a spacious, fully equipped Bulthaup kitchen, a large dining room adjacent to a vast living room opening onto the garden, an office, and a guest toilet. A beautiful 85 m² teak terrace, quietly located, offers a lounge area and a pool with a cabanon and an unobstructed view of the lake.
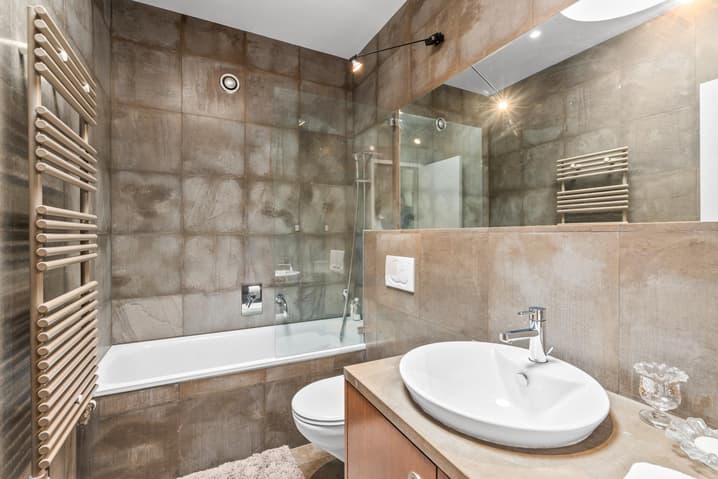
The first floor houses three large bedrooms, each with an en-suite bathroom, as well as a parental suite including a dressing room and a private balcony of 29 m² with a magnificent view of the lake. The basement of approximately 160 m² proposes a room with a bathroom, a fitness room, a wine cellar, and an office.
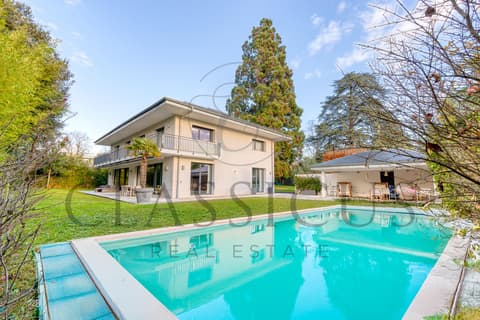
A pool house, a double garage, and two outdoor parking spaces complete this exceptional property. A property combining a privileged location, generous volumes, and high-end amenities; to be discovered without delay.
Viewing:
Belfin LIPS
voir coordonnées de contact
Technical Data
| View | yes |
| Living surface (m2) | 380 |
| Year built | 2003 |
| Outside parking spaces | yes |
| Number of rooms | 10 |
| Usable surface (m2) | 600 |
| Garage(s) | yes |
| Surface area of land | 3'323 |