House for sale 7 rooms in 1273 Arzier-Le Muids - Vaud
 275 m² |
 7 |
 1'813 m² |
 yes |
 yes |
 Finance your project
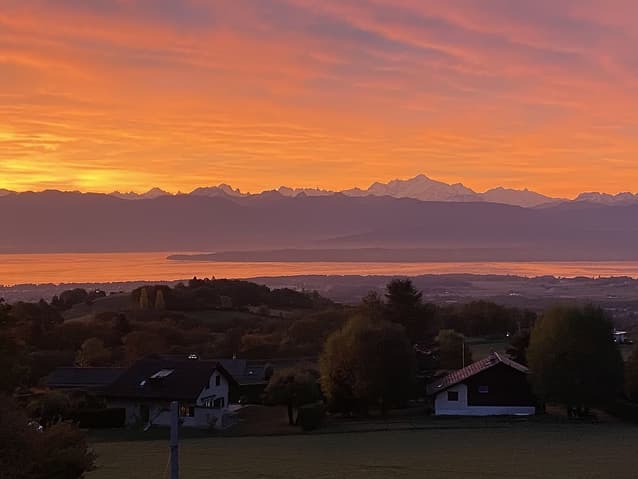
Detached villa with spectacular views of the lake and Mont Blanc
The following text has been translated automatically.
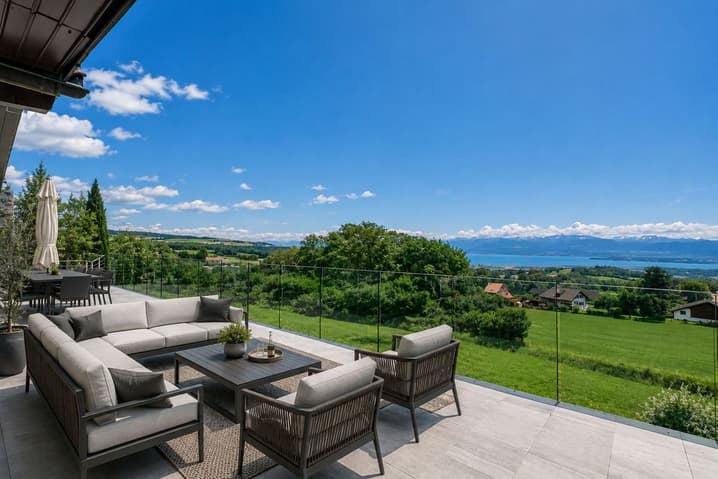
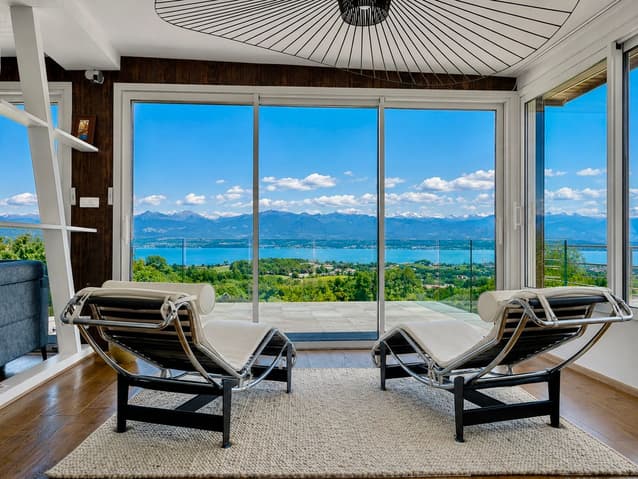
Detached villa with breathtaking views of the lake and Mont Blanc
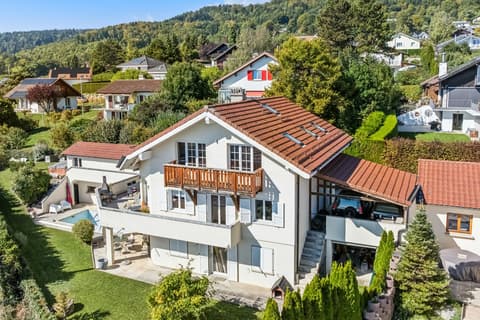
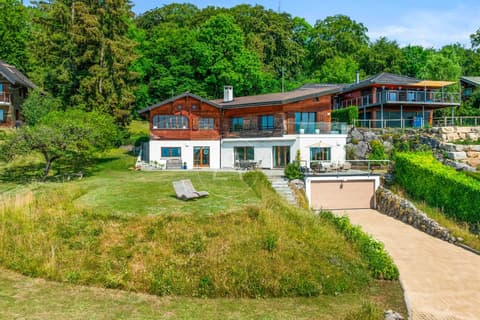
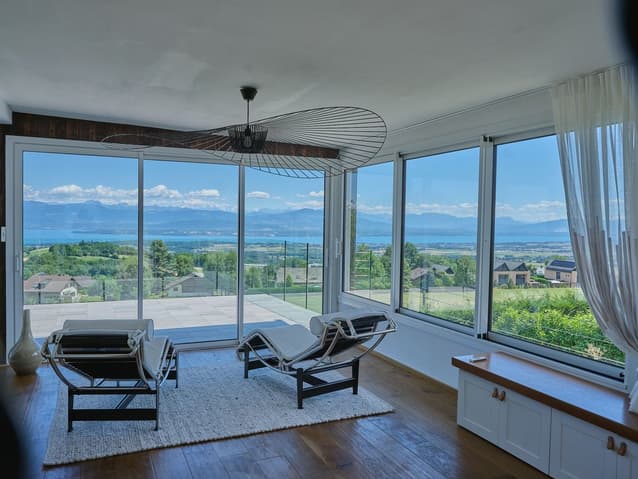
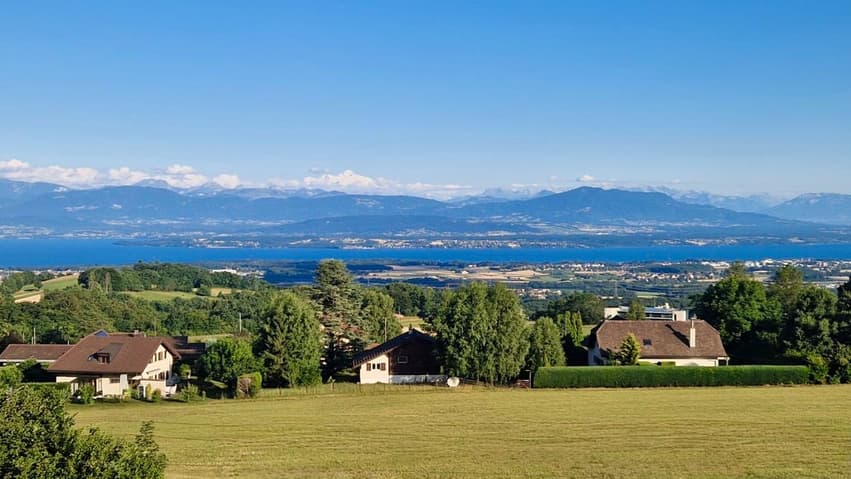
This detached property in Arzier-le Muids, very close to Genolier, boasts an exceptional location. Enjoy rare tranquility and magnificent views of the lake and the Alps, while remaining close to all amenities.
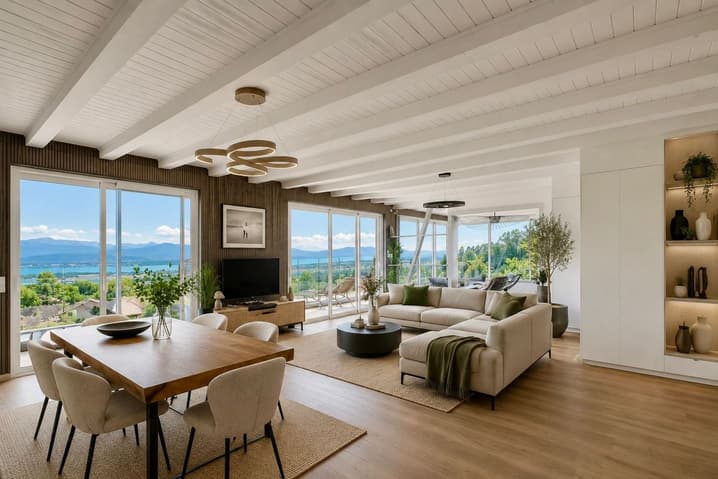
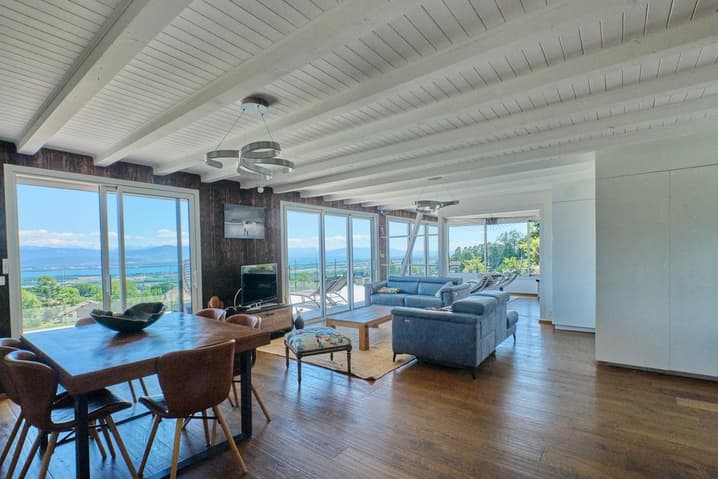
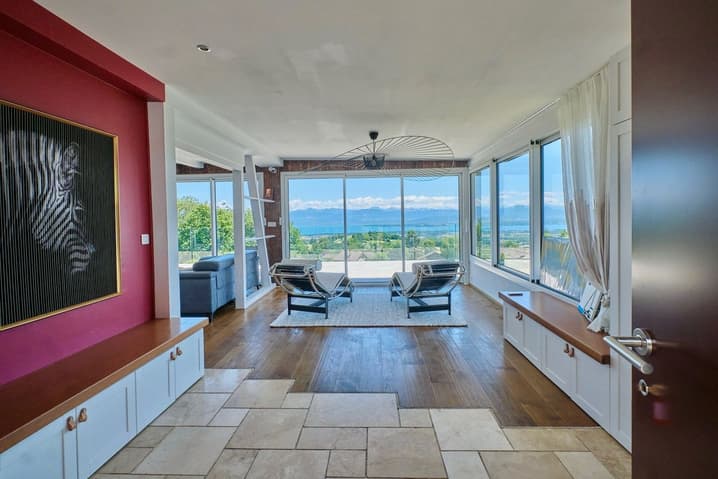
Comprising 7.5 rooms, spread over approximately 275 m² of living space, this property features generous proportions and spacious, modern living areas. Its south-facing orientation guarantees maximum sunshine.
Completely renovated and extended in 2022, modern air conditioning and heating system with CECB Green heat pump.
It includes:
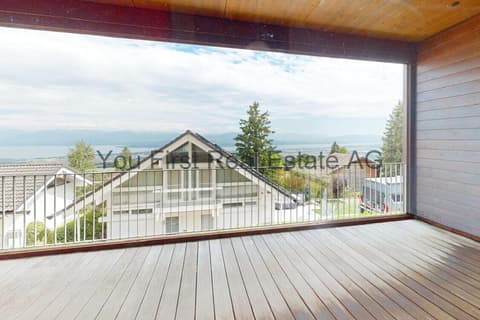
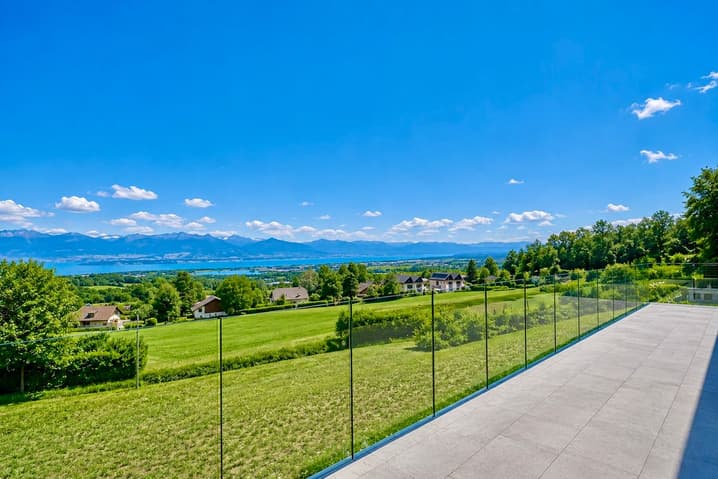
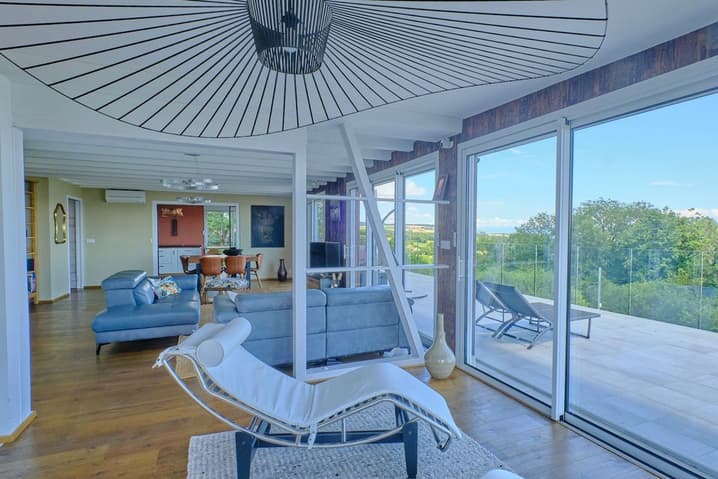
- Large 80 m² living room with a 60 m² terrace facing the lake and Mont Blanc
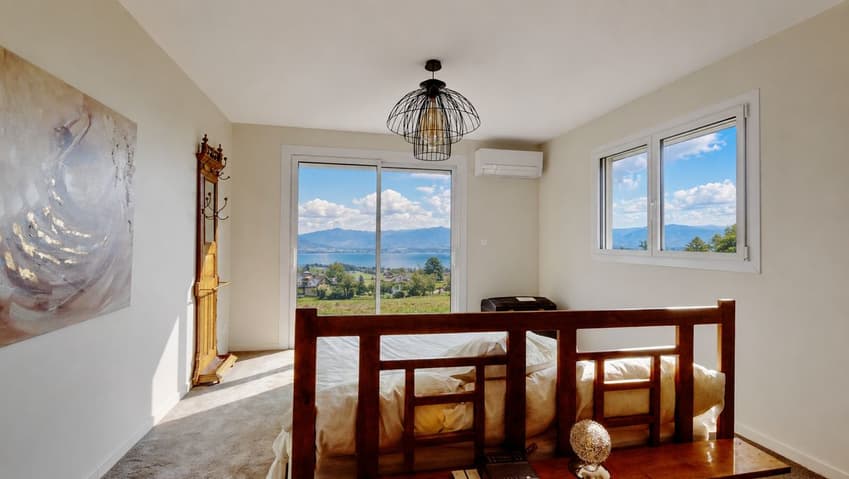
- Master suite with walk-in shower/toilet/dressing room and access to the garden
- 4 bedrooms
- 1 bathroom with shower, bathtub, and toilet
- 1 guest toilet
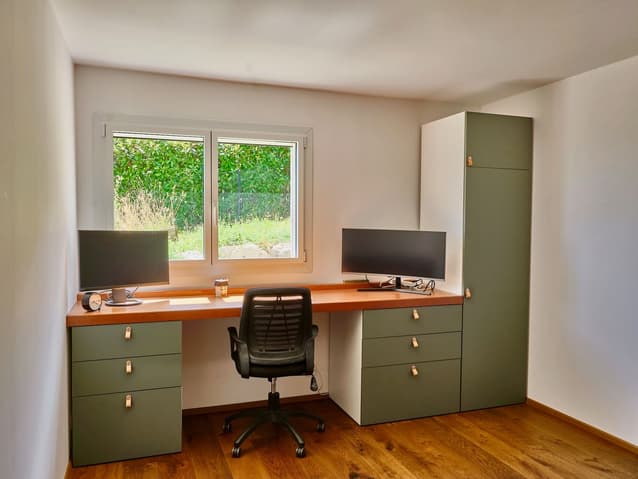
- 1 playroom/office/gym
- 1 large laundry/utility room
- 1 cellar
- 1 studio with fitted kitchen and shower room, accessible from the house or via a separate entrance
opening onto the garden
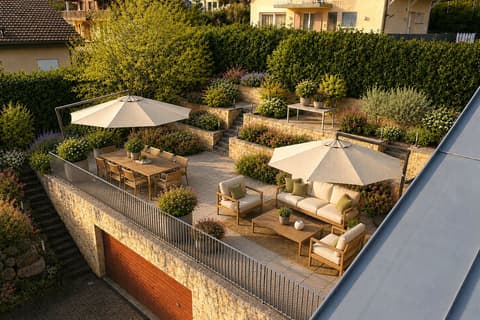
- Large garden of over 1800 m² with various tree species, a garden shed, and a children's play area
- Double garage with automatic door, underfloor heating, and a sink
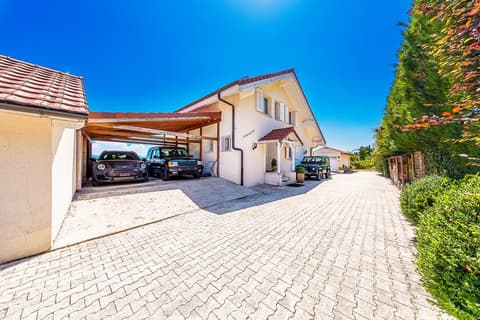
- Two-car carport equipped with an electric vehicle charging station
- Several parking spaces Visitor
It is possible to add a swimming pool or a jacuzzi. The land includes a building reserve, and the house can be extended upwards to fully utilize the attic, currently used for storage.
- Detached villa with breathtaking views of the lake and Mont Blanc
Exceptional location in Arzier-le-Muids for this detached property, very close to Genolier, offering rare tranquility and magnificent views of the lake and the Alps, while remaining close to all amenities.
With 7.5 rooms spread over a living area of approximately 275 m², the villa features generous spaces and modern, bright living areas. Its full south-facing orientation ensures maximum sunlight throughout the day.
Fully renovated and extended in 2022 - air conditioning, modern heat pump heating system, CECB Green rating.
It includes:
- Spacious 80 m² living room with a 60 m² terrace overlooking the lake and Mont Blanc
- Master suite with Italian-style shower room, WC, dressing room and direct access to the garden
- 3 bedrooms
- 1 bathroom with shower, bathtub and WC
- 1 guest WC
- 1 playroom/office/gym
- 1 large laundry/utility room
- 1 cellar
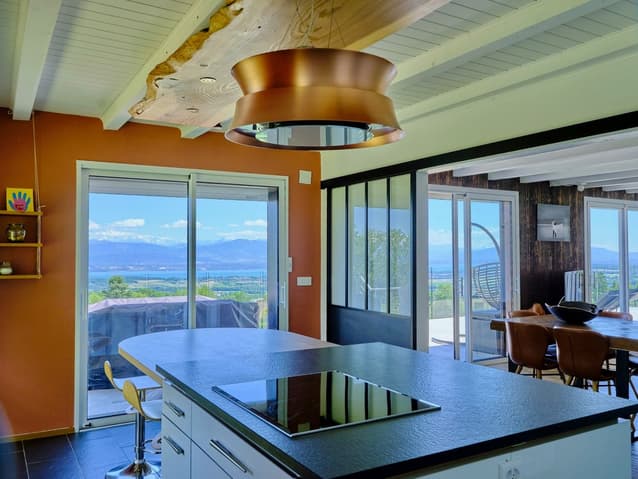
- 1 studio with fully equipped kitchen and shower room, accessible either from the main house or via a private entrance opening onto the garden
- Large garden of over 1800 m² with a variety of trees, a garden shed and a children's play area
- Double garage with automatic door, underfloor heating and sink
- Carport with two spaces, equipped with an electric vehicle charging station
- Several visitor parking spaces
There is potential to add a swimming pool or jacuzzi. The plot has additional building rights, and the house can be raised to make full use of the attic, currently used as storage space.
Visit:
Marc Reyes
voir coordonnées de contact
Technical Data
| View | yes |
| Living surface (m2) | 275 |
| Year built | 2021 |
| Garage(s) | yes |
| Surface area of land | 1'813 |
| Number of rooms | 7 |
| Usable surface (m2) | 300 |
| Last renovation | 2022 |
| Outside parking spaces | yes |