House for sale 11 rooms in 2887 Soubey - Jura
 11 |
 2'283 m² |
 yes |
 Finance your project
Rare item - Property on the banks of the Doubs located in Soubey
The following text has been translated automatically.
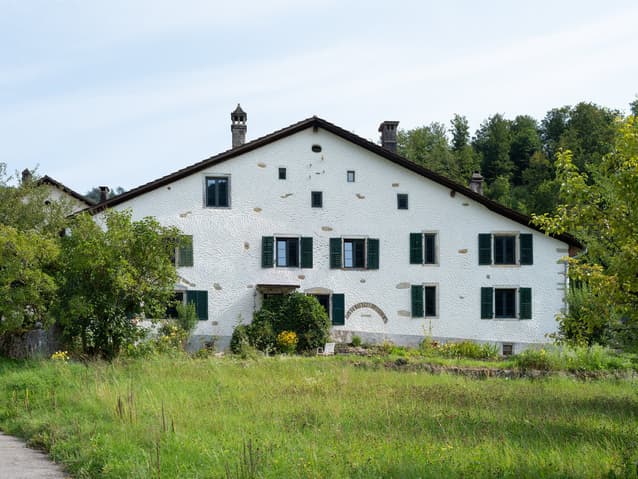
This historic farmhouse, dating back to 1666, located in the heart of the old village of Soubey and just steps from the Doubs River, will charm you with its harmoniously redesigned spaces, high-quality renovation, and meticulous attention to the materials chosen.
The owners have enhanced the property through a renovation between 2020 and 2025, creating three spacious apartments and, in the former barn, a reception area that could serve as a training center, a venue for private events such as birthdays, anniversaries, and weddings, or a social space within a larger project that includes the apartments for holiday rentals.
The layout is as follows:
First apartment: a duplex facing east and south.
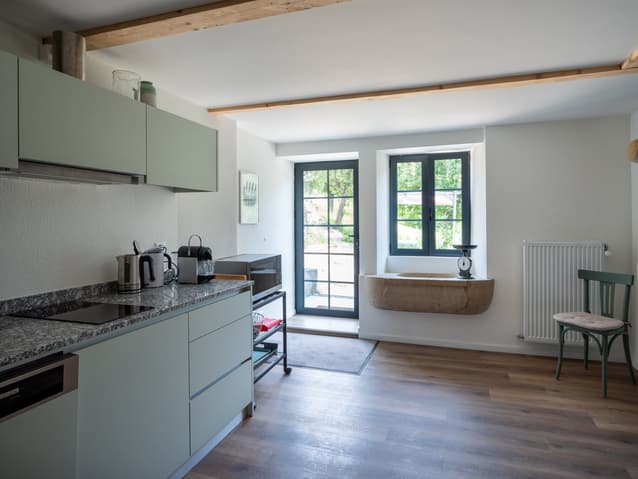
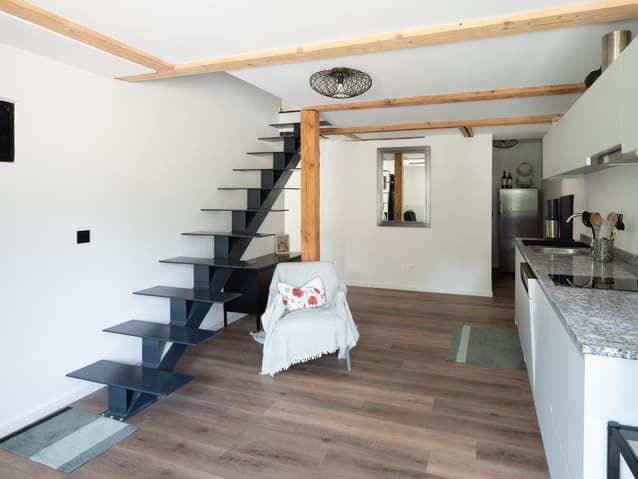
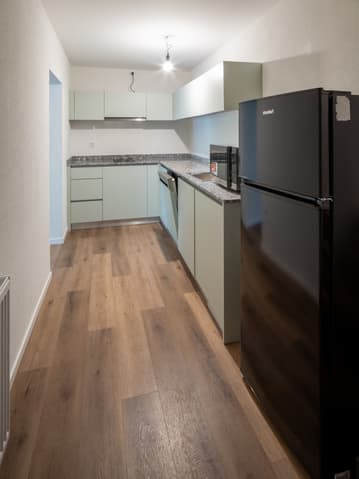
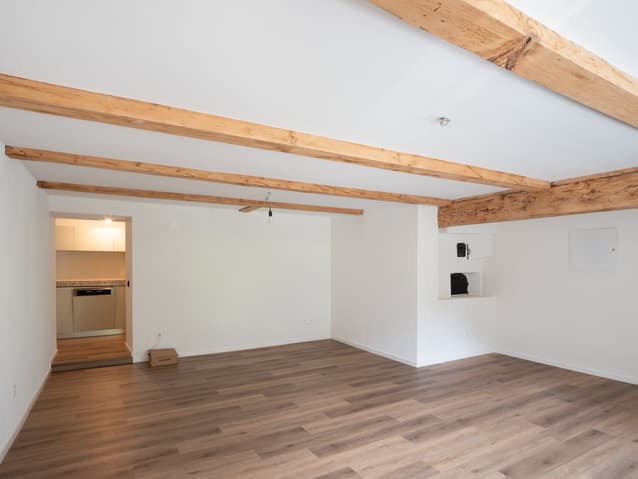
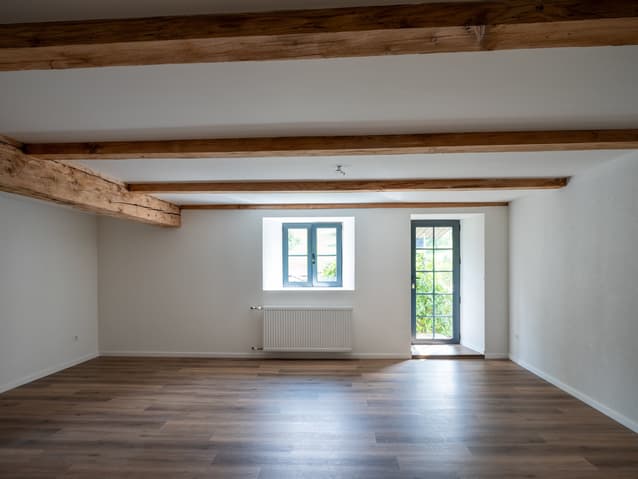
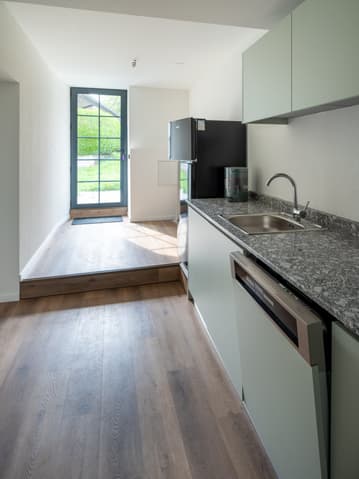
Ground floor: A fully equipped kitchen (ceramic hob, dishwasher, oven, and refrigerator), a pantry, and a living/dining room. A wood-burning stove could be installed.
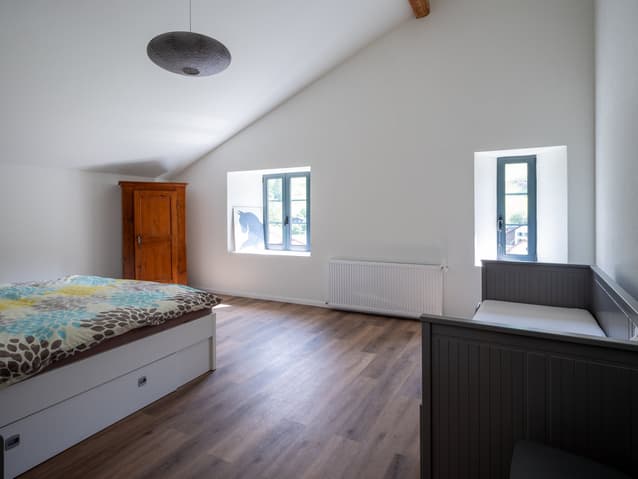
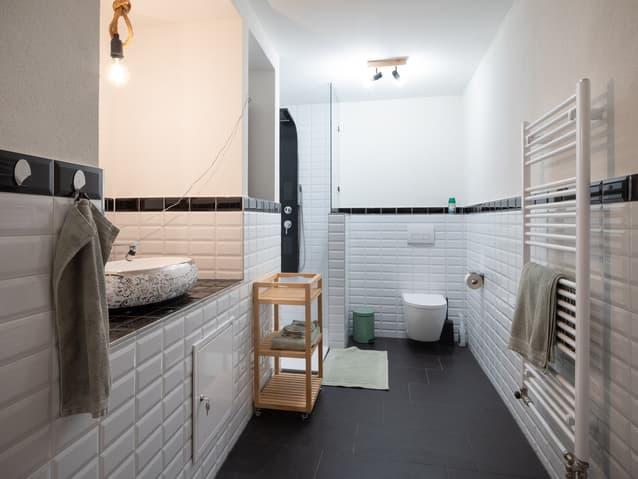
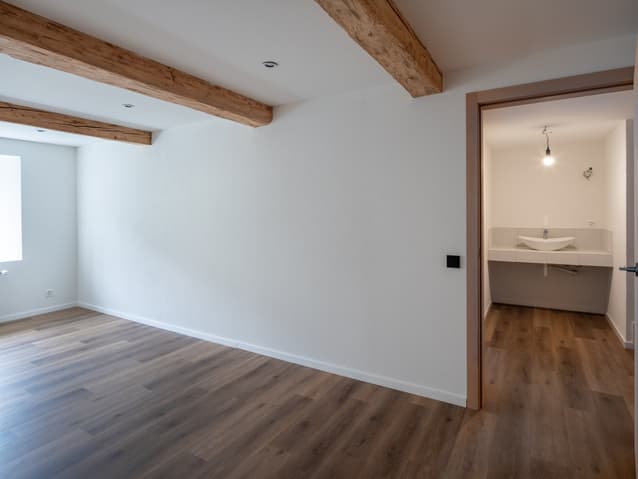
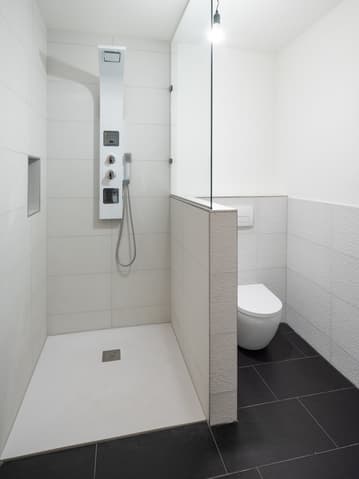
First floor: a bedroom/office, open to the access staircase, a shower room with WC, and a generously sized bedroom.
The apartment features an antique stone sink, an original element that adds charm and reflects the building's historical character.
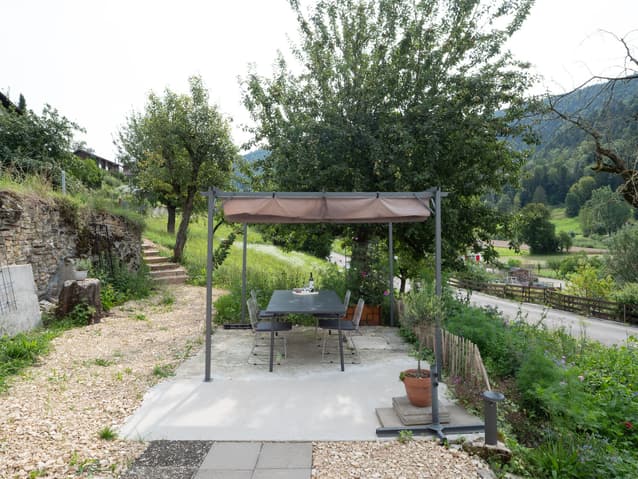
This apartment has a private terrace.
The furniture is included in the sale.
Second duplex apartment, southwest facing.
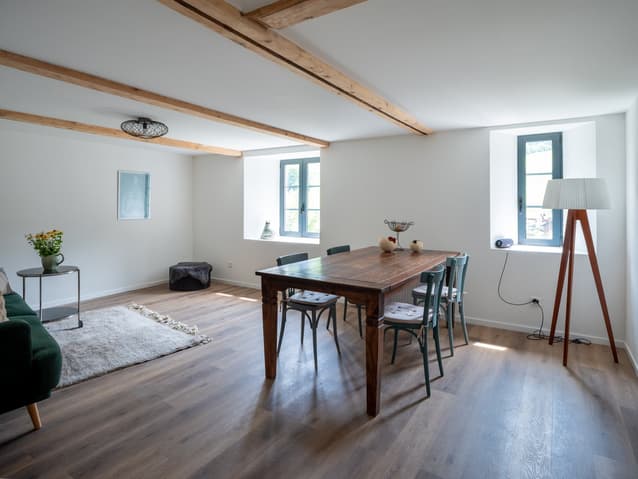
Ground floor: an entrance hall, a fully equipped kitchen (ceramic hob, dishwasher, refrigerator, oven), a large living/dining room with an antique bread oven (with the possibility of installing a wood-burning stove).
First floor: a hallway, a shower room with WC, a washbasin in an open area, and two bedrooms.
This apartment has its own private terrace.
Third triplex apartment, west-south facing.
Ground floor: a fully equipped kitchen (ceramic hob, dishwasher, oven, and refrigerator), a living/dining room (with the option to install a wood-burning stove).
First floor: an entrance hall, two bedrooms, a shower room with toilet. Second floor: a large bedroom.
This apartment has a private terrace.
Converted barn:
The ground floor, accessible via a large glazed entrance door on the west side of the building, is perfectly suited for storing various materials and could also accommodate small vehicles (bicycles, motorcycles, canoes, and fishing equipment), a utility room, a wood chip boiler, and wood chip storage.
The ground floor also provides access to a toilet and shower. A baby changing unit is also included. Through a connecting corridor, you enter a large communal laundry room equipped with a heated clothesline, a washing machine, and a sink.
First floor of the barn: a very spacious room, arranged over two levels, ideal for guests. Part of the original flooring has been preserved, the roof structure has been inspected, and some elements have been replaced. The space is also accessible via the old barn bridge for wood chip deliveries, which are made through a hatch. A second mezzanine level above the barn provides additional space. The room includes a sink unit.
The furniture is included in the sale.
Technical specifications:
Wood chip boiler. This boiler heats two dwellings and belongs to the property. In exchange, according to an agreement with the neighbor, the fuel is provided by the neighbor.
The property is equipped with motion detectors for the lighting in the common areas and outside.
The owners chose the Philips Hue lighting system for maximum flexibility and the ability to adjust the lighting intensity and control it via smartphone.
Only the storage room under the barn and the laundry room are not controlled by this system.
The property's electrical system has been completely redone and is networked, including fiber optics.
The plumbing system is new.
All windows, French doors, and large bay windows are triple-glazed with wood-and-metal frames.
22kW, 32A electric vehicle charging station.
Outdoor power outlets are located in front of the entrance doors of the three apartments, and the east apartment has access to rainwater collected in a tank.
Under the old barn bridge, an outdoor storage shed provides a functional and practical space for storing garden tools, a grill, or other equipment.
Parking: Two to three spaces on the west side and numerous spaces in a row along the path leading to the barn, as well as two spaces on the southeast side by the roadside.
The property offers a view of the Doubs River. The grounds are planted with various species of trees, including apple, mirabelle plum, pear, and quince trees, as well as hardy roses and sumac.
The garden is listed in the ICOMOS Switzerland inventory of historic parks and gardens in Switzerland.
Furthermore, the municipality of Soubey has just won first place in the prestigious summer competition "Most Beautiful Village in the Jura," organized by the Canal Alpha editorial team.
https://www.canalalpha.ch/play/le-journal/topic/38855/concours-estival-soubey-eluplus-beau-village-du-jura
Heating: Wood chip boiler.
Technical Data
| View | yes |
| Last renovation | 2025 |
| Surface area of land | 2'283 |
| Number of rooms | 11 |
| Outside parking spaces | yes |