House for sale 8.5 rooms in 2900 Porrentruy - Jura
 238 m² |
 8.5 |
 1'551 m² |
 yes |
 yes |
 Finance your project
Magnificent architect's villa in Porrentruy
The following text has been translated automatically.
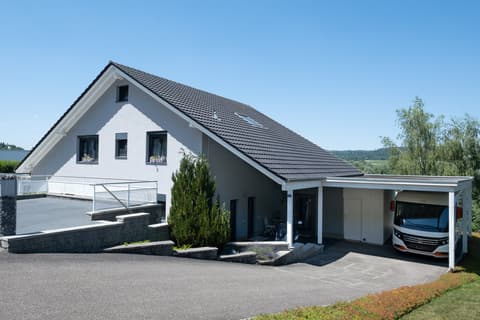
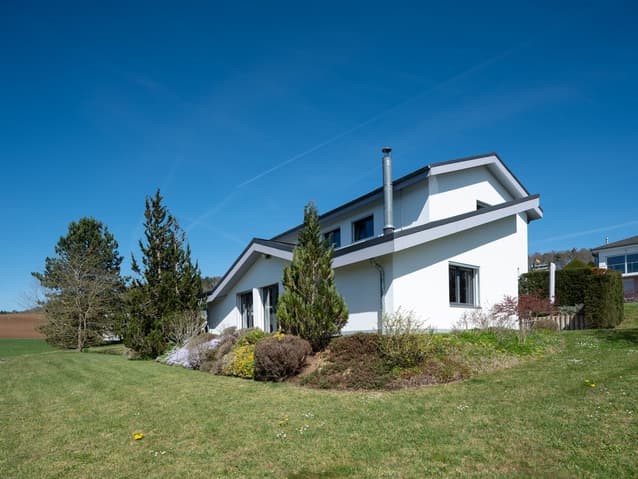
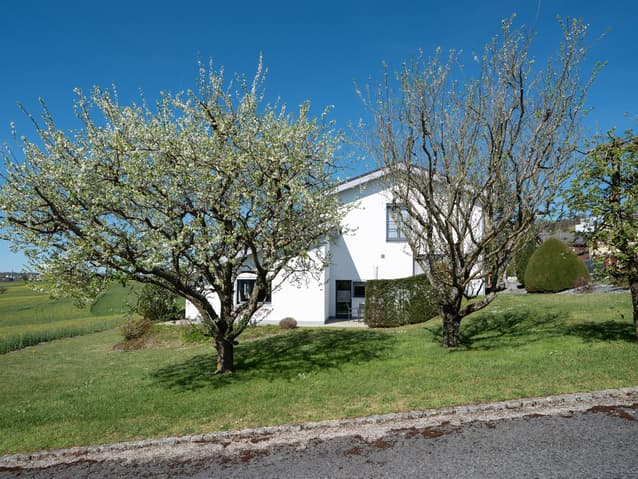
Nestled in a preserved environment, where nature composes a soothing setting without vis-à-vis, this architect's property, built in 1996, embodies a rare encounter between avant-garde, timeless elegance, and sustainable innovation. Deployed over four levels and offering 490 m2 of living and useful space, including 238 m² of living space, it has benefited from regular renovations, affirming today's resolutely contemporary comfort and performance standards.
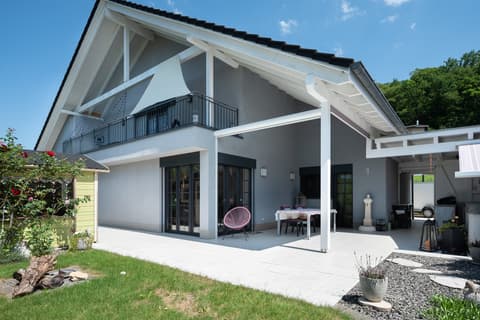
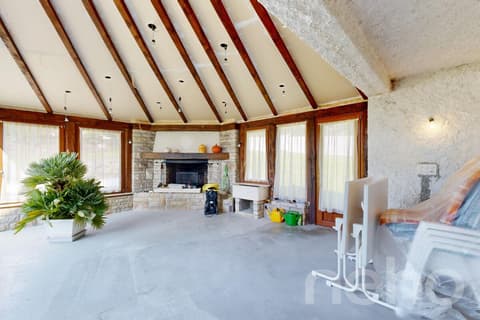
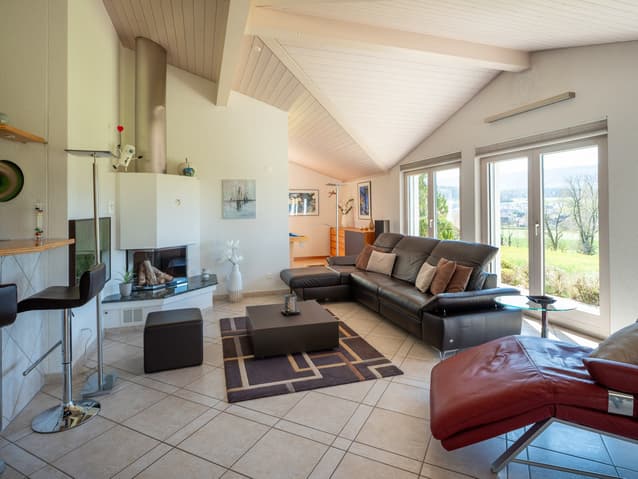
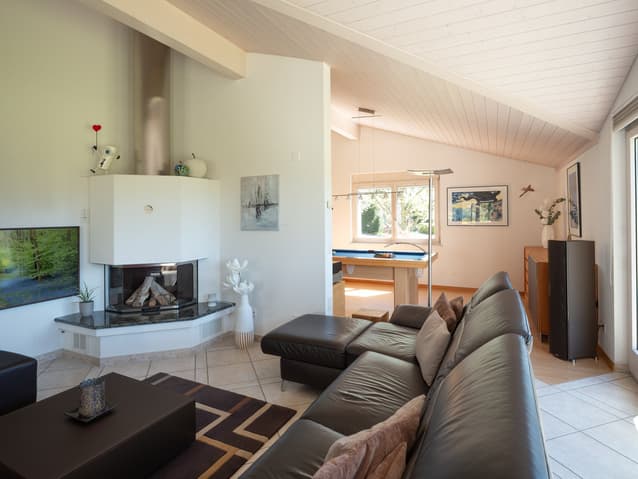
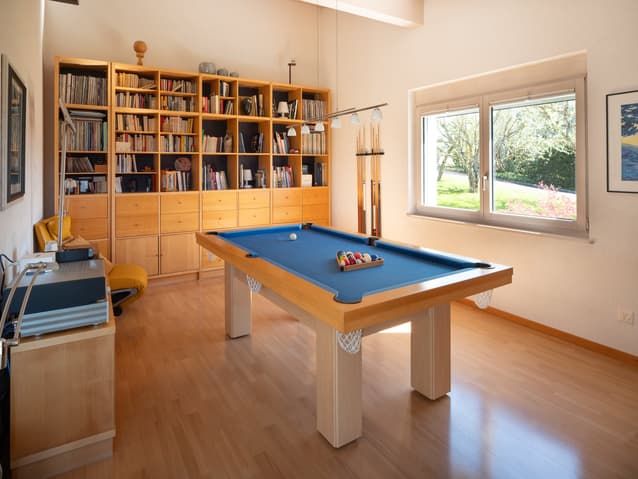
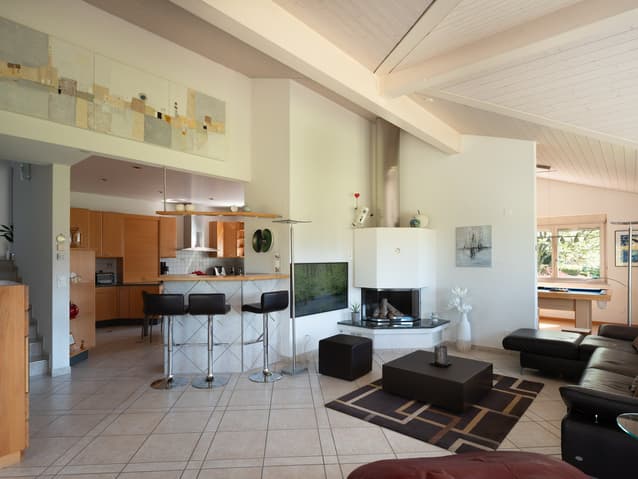
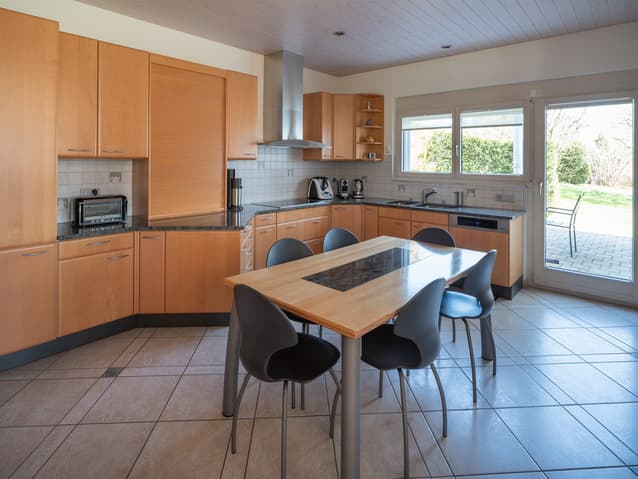
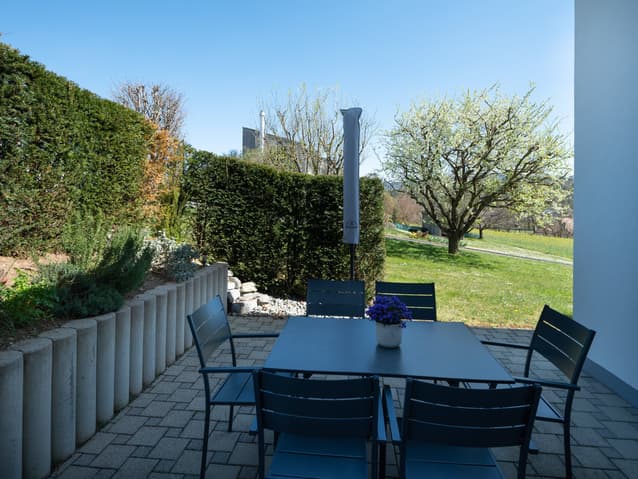
From the entrance, the generous volumes and fluid circulation reveal an architecture designed as an experience. The structured lines and large XXL glazing erase the boundaries between inside and outside, allowing natural light to sculpt the spaces throughout the day. The spacious living room, a true theater of light, is organized around a fireplace, while a library space invites moments of calm and contemplation. The kitchen, both minimalist and sophisticated, marries noble granite to high-end equipment (pyrolysis oven and microwave combined oven, induction, steamer, American refrigerator). Its convivial layout, extended by a snack area, opens onto an east-facing terrace, ideal for enjoying breakfast in complete serenity.
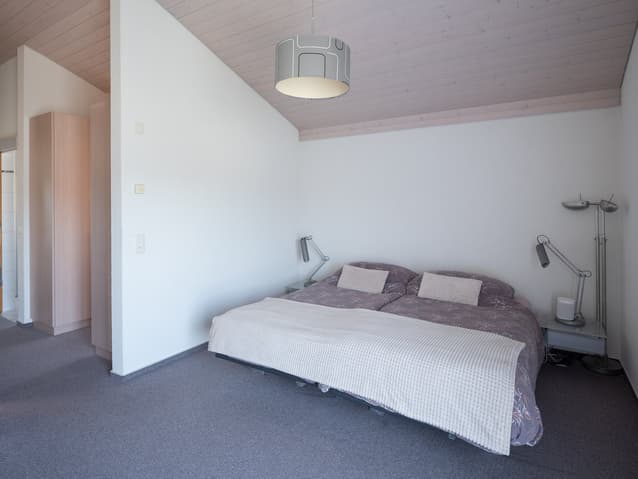
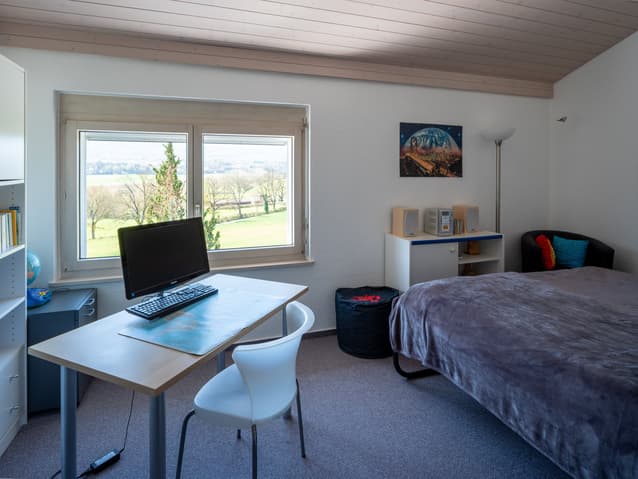
The sleeping area, accessible via a staircase, offers a parental suite with double dressing room and private bathroom, as well as three bright rooms and a complete bathroom. Each space has been designed to combine intimacy, comfort, and harmony.
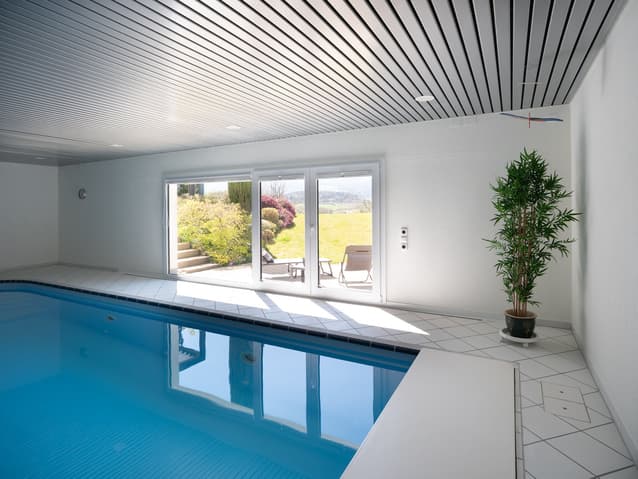
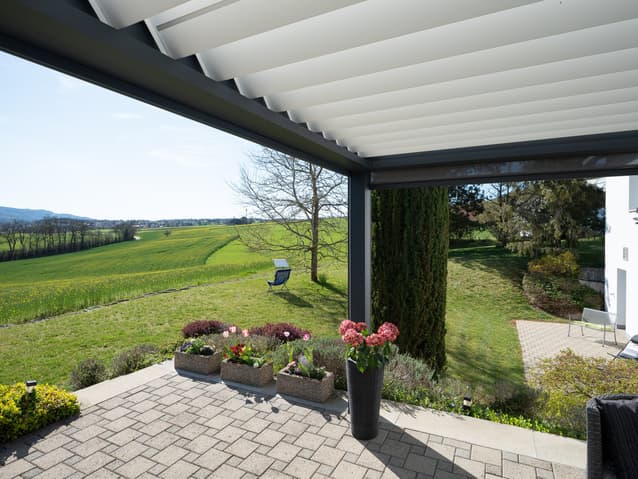
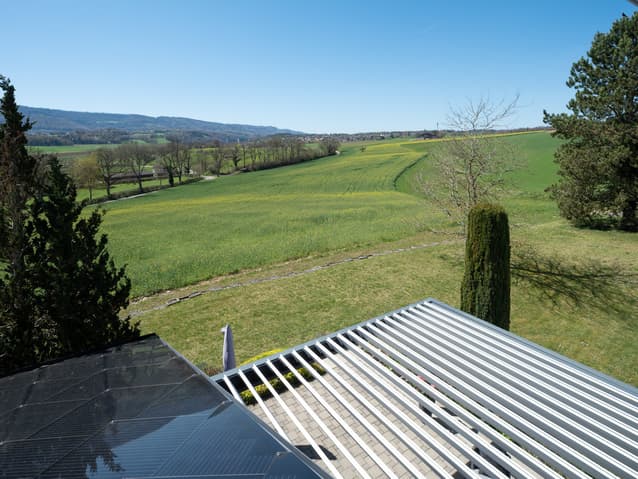
Well-being finds its ultimate expression on the lower ground floor, with an 80 m² wellness area. This true sanctuary houses a 10 x 4 m indoor pool (with counter-current system and a jacuzzi area in the pool), extended by an intimate terrace, evoking the atmosphere of a private resort accessible all year round. Designed as a performance unit, the property integrates cutting-edge technologies: Sunstyle photovoltaic roof with active tiles, thermodynamic water heater, geothermal heat pump with probes, thermal recovery for the pool, and comfort equipment such as a bioclimatic pergola with infrared heating and privacy screens. A climate-controlled wine cellar, a modular office, central vacuum cleaning, and a security system (alarm, digicode) complete this exceptional unit.
Located on a 1'551 m² tree-lined plot, the property guarantees total discretion. The multiple terraces, oriented according to the sun's course, as well as a double garage equipped with an electric charging station, perfect this unique living space.
More than a house, an architectural signature where design, light, and performance come together to offer an extraordinary living experience.
Technical Data
| View | yes |
| Living surface (m2) | 238 |
| Last renovation | 2024 |
| Outside parking spaces | yes |
| Number of rooms | 8.5 |
| Year built | 1996 |
| Garage(s) | yes |
| Surface area of land | 1'551 |