

House for sale 10.5 rooms in 2015 Areuse - Neuchâtel
 240 m² |
 10.5 |
 979 m² |
 yes |
 Finance your project
RESERVED - Architect's villa with independent apartment
The following text has been translated automatically.
Your oasis of life is waiting for you.
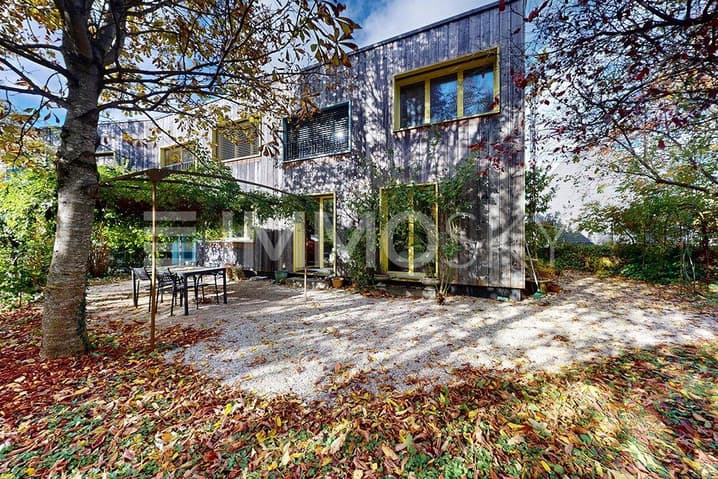
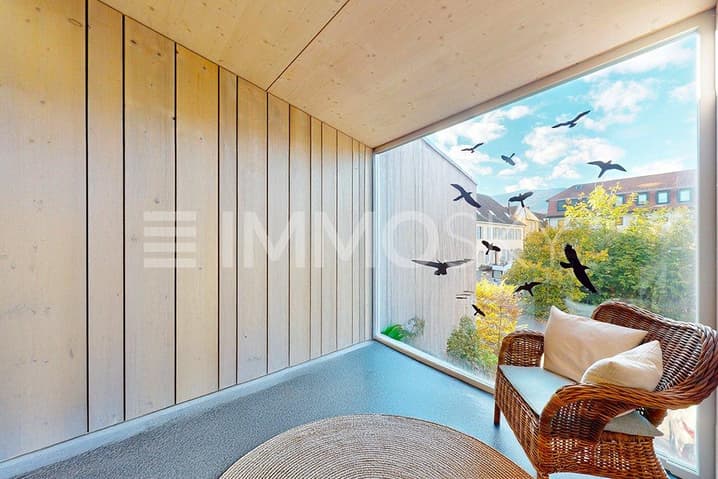
The sun is back, the trees are blooming... and what if your future started here? Discover an architectural gem of 240 m² nestled in a green setting, where light reigns and nature is your closest neighbor.
Live the outdoors in natural size
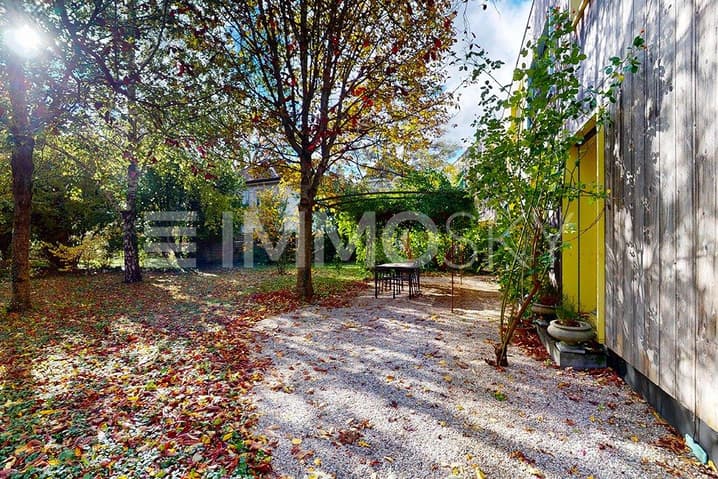
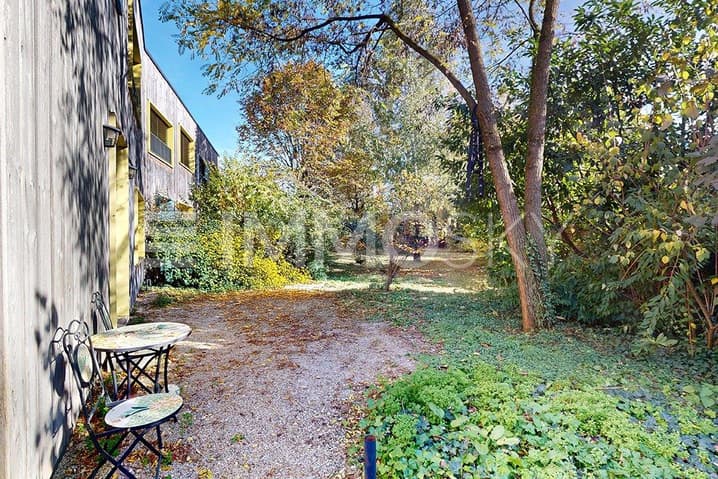
Designed as a sanctuary of calm, the superb tree-lined garden becomes your summer living room. Whether for breakfast to the song of birds or evenings with friends under the stars, this space is an invitation to disconnect in this vast, intimate garden.
Nature bonus: The Areuse and its bucolic paths await you just two steps away for your nature walks.
Volumes, light, and modularity:
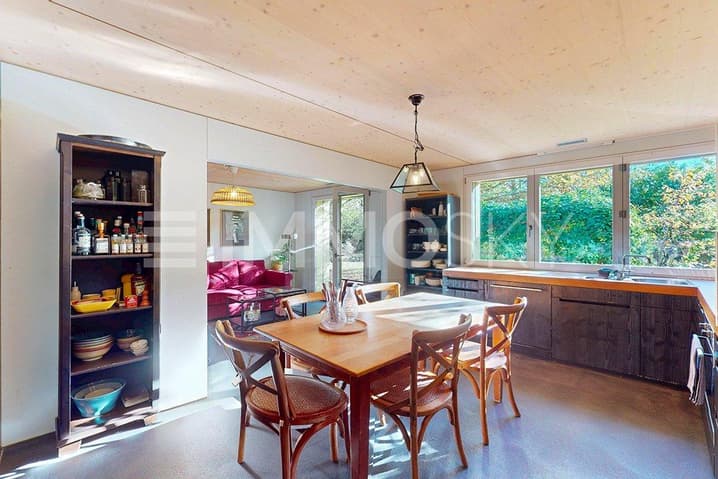
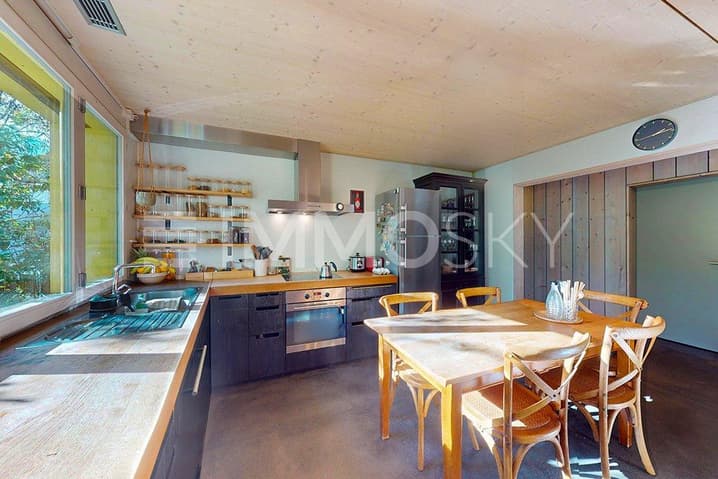
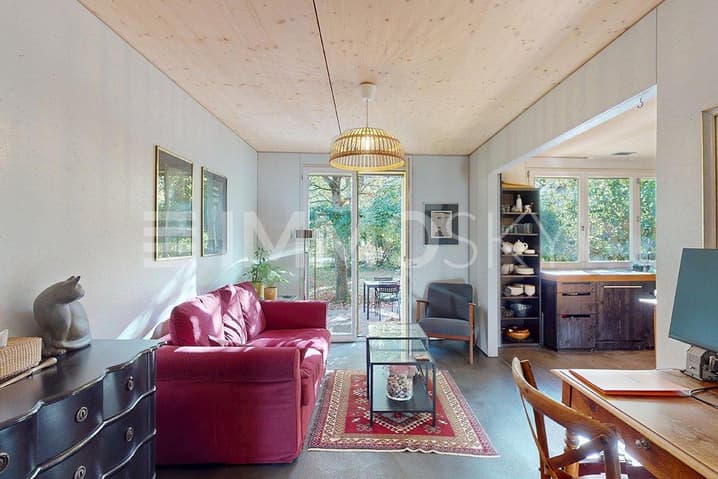
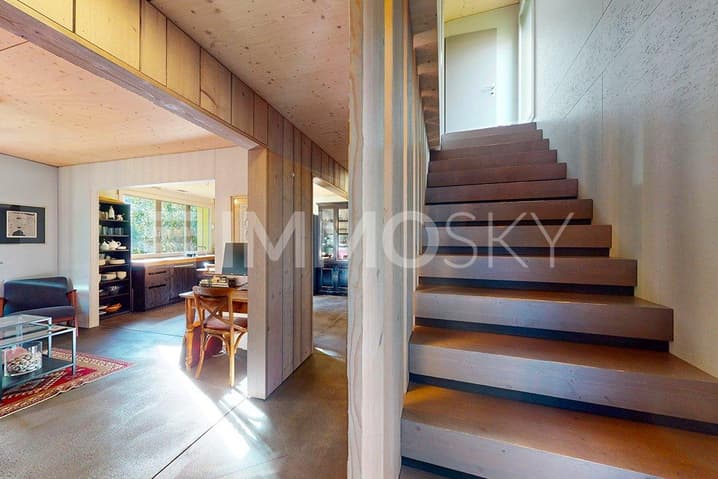
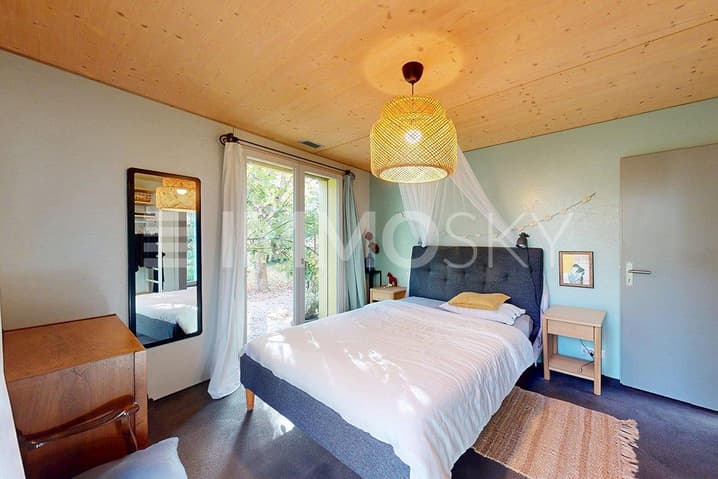
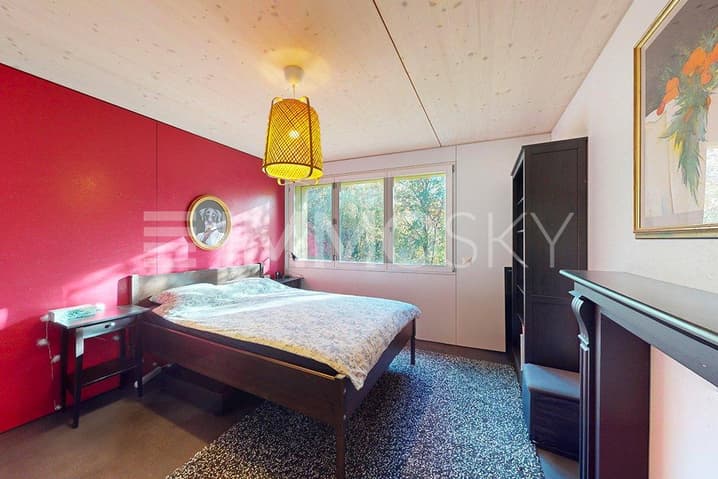
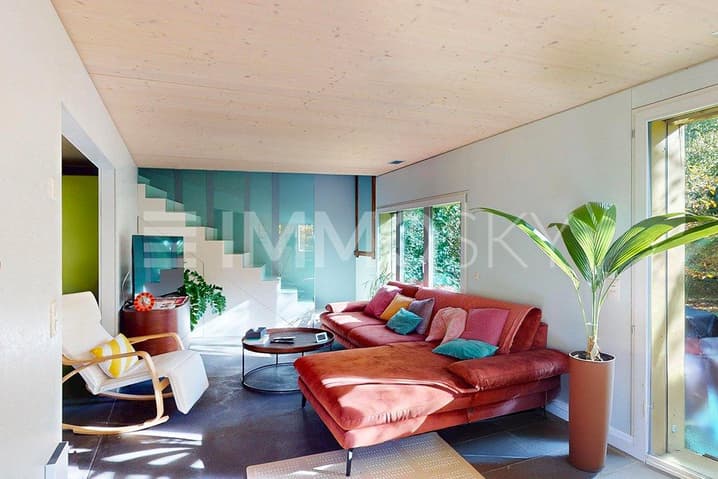
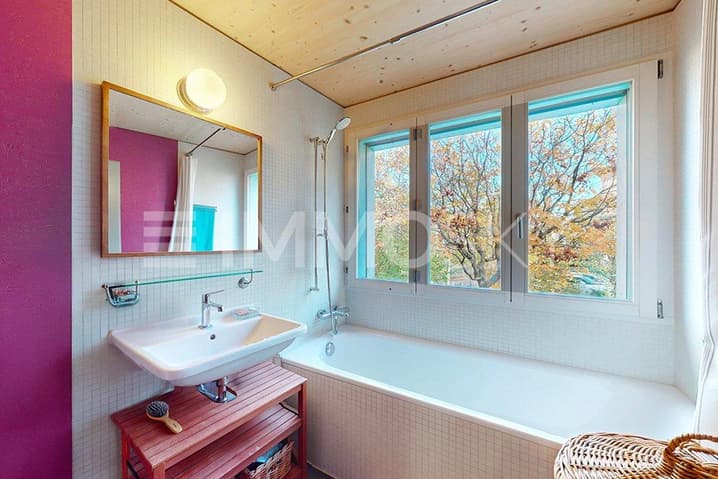
- The Villa, approximately 160 m²: A living room bathed in light that opens onto an ultra-convivial kitchen. With its 6 rooms, the space adapts to all your dreams: large family, inspiring office, or mixed project.
- 3.5-room apartment in duplex (80 m²): Totally independent. A rental income? A space for your loved ones? Possibility to easily connect it to the main house to expand the spaces according to your desires. You have the keys to the project.
Sustainable excellence
Living with its time also means respecting the planet. Labeled Minergie, this house combines absolute comfort and performance:
- Heat pump (geothermal probe).
- Thermal solar panels.
- Noble and durable materials, wood, polished concrete...
A rare, modular, and resolutely forward-looking property. Don't miss this new chapter in your life.
Ready for a visit? Contact us without delay:
voir coordonnées de contact
Rafael Marialves: voir coordonnées de contact
Viewing:
Rafael Marialves
voir coordonnées de contact
Virtual Besichtigung möglich.
Technical Data
| Number of rooms | 10.5 |
| Year built | 2010 |
| Surface area of land | 979 |
| Living surface (m2) | 240 |
| Outside parking spaces | yes |
 Visite virtuelle


