

House for sale 21 rooms in 1462 Yvonand - Vaud
 21 |
 2'736 m² |
 Finance your project
The House of the Bridge 18th century
The following text has been translated automatically.
Presentation
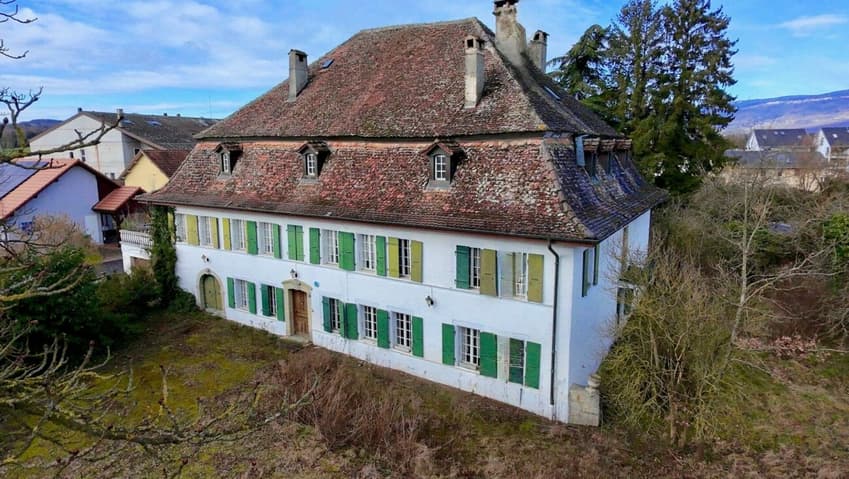
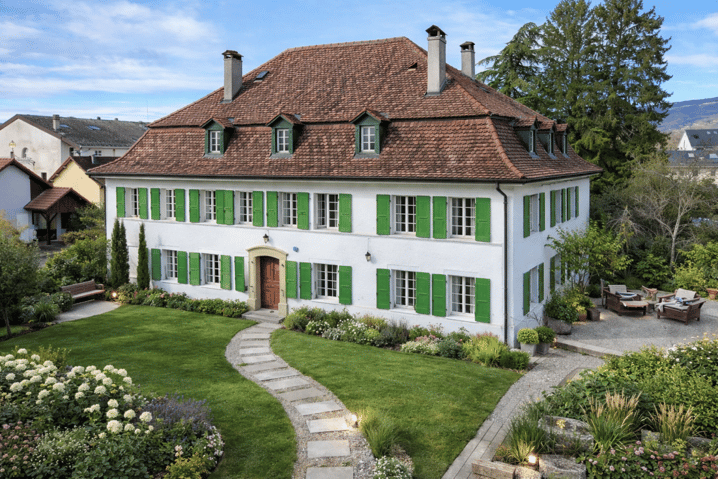
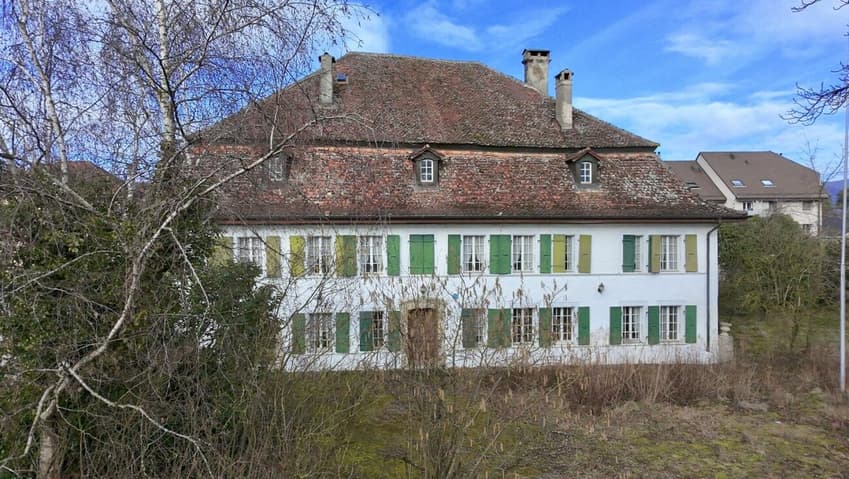
Built around 1700 during the Bernese period, the House of the Bridge is a historic home full of charm, ideally located in the heart of the Yvonand commune.
It is situated on a generous plot of 2'736 m² and could offer nearly 800 m² of living space, spread over four levels and the attic. With its 21 rooms and an impressive interior volume of 4'091 m³, it reveals unique spaces and an atmosphere imbued with history.
Outside, a magnificent private garden of 1'896 m², preserved from prying eyes, offers a peaceful and luminous living environment.
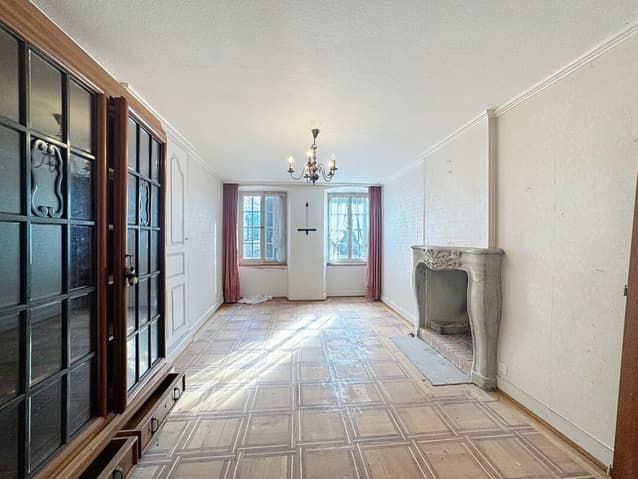
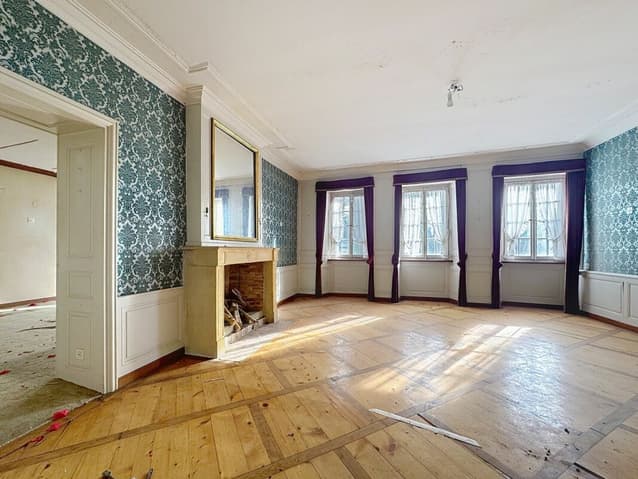
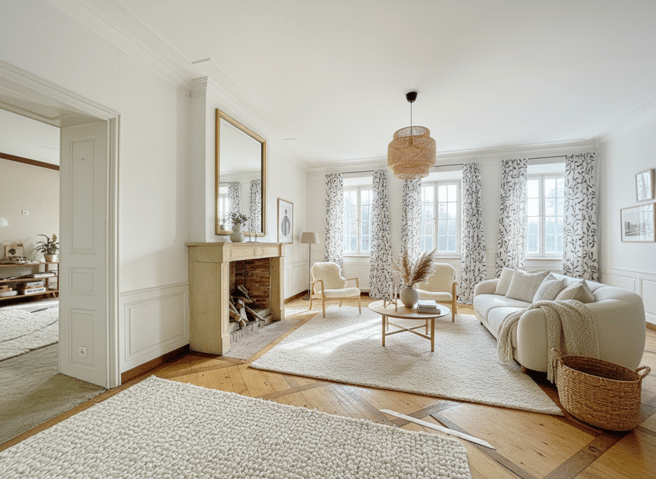
The building seduces with its period elements: high ceilings, ancient fireplaces, faience stoves, and elegant moldings testify to its authenticity and incomparable charm.
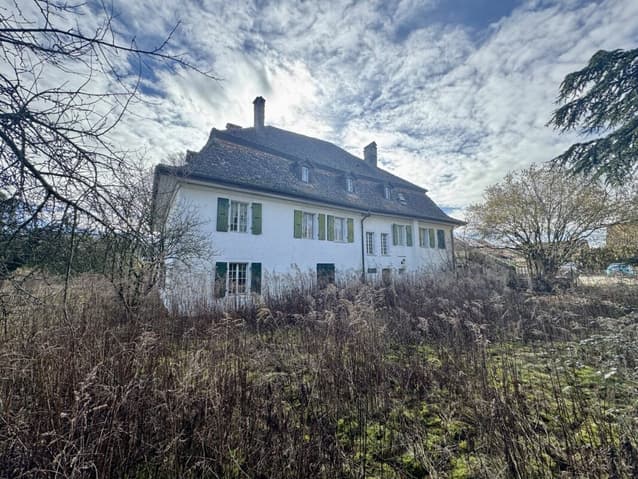
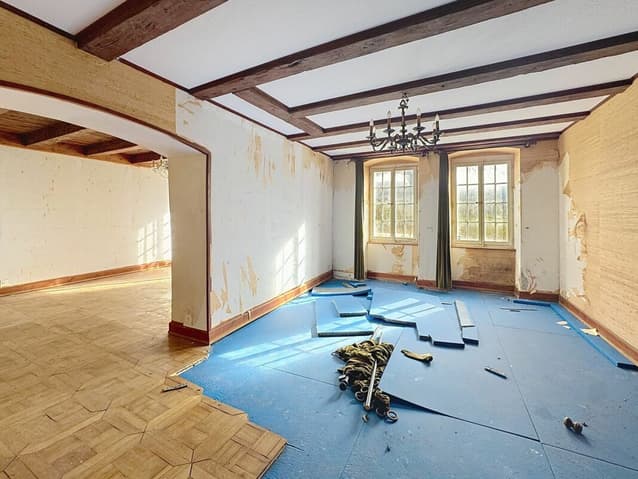
Substantial renovation work is to be expected, allowing to give new life to this home and modernize it according to your needs. This potential offers a rare opportunity to create a fully personalized property, combining contemporary comfort and historic heritage.
The current configuration would also allow for the creation of five separate apartments, opening up various projects: family residence, luxury villa, or rental investment. (See plans).
Thanks to its privileged location and numerous possibilities for layout and enhancement, this property constitutes a unique opportunity for those who wish to invest in a property with great potential and remarkable history.
4 levels
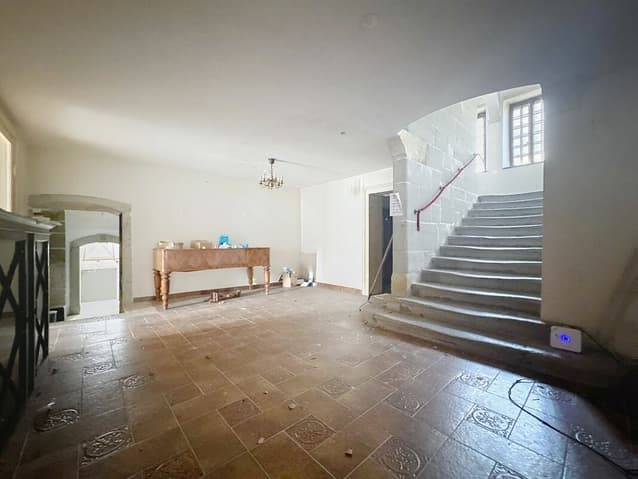
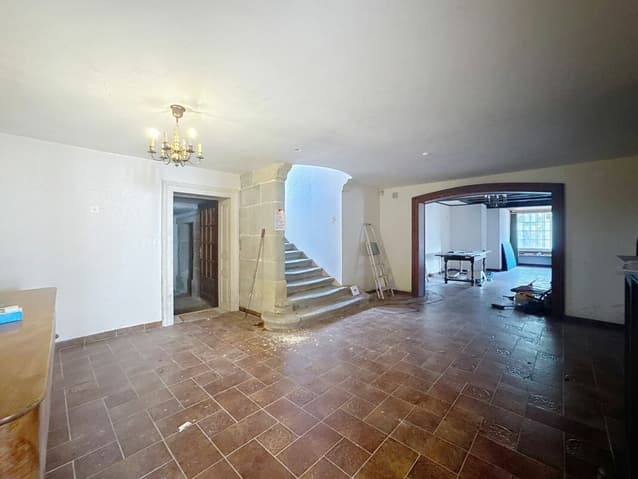
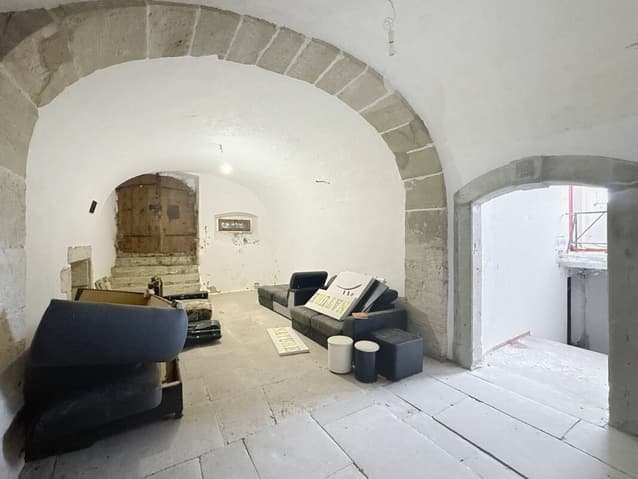
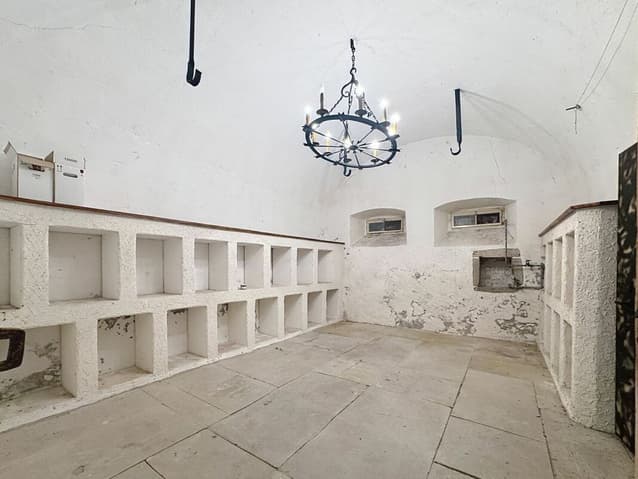
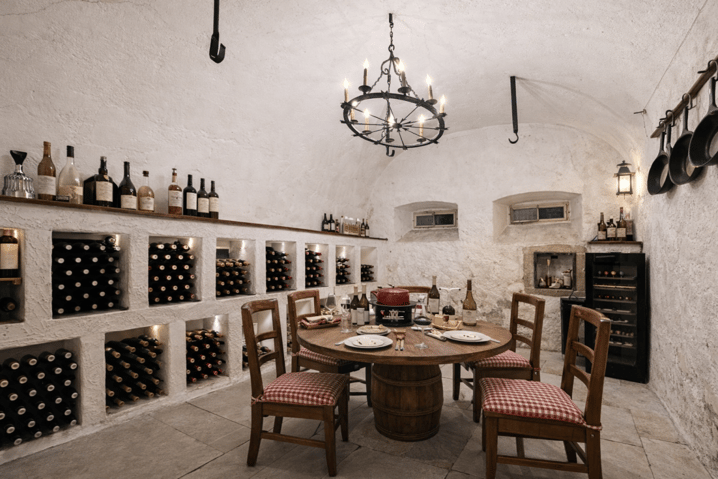
The ground floor opens onto a large, through hallway, sublimated by a magnificent stone staircase leading to the first floor. A few steps down reveal a large, vaulted wine cellar, impressive for its volumes and historic charm. Nearby, another vaulted wine cellar adds additional charm and ideal storage space.
The ground floor also includes a kitchen area and several living rooms that can be completely redesigned according to your desires.
On the first floor, several living rooms offer varied potential for layout, complemented by a kitchen and access to a balcony, ideal for enjoying light and views of the garden.
The second floor, corresponding to the attic, proposes further living rooms to be renovated, offering the possibility of creating comfortable and original spaces. The attic, accessible by a wooden staircase, represents a beautiful opportunity for additional layout.
The entire property thus offers an exceptional platform for a comprehensive renovation project, allowing to reinvent each space while preserving the charm and authenticity of this historic building.
Heritage: note 2
Construction zone: Central (old village)
Comments: Reserved area
Architectural survey: note 2
Technical Data
| Date of availability | immediately |
| Usable surface (m2) | 840 |
| Surface area of land | 2'736 |
| Number of rooms | 21 |
| Year built | 1700 |



