House for sale 6.5 rooms in 3184 Wünnewil-Flamatt - Fribourg
 138 m² |
 6.5 |
 332 m² |
 yes |
 yes |
 Finance your project
Attractive property in a central location in Wünnewil
The following text has been translated automatically.
The property
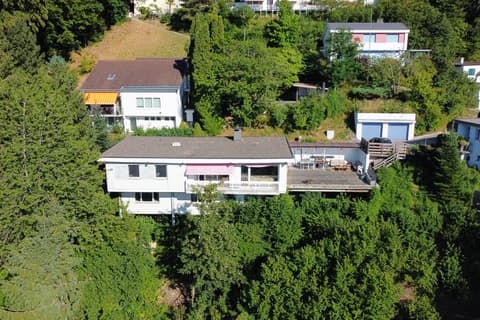
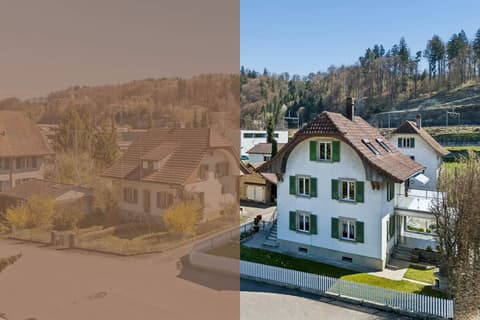
The well-maintained property is located in the village of Wünnewil and impresses with its central location and very good condition. Thanks to ongoing investments, it presents itself in a well-maintained appearance and offers a pleasant living atmosphere.
The basement
In the basement, the following rooms are available:
- Heated hobby room
- Cellar
- Laundry room with tile floor
- Technical room
The ground floor
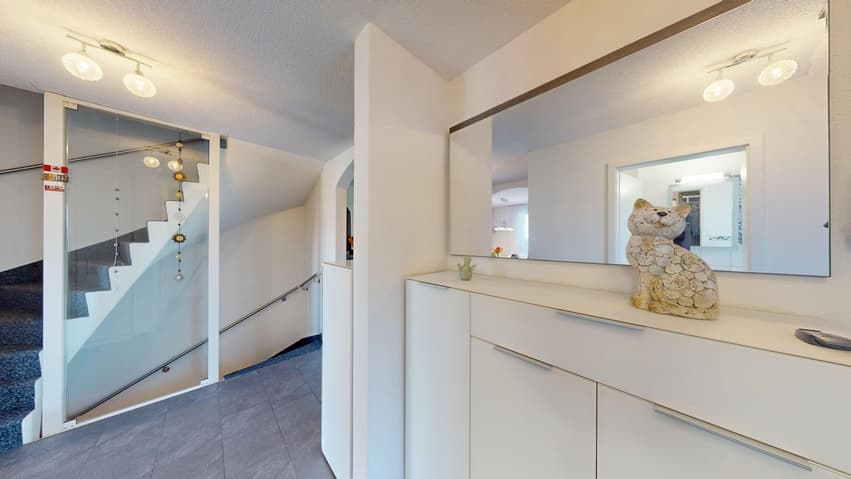
The house entrance is conveniently accessible via a ramp and is protected by a practical canopy. The ground floor welcomes you with a low-maintenance tile floor and a guest toilet.
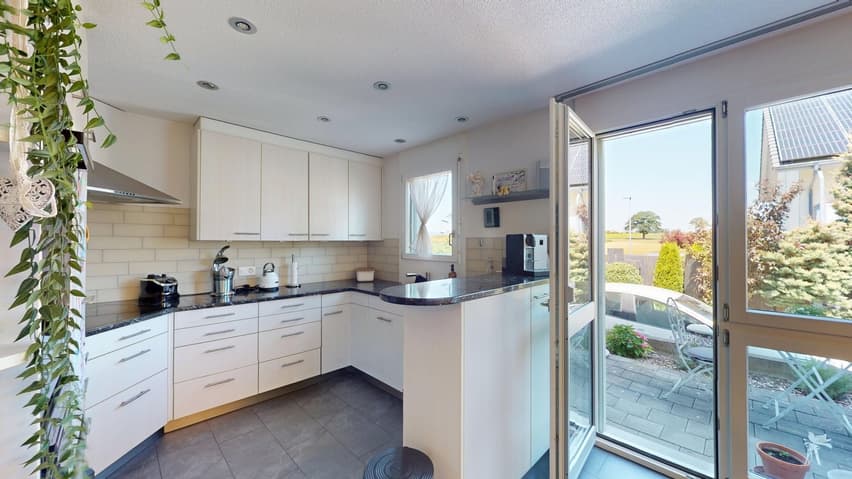
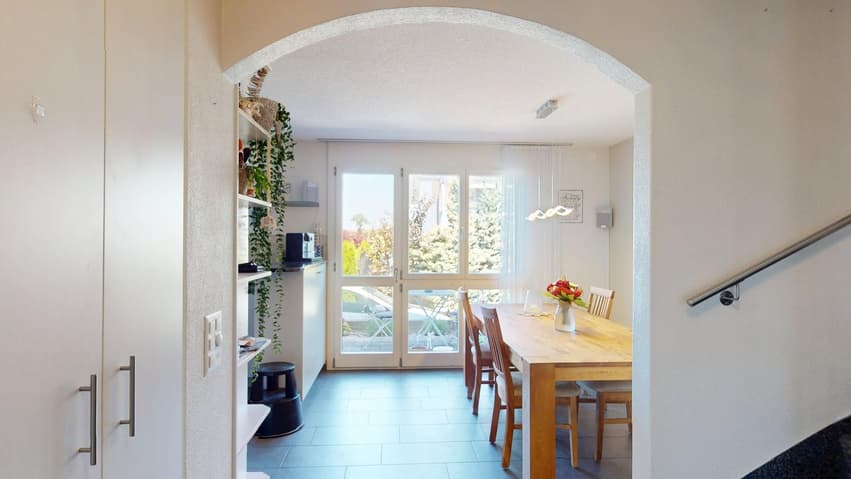
The spacious kitchen has a separate dining area and offers plenty of space and functional equipment for daily use.
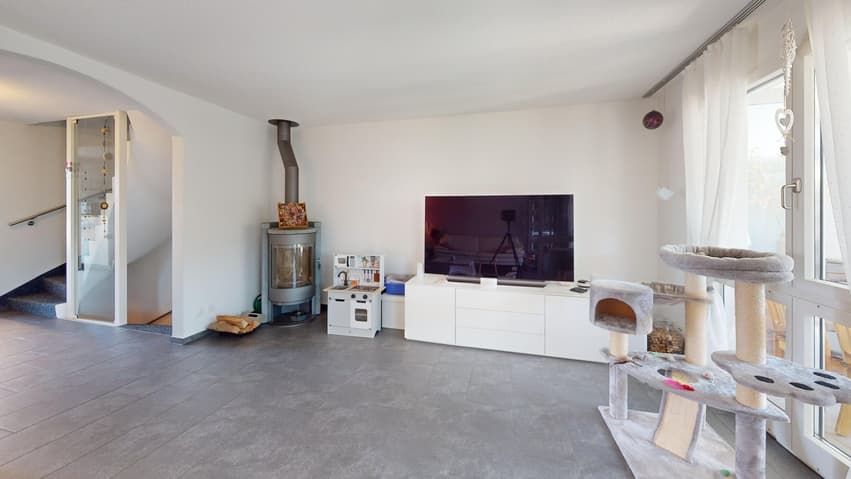
The bright living room invites you to linger with its spacious floor plan. The Swedish stove creates a cozy atmosphere and provides additional living comfort, especially in the cooler months.
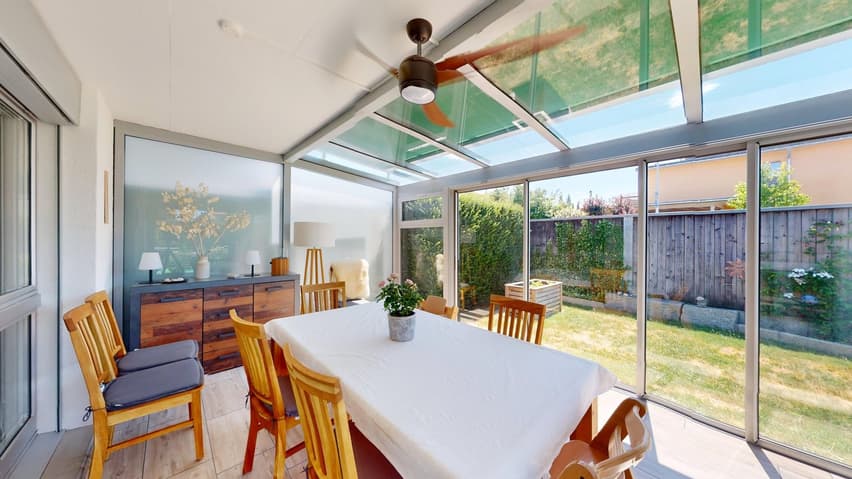
Directly from the living room, you can access the winter garden, which ideally complements the living space and offers a variety of uses.
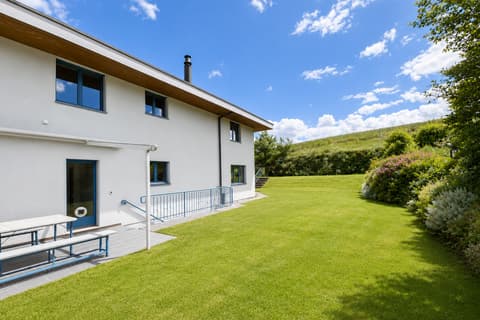
The lovingly designed garden invites you to relax and offers space for leisure, play, or cozy hours outdoors.
The upper floor
Via a staircase with ball-bearing carpet, you reach the upper floor.
Here you will find:
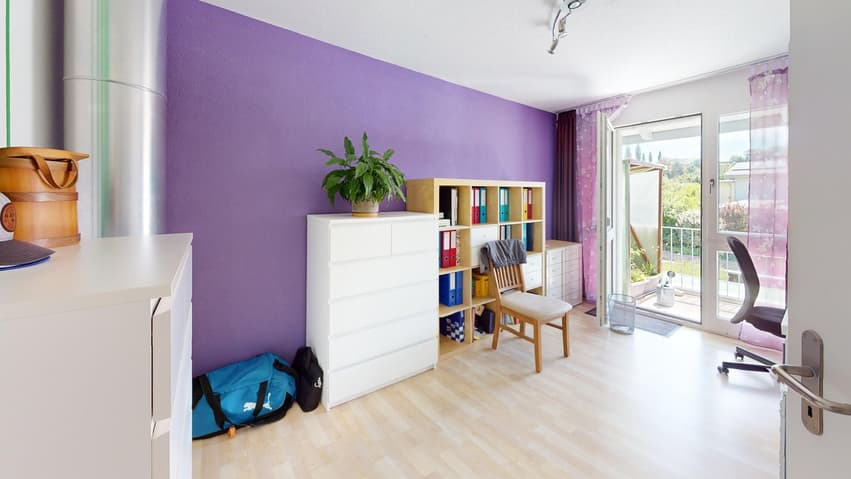
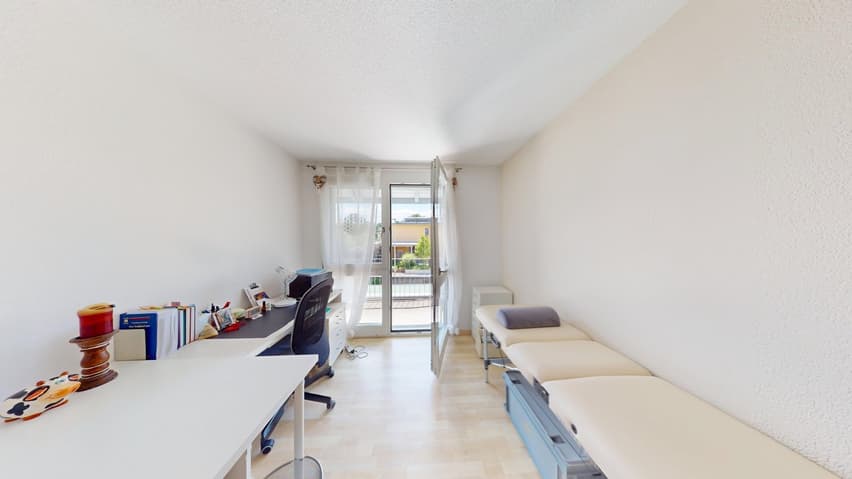
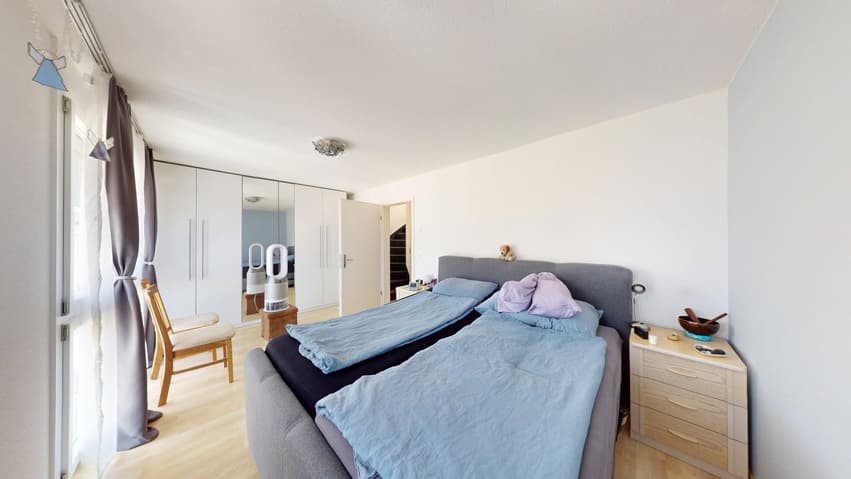
- Three spacious bedrooms with laminate flooring
- Two rooms have direct access to the balcony
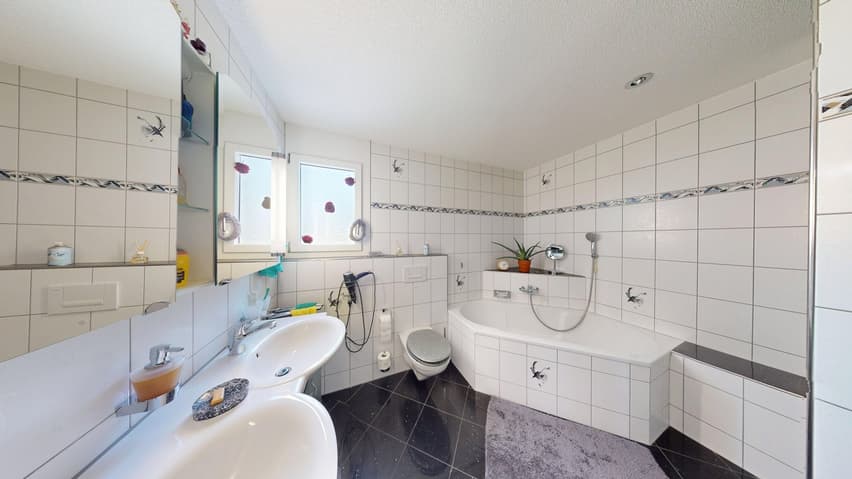
- Bathroom with double sink, bathtub, and separate shower
The rooms convince with their pleasant size and offer a variety of furnishing possibilities.
The attic
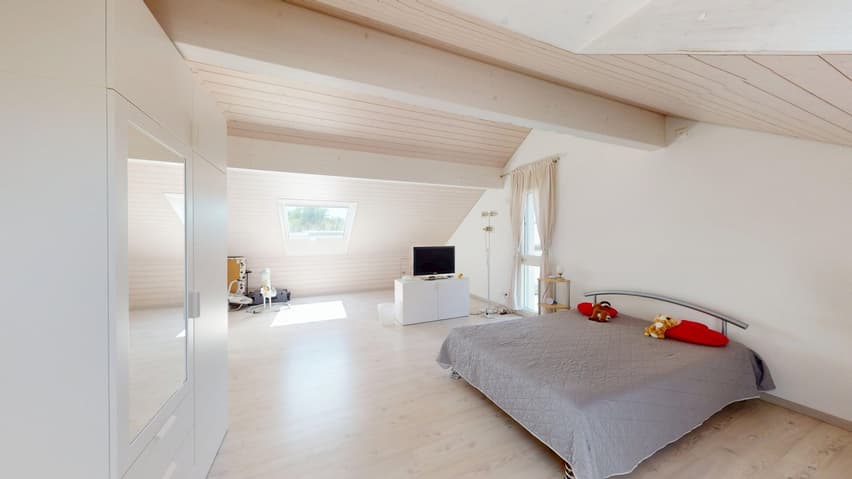
The attic is separated from the staircase by a sliding door and is ideal as an additional bedroom, office, or hobby room.
The spacious Velux windows provide plenty of daylight and give the room a special charm.
Outdoor area and technology
The property also includes:
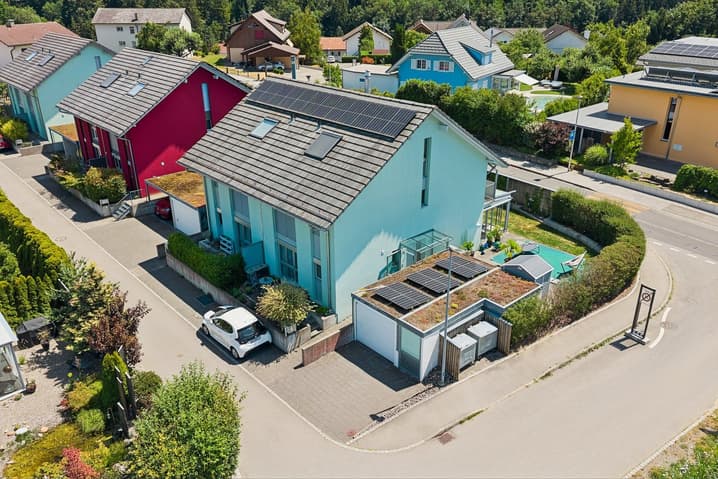
- Garage
- Separate bicycle room
The heating is provided by an air/water heat pump. The heat is distributed evenly to all living rooms via underfloor heating.
The modern house technology is complemented by a photovoltaic system, which supports sustainable and energy-efficient operation.
Sales documentation
If you are interested, please feel free to contact us. We will be happy to provide you with the sales documentation and the most important information.
Technical Data
| View | yes |
| Living surface (m2) | 138 |
| Garage(s) | yes |
| Surface area of land | 332 |
| Number of rooms | 6.5 |
| Year built | 2006 |
| Outside parking spaces | yes |
 Visite virtuelle