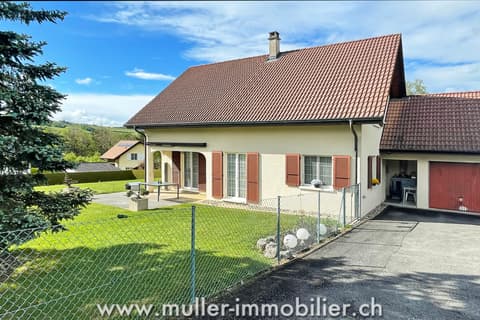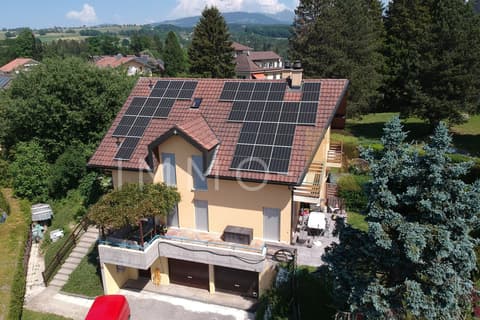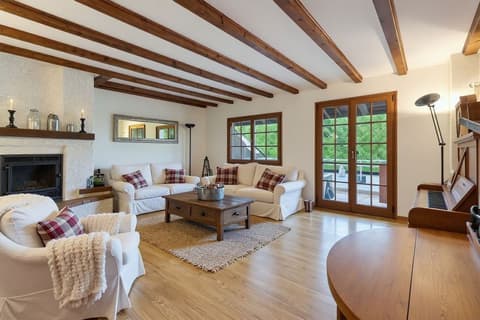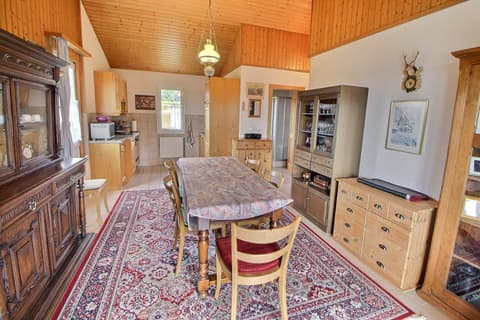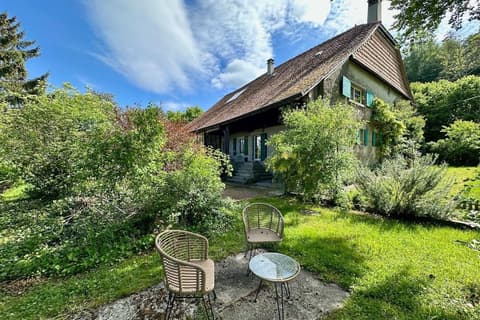
House for sale 5.5 rooms in 1610 Vuibroye - Vaud
 165 m² |
 5.5 |
 590 m² |
 Finance your project
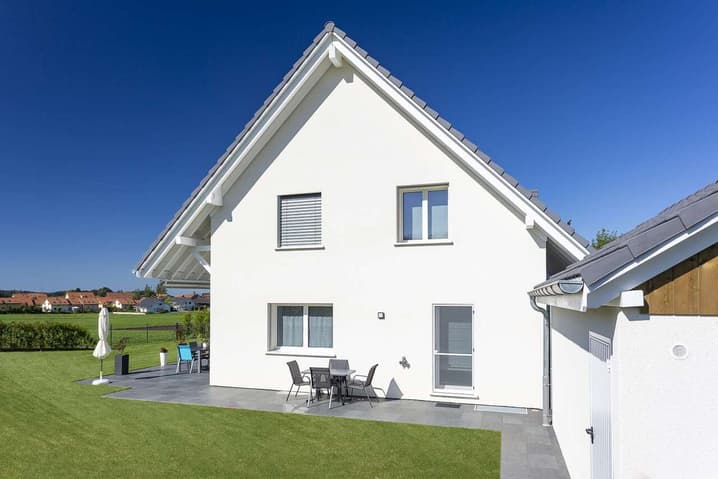
Semi-detached villa with garages, 5.5 rooms, in Oron-la-Ville
The following text has been translated automatically.
Semi-detached villa project (joined by garage) in the peaceful village of Vuibroye
"Your villa in Oron-la-Ville: A tailor-made project in a verdant setting!" From CHF 1,548/month!*
We present a project of three magnificent semi-detached villas, joined by a garage, each with 5.5 rooms, on a plot of approximately 600 m². These properties offer beautiful unobstructed views in an idyllic living environment, where comfort and tranquility meet. Located on the edge of the building zone, these plots benefit from a prime location. The southern part of the land is open, guaranteeing optimal views and sunshine throughout the year. A rare opportunity to enjoy a peaceful and unspoiled environment.
These villas are located in the peaceful village of Vuibroye, now part of Oron-la-Ville. The municipality merged on January 1, 2012, with those of Bussigny-sur-Oron, Châtillens, Chesalles-sur-Oron, Écoteaux, Les Tavernes, Les Thioleyres, Oron-le-Châtel, and Palézieux to form the new, larger municipality of Oron. Just a 2-minute drive from the center of Oron, this village combines tranquility, nature, and convenience, making it ideal for families and those seeking peace and quiet.
Don't miss this unique opportunity to live in a villa that blends modern comfort with an exceptional natural setting. Contact us today to arrange a viewing at our model villas in Oron-la-Ville!
Key features:
5.5-room villa offering bright, pleasant, and functional living spaces;
Full basement offering significant potential for additional development according to your needs;
Optional garage or carport, convenient and secure with outdoor parking spaces.
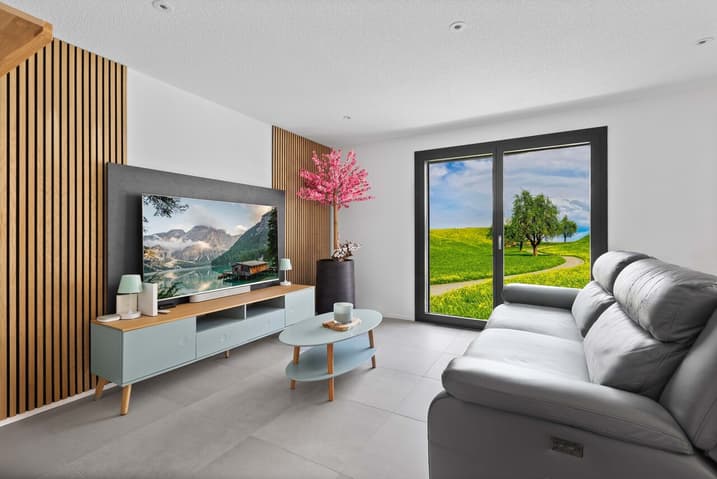
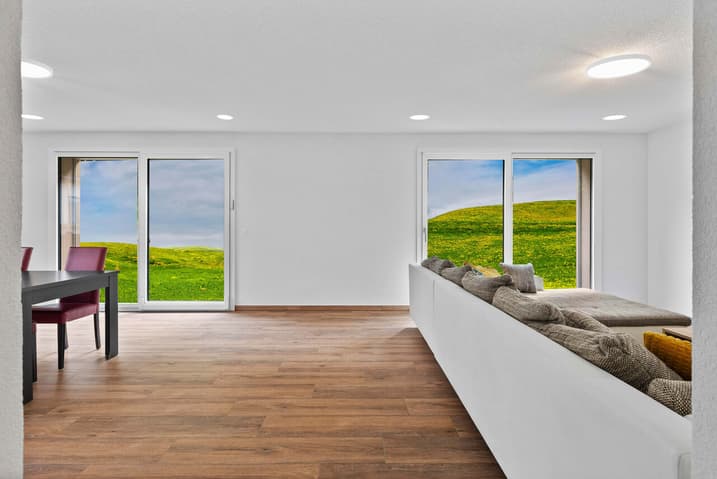
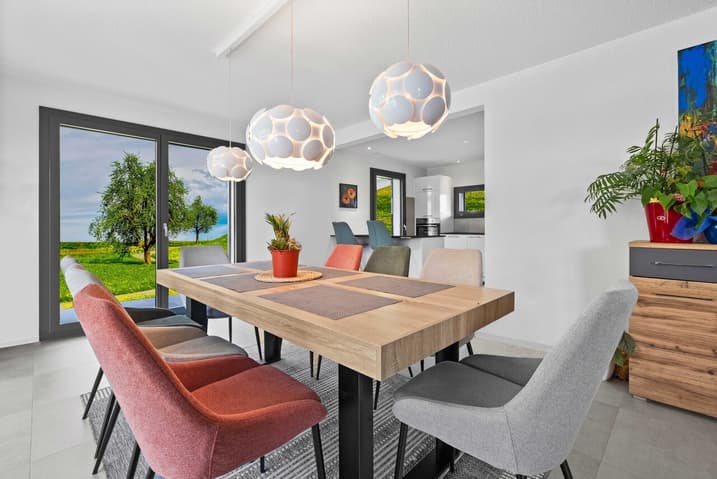
Our villas offer bright, airy rooms thanks to large bay windows, a beautiful and comfortable living space, and an open-plan kitchen and dining area. Their living space varies, and the villa can be extended and configured to suit your needs.
Heating via a heat pump is both an environmentally friendly and economical solution. This is complemented by renewable energy from photovoltaic solar panels. This equipment is part of our ECO-lomic label, which combines environmental responsibility with cost control.
Each construction is unique: our buyers have the freedom to personalize their building project within the limits of technical constraints and building regulations. All our clients meet with our architect to create the plans for their house according to their wishes.
Because a visit is far more informative than plans or images, we have built full-size model villas. These are located at our headquarters in Oron-la-Ville in the canton of Vaud. We can also welcome you to Aproz in Valais. We are open Monday through Saturday and look forward to welcoming you to discuss our building options.
Specializing in turnkey villa construction since 1997, we focus on using top-quality materials and techniques. At Prologis, the entire construction process is closely monitored to ensure compliance with regulations and guarantee high-quality, environmentally friendly homes built to last.
Our team supports you at every stage of your project: feasibility study and financing negotiation, customization of your plans with our architect, selection of finishes, administrative follow-up (bank, notary, insurance), construction, and after-sales service. A budget for the associated construction costs is included in our offer. This includes the following: connection fees, building permit fees, planning permission and architectural fees, surveyor fees, landscaping, and interim interest. Notary fees are extra.
Viewing:
Sales Service
voir coordonnées de contact
Technical Data
| Date of availability | immediately |
| Living surface (m2) | 165 |
| objet.etat | New |
| Number of rooms | 5.5 |
| Year built | 2026 |
| Surface area of land | 590 |