House for sale 4.5 rooms in 1941 Vollèges - Valais
 175 m² |
 4.5 |
 yes |
 Finance your project
Promotion in Vollèges: Les Alvéoles
The following text has been translated automatically.
Sale by plan: building permit in force
With basement
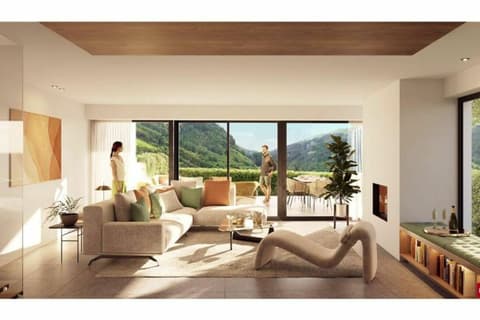
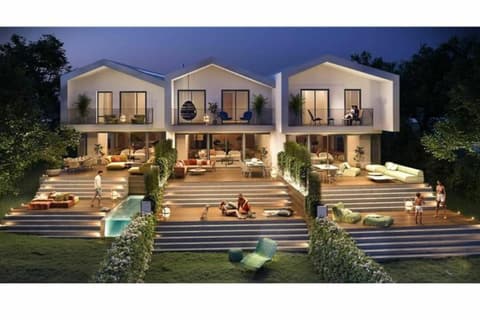
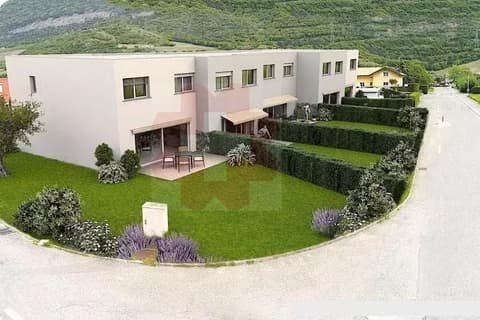
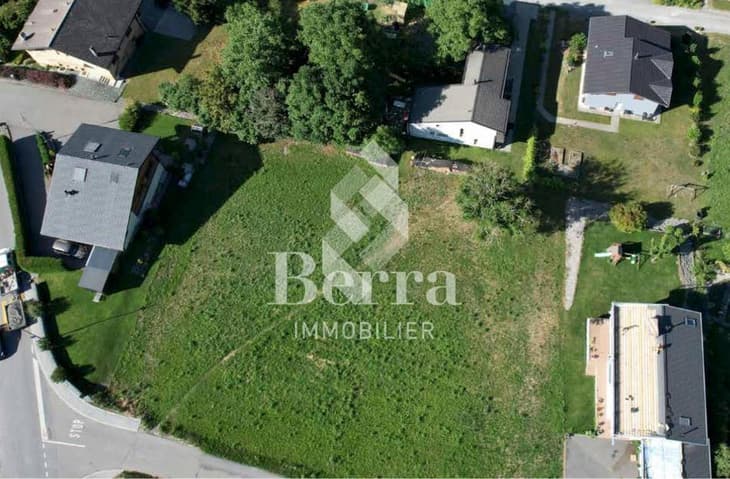
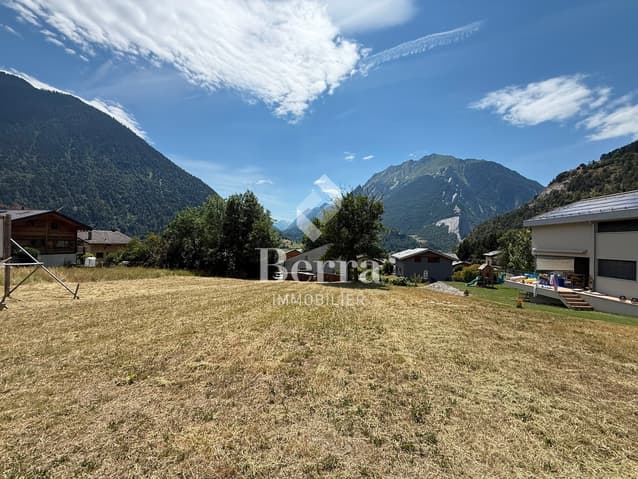
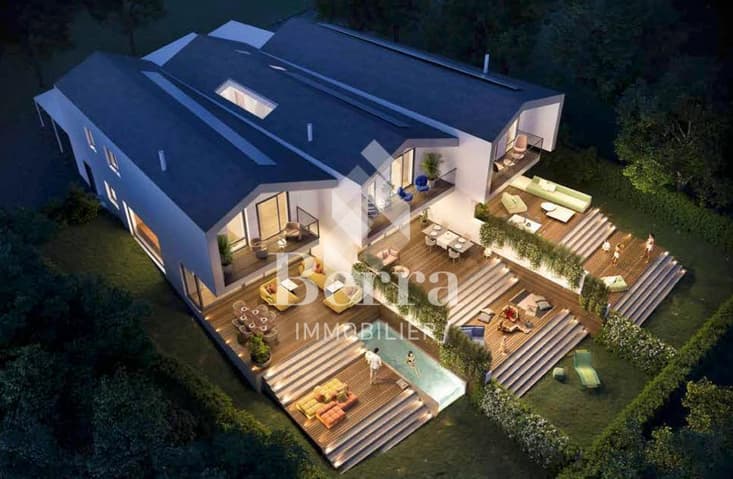
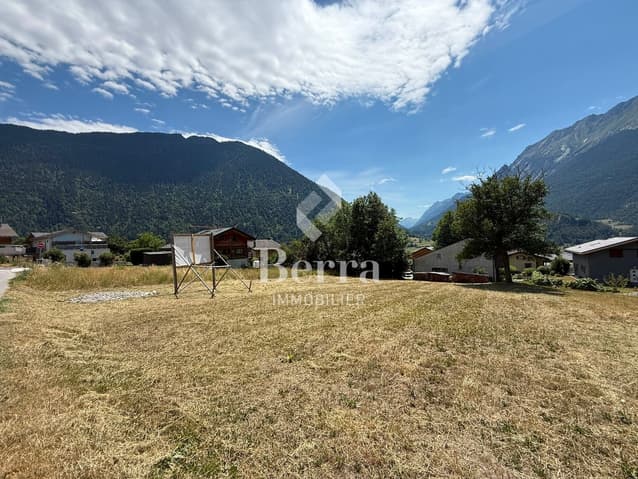
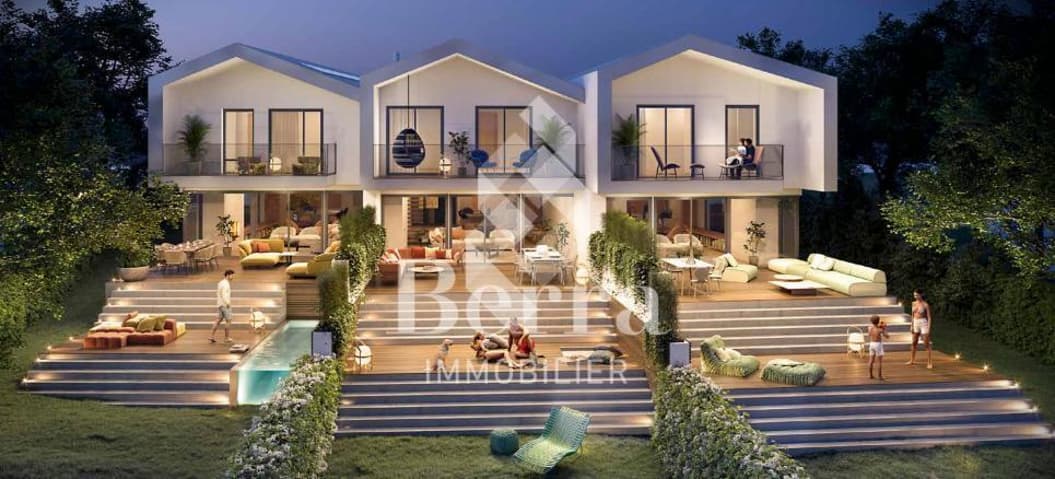
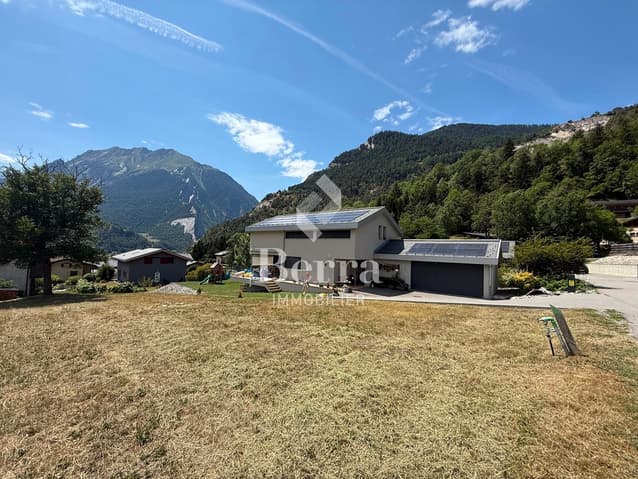
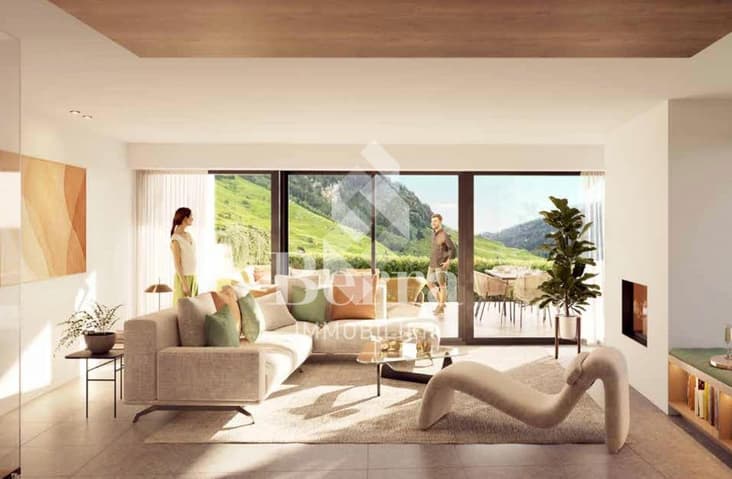
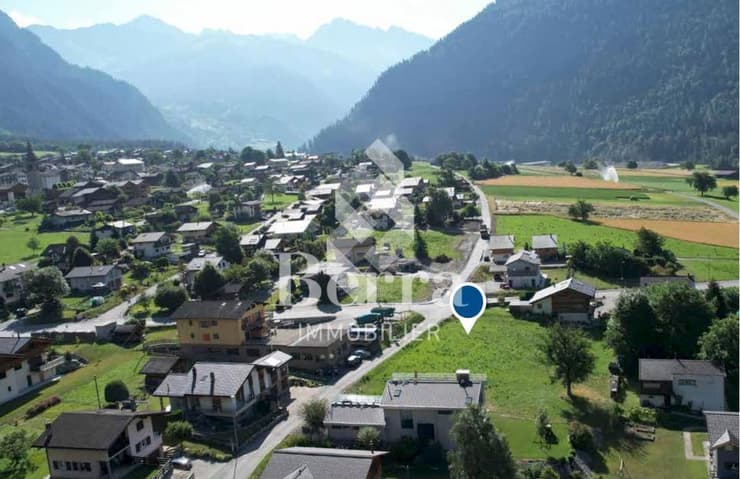
3 superb villas located on a slightly sloping plot of land that allows for a splendid, open and unobstructed view. Modern and contemporary design, they will satisfy the most demanding customers! The advantages of intimacy and privacy of a villa, but with less maintenance!
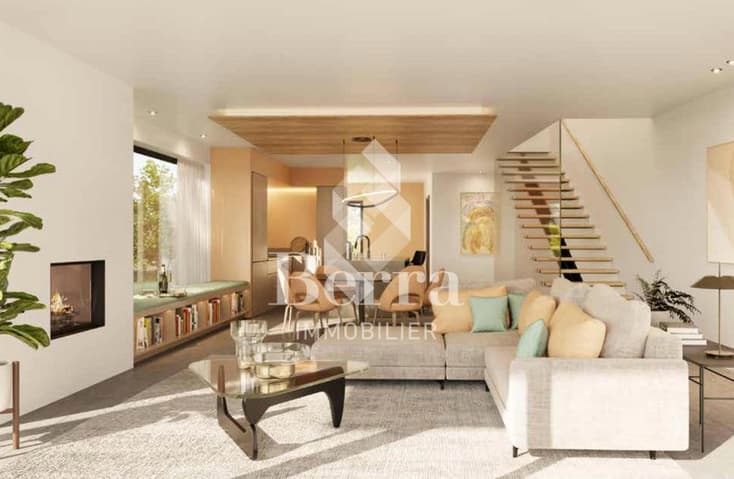
Each villa has been carefully designed to offer a generous and bright living space, with high-end finishes and quality materials.
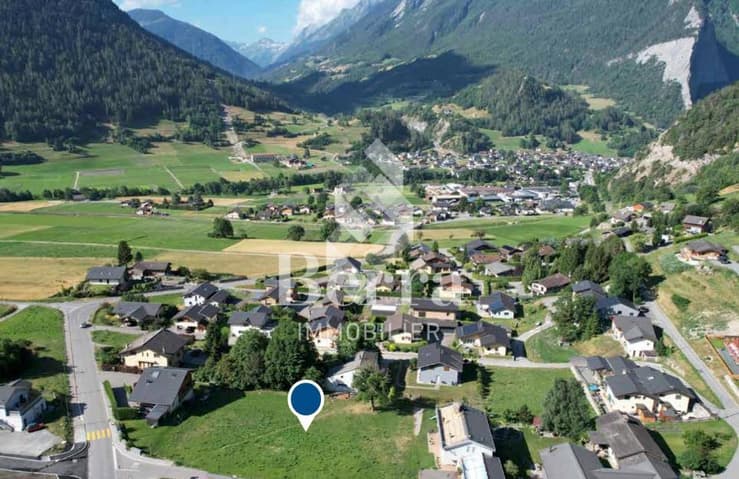
The proximity to local amenities, schools, nurseries as well as the UAPE and public transport makes these villas even more attractive. The plot is located 5 minutes on foot from the train station and 1 minute on foot from the Cormeyeur bus stop, which serves Sembrancher-Leuron.
Characteristics:
- southwest orientation for all plots
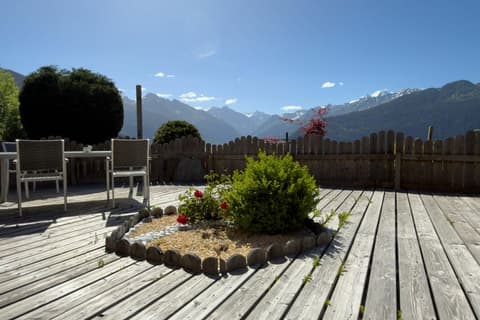
- quiet neighborhood, unobstructed view and clearance
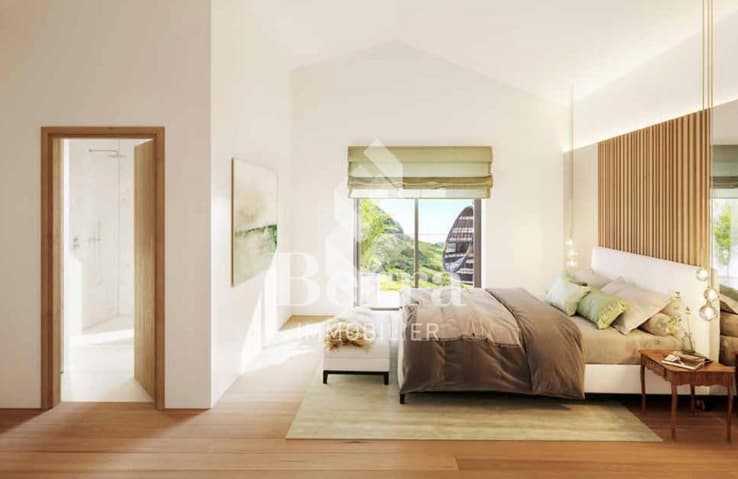
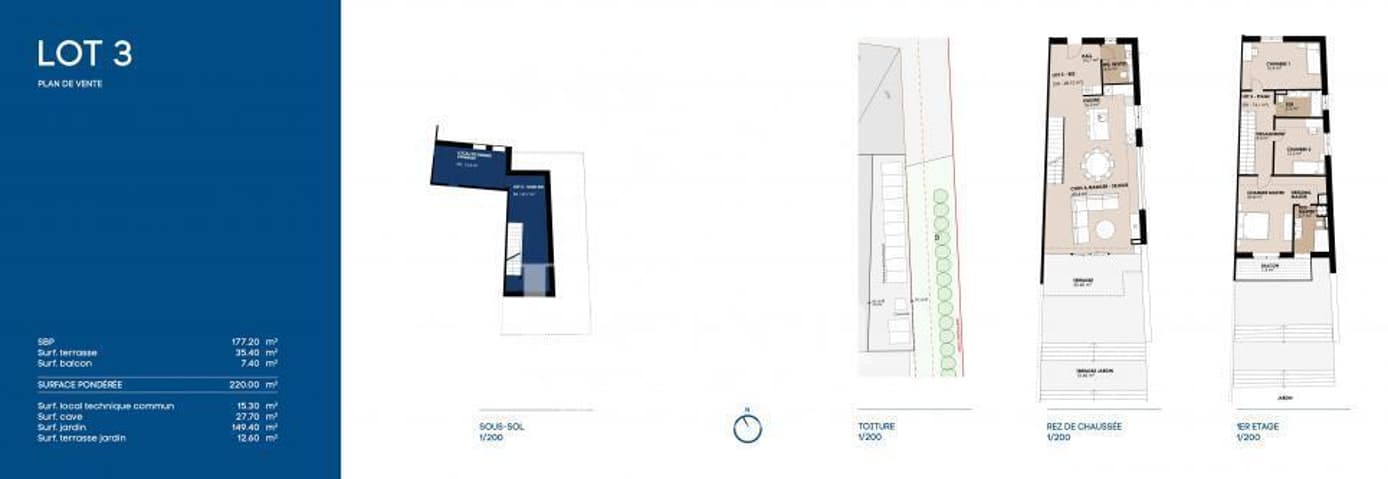
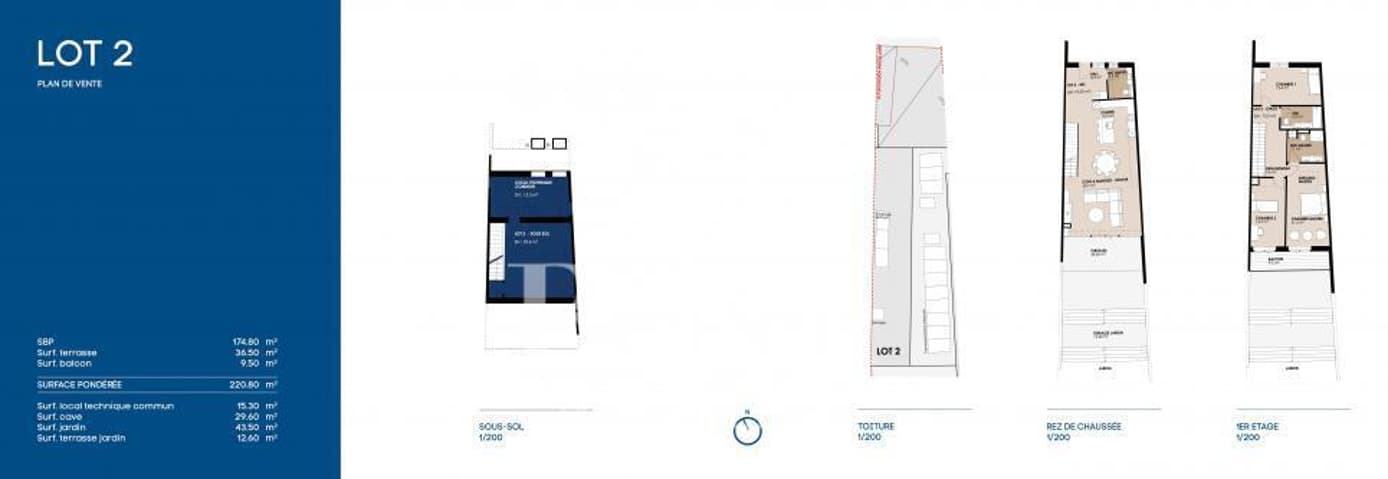
- comfortable living areas: approximately 60 m2 living rooms, parent bedroom 24 m2, second bedrooms 12-17 m2
- master suite with dressing room, private bathroom
- basement for each villa with direct access from the inside, ranging from 22 to 30 m2
- pool possible as an option
- entrance wardrobe included
- finishes to choose from: high budgets and comfortable finishes in line with the location and object
- floor proposed in parquet on all living areas (bedrooms, living rooms, hall, distribution, interior staircase) for a beautiful cachet, of course modifiable if needed (except kitchens and bathrooms)
- open kitchen with island or return
- partially covered terraces and balcony for the suite on the upper floor

- private gardens
- the central villa has a large skylight for optimal brightness on the upper floor
- traditional construction in accordance with the rules of the art: high quality
- electric blinds during the day
- triple glazing
- sliding doors with lift
- underfloor heating with heat pump
- solar panels
- chimney and fireplace included
- washing machine connection
- modifications possible on request
Distribution of spaces, list of available plots and plans available on request. For more information, we are at your disposal.
*** ALL OUR PROPERTIES FOR SALE ON WWW.BERRA-IMMOBILIER.CH
Viewing:
Christophe Berdot
voir coordonnées de contact
Technical Data
| View | yes |
| Living surface (m2) | 175 |
| Garage(s) | yes |
| Number of rooms | 4.5 |
| Year built | 2026 |
| objet.etat | New |