

House for sale 2 rooms in 3932 Visperterminen - Valais
 50 m² |
 2 |
 60 m² |
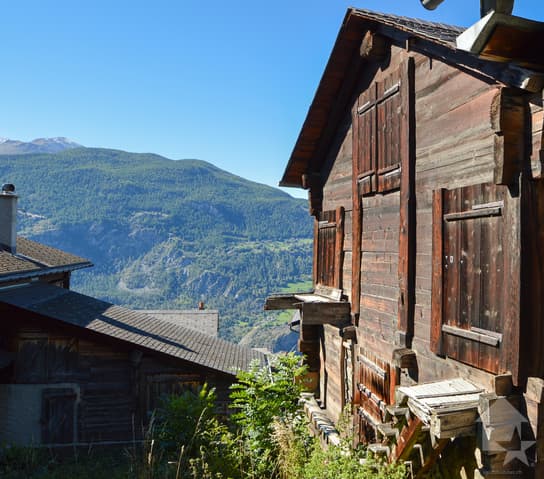
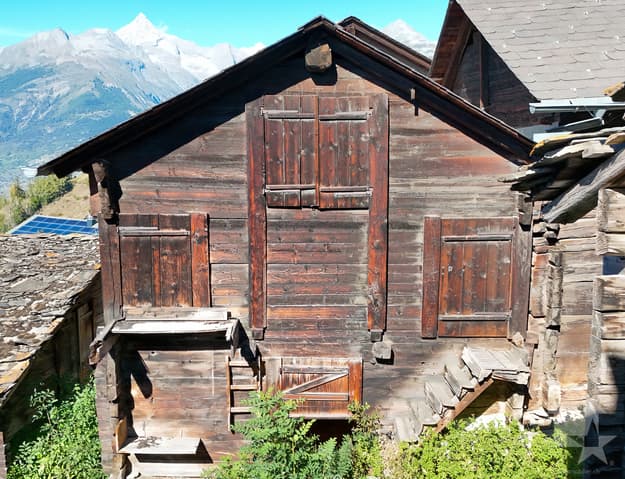
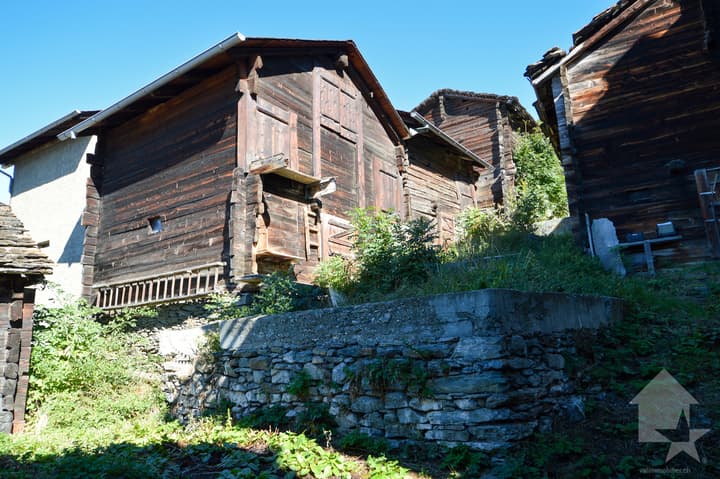
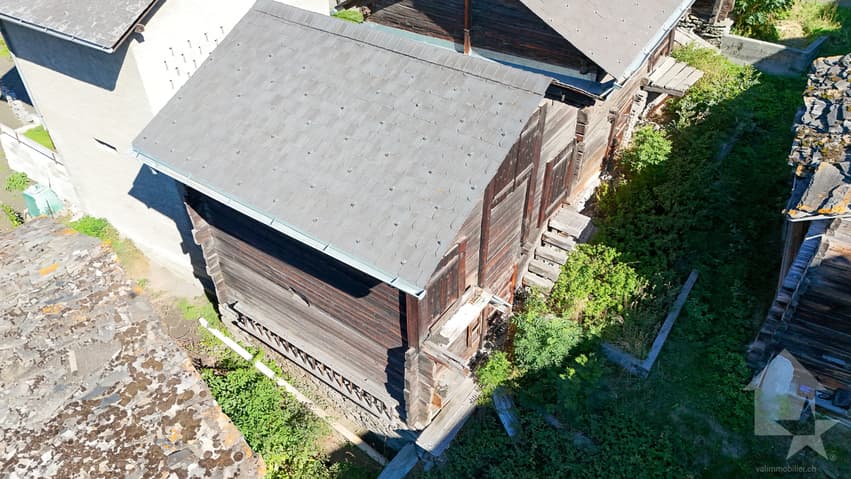
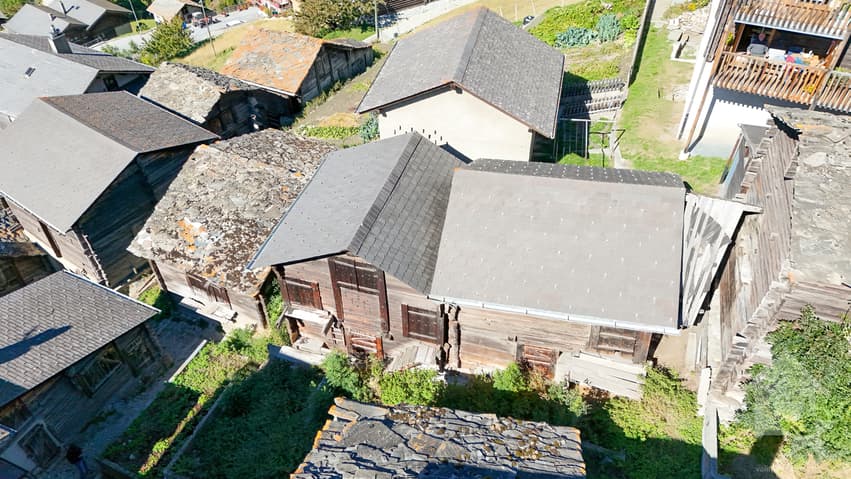
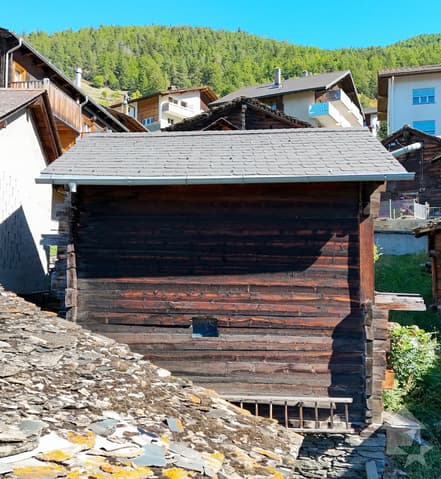
Characterful barn in the center of the village of Visperterminen
The following text has been translated automatically.
Extendable Stable/Barn with Courtyard
In the heart of the charming village of Visperterminen lies a characterful stable awaiting transformation. Where history and tradition once resided, the opportunity for a unique and elegant home now presents itself. A rare opportunity for those seeking something special – and who appreciate village life with a high quality of life. Surrounded by nature, vineyards, and the Valais Alps.
The current status of the Visperterminen municipality regarding the use of the plot:
The stable/barn has been assigned category 4 (deserving protection) in the municipal inventory of buildings within the village area. The canton plans to reclassify the property to category 4+. The inventory is not yet finalized.
In both cases (category 4 or 4+), reusing the building for residential purposes as a second home is generally possible, provided the legal requirements are met and a corresponding building permit is issued.
If the building is classified as category 4, abandonment is generally possible. However, any reconstruction should only take place if the new dwelling is used as the primary residence.
If reuse is to occur before the inventory comes into effect, a specific protection decree (individual protection) must be issued beforehand and made publicly available.
The creation of a second home is subject to the provisions of the Second Home Initiative. Authorization can only be granted if all legal requirements are met, particularly regarding the reuse of buildings worthy of protection. The final assessment is carried out as part of the standard building permit procedure.
Currently, the building can be sold as a stable/barn (economical building), with the possibility of future conversion to residential use as described above.
Sale to Non-Swiss Citizens
The acquisition of land by persons abroad is governed by the provisions of the Lex Koller. The cantonal authorities are responsible for obtaining the necessary permits. A legally binding assessment can only be carried out within the framework of a formal building permit application.
Layout
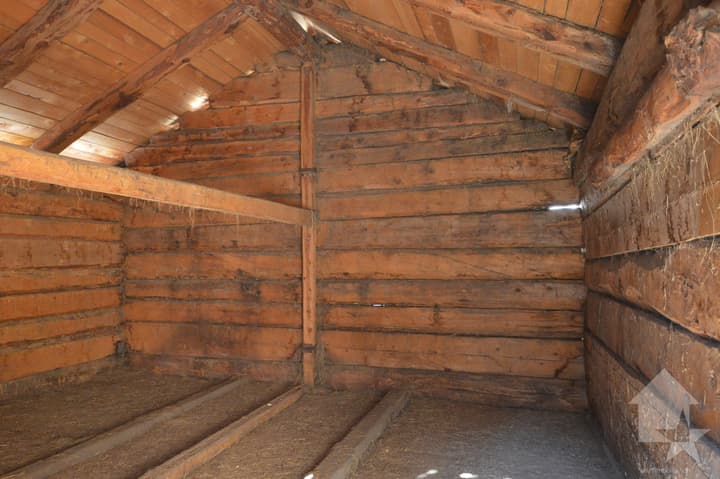
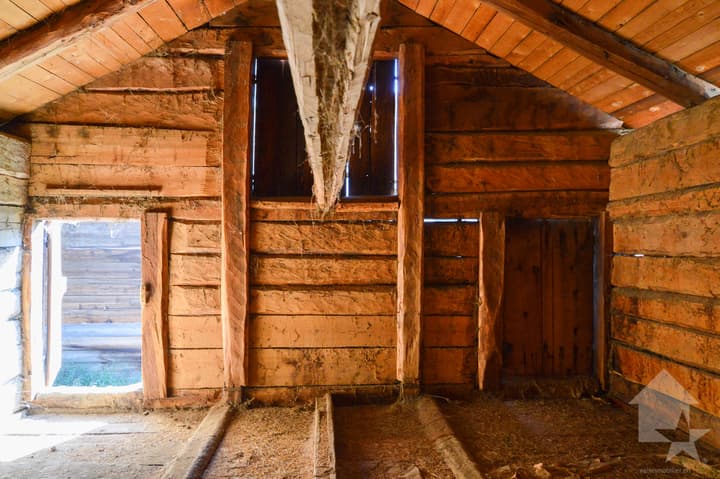
- Ground floor: 5 x 5 meters
- Upper floor: 5 x 5 meters, open to the gable end
- Courtyard with the possibility of creating a garden lounge area
Visperterminen
This sunny village above Visp offers breathtaking views of the Valais Alps and the highest vineyards in Europe. As a place to live, it is appealing thanks to its tranquility, its traditions, and its proximity to the economic center of Visp. As a holiday destination, it offers skiing, hiking, and numerous sporting activities right on the doorstep. Shops, restaurants, and schools are all within easy reach – an ideal setting that combines quality of life and relaxation.
Would you like more information or the complete brochure? Contact me at and I will be happy to assist you. I am also available for a site visit.
Contact: Christoph Wyder
voir coordonnées de contact
Technical Data
| Date of availability | immediately |
| Living surface (m2) | 50 |
| Surface area of land | 60 |
| Number of rooms | 2 |
| Year built | 1800 |


